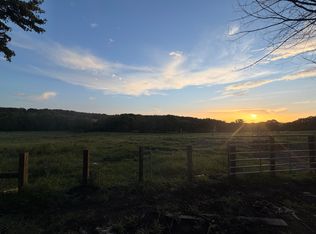
Experience luxury country living at its finest on this breathtaking 15-acre property at 5015 Highway 5 in Hartville, MO. A paved circle driveway welcomes you to this impressive brick-front, vinyl-sided home offering 5 bedrooms, 4 bathrooms, and more than 4,900 square feet of thoughtfully designed living space. A newer roof adds peace of mind, while the beautifully maintained exterior sets the stage for all this exceptional property has to offer. Step inside to find luxury vinyl plank flooring throughout the main level, soaring vaulted ceilings, and a spacious oversized living room centered around a stunning double-sided gas fireplace. The beautifully updated kitchen is designed for both everyday living and entertaining, featuring quartz countertops, ample cabinetry, bar seating, and a cozy eat-in dining area. The oversized living room also provides ample space for a large formal dining area, making it ideal for hosting family gatherings and special occasions. The main-level primary suite is a true retreat with a spa-like en suite complete with double vanities, a jetted soaking tub, walk-in shower, and separate his-and-hers walk-in closets. A dedicated office provides the perfect work-from-home space, while an additional main-level bedroom is conveniently located next to the full guest bathroom, offering an ideal setup for guests or multi-generational living. Designed with room for everyone, this home offers three separate living spaces. In addition to the expansive main-level living room, the finished walkout lower level features a large family room and a dedicated movie room, creating the perfect spaces for entertaining, relaxing, or enjoying family movie nights. The lower level also includes the fifth bedroom, a full bathroom, a third-car garage, and a large unfinished storage area with endless possibilities.
Active
$599,900
Hartville, MO 65667
5beds
4,140sqft
Single Family Residence
Built in 2001
15 Acres Lot
$-- Zestimate®
$145/sqft
$-- HOA
What's special
Third-car garageStunning double-sided gas fireplaceQuartz countertopsImpressive brick-front vinyl-sided homeBeautifully maintained exteriorLarge unfinished storage areaDedicated movie room
- 51 days
- 278
- 22
Zillow last checked:
Listing updated:
Listed by:
Philip Reed 417-531-2391,
Century Realty, SIQ, Inc.
Source: SOMOMLS as distributed by MLS GRID,MLS#: 60328416
Facts & features
Interior
Bedrooms & bathrooms
- Bedrooms: 5
- Bathrooms: 4
- Full bathrooms: 4
Rooms
- Room types: Loft, Pantry, Living Areas (3+), Office, Family Room, Master Bedroom, Bedroom
Heating
- Central, Heat Pump Dual Fuel, Propane, Wood
Cooling
- Central Air
Appliances
- Included: Electric Cooktop, Built-In Electric Oven, Microwave, Refrigerator, Disposal, Dishwasher
- Laundry: Main Level
Features
- Quartz Counters, Internet - Satellite, Vaulted Ceiling(s), High Ceilings, Walk-In Closet(s), Walk-in Shower
- Flooring: Carpet, Luxury Vinyl, Tile
- Windows: Double Pane Windows
- Basement: Walk-Out Access,Exterior Entry,Storage Space,Partially Finished,Bath/Stubbed,Full
- Attic: Access Only:No Stairs
- Has fireplace: Yes
- Fireplace features: Family Room, Kitchen
Interior area
- Total structure area: 4,971
- Total interior livable area: 4,140 sqft
- Finished area above ground: 2,640
- Finished area below ground: 1,500
Property
Parking
- Total spaces: 3
- Parking features: Basement, Paved, Garage Faces Front, Garage Door Opener, Circular Driveway
- Attached garage spaces: 3
- Has uncovered spaces: Yes
Features
- Levels: One and One Half
- Stories: 1
- Patio & porch: Deck
- Has spa: Yes
- Spa features: Bath
- Fencing: Barbed Wire
Lot
- Size: 15 Acres
- Features: Acreage, Wooded/Cleared Combo, Horses Allowed, Rolling Slope, Pasture, Paved
Details
- Parcel number: 183.1060000012.01
- Horses can be raised: Yes
Construction
Type & style
- Home type: SingleFamily
- Architectural style: Ranch
- Property subtype: Single Family Residence
Materials
- Vinyl Siding
- Foundation: Brick/Mortar, Permanent, Poured Concrete
- Roof: Composition
Condition
- Year built: 2001
Utilities & green energy
- Sewer: Septic Tank
- Water: Private
Community & HOA
Community
- Security: Smoke Detector(s)
- Subdivision: N/A
Location
- Region: Hartville
Financial & listing details
- Price per square foot: $145/sqft
- Annual tax amount: $1,969
- Date on market: 7/9/2026
- Listing terms: Cash,VA Loan,USDA/RD,FHA,Conventional
- Road surface type: Asphalt
Estimated market value
Not available
Estimated sales range
Not available
Not available
Price history
| Date | Event | Price |
|---|---|---|
| 7/9/2026 | Listed for sale | $599,900+100%$145/sqft |
Source:  SOMOMLS as distributed by MLS GRID #60328416 Report a problem SOMOMLS as distributed by MLS GRID #60328416 Report a problem | ||
| 10/10/2019 | Listing removed | $299,900$72/sqft |
Source: Keller Williams Realty #60137153 Report a problem | ||
| 6/25/2019 | Price change | $299,900-7.7%$72/sqft |
Source: Keller Williams Realty #60137153 Report a problem | ||
| 5/17/2019 | Listed for sale | $325,000$79/sqft |
Source: Keller Williams #60137153 Report a problem | ||
Public tax history
| Year | Property taxes | Tax assessment |
|---|---|---|
| 2025 | -- | $60,800 +13.7% |
| 2024 | -- | $53,470 -1% |
| 2023 | -- | $54,000 +11.3% |
| 2022 | -- | $48,520 |
| 2021 | -- | $48,520 +10.7% |
| 2020 | -- | $43,830 +1% |
| 2019 | -- | $43,410 -1% |
| 2018 | -- | $43,830 |
| 2017 | -- | $43,830 -0.5% |
| 2016 | -- | $44,050 |
Monthly payment
Est. payment
Payment breakdown
Explore the cost of this home by adjusting the details. Changes won't be saved.Climate risks
Neighborhood: 65667
Nearby schools
Schools provided by the listing agent
- Elementary: Hartville
- Middle: Hartville
- High: Hartville
Source: SOMOMLS as distributed by MLS GRID. This data may not be complete. We recommend contacting the local school district to confirm school assignments for this home.
Similar homes
- $499,0004 bd5 ba2.8k sqft6421 Lawson Road, Hartville, MO 65667Active

 MLS ID #60330971, Brian Fisher, Keller Williams Local. SOMOMLS as distributed by MLS GRID
 - $439,9005 bd3 ba4.9k sqft9111 Highway Tt, Hartville, MO 65667Active
 MLS ID #60305787, Melissa Gibson, Sho-Me Real Estate. SOMOMLS as distributed by MLS GRID
 - $649,9004 bd3 ba3.2k sqft2378 State Highway Ab, Seymour, MO 65746Active
 MLS ID #60331198, Kathy (Katherine) J. Stewart, Ozarks Legacy Realty. SOMOMLS as distributed by MLS GRID
 - $599,9993 bd2 ba2.1k sqft4710 State Route A, Macomb, MO 65702Active
 MLS ID #60329279, Louie Michael Bunch, The Firm Real Estate, LLC. SOMOMLS as distributed by MLS GRID
 - $619,9004 bd3 ba2.3k sqft3183 State Highway Mm, Mountain Grove, MO 65711ActiveMLS ID #60331395, Shelly Smith, Down Home Realty. SOMOMLS as distributed by MLS GRID
- $525,0004 bd4 ba4.4k sqft2104 State Highway F, Mansfield, MO 65704ActiveMLS ID #60324296, Tammy L Barrett, Keller Williams Local. SOMOMLS as distributed by MLS GRID
- $465,0004 bd3 ba4.1k sqft1823 Finley Falls Road, Seymour, MO 65746ActiveMLS ID #60324804, Freeman Lightner, EXP Realty LLC. SOMOMLS as distributed by MLS GRID
- $440,0004 bd3 ba2.2k sqft2856 Blanton Lane, Mountain Grove, MO 65711ActiveMLS ID #60331317, Julie A. Thompson, RE/MAX Farm and Home. SOMOMLS as distributed by MLS GRID
- $440,0004 bd3 ba2.2k sqft2856 Blanton Ln #M, Mountain Grove, MO 65711For Sale
 MLS ID #26052205, Julie A Thompson, RE/MAX Farm and Home. MARIS
 - $875,0006 bd3 ba4k sqft1440 State Highway Ab, Seymour, MO 65746ActiveMLS ID #60326837, Dusty A Capon, Keller Williams Local. SOMOMLS as distributed by MLS GRID
- $478,0004 bd3 ba2.7k sqft1504 E 15th St #M, Mountain Grove, MO 65711For SaleMLS ID #26051378, Julie A Thompson, RE/MAX Farm and Home. MARIS
- $478,0004 bd3 ba2.7k sqft1504 E 15th Street, Mountain Grove, MO 65711ActiveMLS ID #60331028, Julie A. Thompson, RE/MAX Farm and Home. SOMOMLS as distributed by MLS GRID
- $525,0003 bd2 ba2.4k sqft4811 Hwy Mm, Mountain Grove, MO 65711ActiveMLS ID #60329330, Oscar Danny Toledo, Fathom Realty - Neosho. SOMOMLS as distributed by MLS GRID
- $382,6004 bd3 ba2.2k sqft77 Lookin Up Drive, Marshfield, MO 65706ActiveMLS ID #60330959, Donna Taft, McAfee Real Estate Group, LLC. SOMOMLS as distributed by MLS GRID
- $499,0005 bd4 ba2.5k sqft1840 State Highway B, Mansfield, MO 65704ActiveMLS ID #60330006, Tammy L Barrett, Keller Williams Local. SOMOMLS as distributed by MLS GRID
- $415,0004 bd4 ba3.2k sqft17529 St Highway U, Ava, MO 65608ActiveMLS ID #60325457, Gabriel Johnson, Century 21 Hometown Properties. SOMOMLS as distributed by MLS GRID
- $430,0003 bd2 ba2.6k sqft2351 Severs Road, Seymour, MO 65746ActiveMLS ID #60328325, Melanie Brackett, ReeceNichols - Branson. SOMOMLS as distributed by MLS GRID
- $799,9004 bd3 ba3.5k sqft10763 E Red Springs Rd Road W, Mountain Grove, MO 65711ActiveMLS ID #60331608, Gary Welch, Sho-Me Real Estate LLC. SOMOMLS as distributed by MLS GRID
- $405,0003 bd3 ba2.4k sqft1950 State Highway B, Mansfield, MO 65704ActiveMLS ID #60316045, Shannon Watterson, Sho-Me Real Estate. SOMOMLS as distributed by MLS GRID
