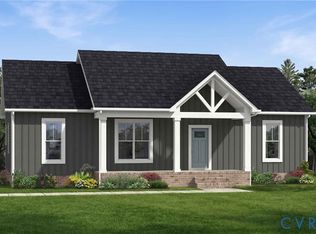
Your Kerr Lake lifestyle starts here! Don’t miss the opportunity to own a brand-new Rock River Homes craftsman-style home in desirable Merifield Acres, where lake living and everyday convenience come together. Located just a short drive from Clarksville, you’ll be close to public boat ramps and endless opportunities for boating, water skiing, kayaking, fishing, dining, and enjoying everything Kerr Lake has to offer. This thoughtfully designed 1,358 sq. ft. Laurel Creek floorplan features 3 bedrooms, 2 full baths, and easy one-level living with a bright, open-concept layout. Situated on over half an acre in Mecklenburg County with a minimal annual HOA, the home will showcase upgraded Odyssey Midnight Blue vinyl siding for striking curb appeal, along with granite countertops throughout and the quality features and craftsmanship Rock River Homes is known for. A one-year builder’s warranty provides added peace of mind. Estimated completion is December, but there’s no need to wait until it’s finished—secure it now and start looking forward to your new home near the lake!
New construction
$359,900
Hazelnut Dr, Clarksville, VA 23927
3beds
1,358sqft
:
Get pre-qualified$2,093/mo
Single Family Residence
Built in 2026
0.7 Acres Lot
$-- Zestimate®
$265/sqft
$8/mo HOA
What's special
Easy one-level livingBright open-concept layoutGranite countertops throughoutOver half an acreQuality features and craftsmanship
- 2 days |
- 126 |
- 2 |
Zillow last checked:
Listing updated:
Listed by:
Carol Dinsmore 804-240-6297,
Keller Williams 434-534-9113
Source: CVRMLS,MLS#: 2621489 Originating MLS: Central Virginia Regional MLS
Originating MLS: Central Virginia Regional MLSFacts & features
Interior
Bedrooms & bathrooms
- Bedrooms: 3
- Bathrooms: 2
- Full bathrooms: 2
Primary bedroom
- Description: 9 ft. ceilings w/ ensuite & walk in closet!
- Level: First
- Dimensions: 14.0 x 14.0
Bedroom 2
- Description: 9 ft. ceilings w/ ceiling fan & carpet
- Level: First
- Dimensions: 12.0 x 11.0
Bedroom 3
- Description: 9 ft. ceilings w/ ceiling fan & carpet
- Level: First
- Dimensions: 12.0 x 11.0
Dining room
- Description: Twin windows w/ allowing natural light!
- Level: First
- Dimensions: 11.0 x 13.0
Other
- Description: Tub & Shower
- Level: First
Great room
- Description: Open floor plan w/ vaulted ceiling!
- Level: First
- Dimensions: 19.0 x 14.0
Kitchen
- Description: Granite countertops w/ island & tons of storage!
- Level: First
- Dimensions: 12.0 x 12.0
Heating
- Heat Pump, None
Cooling
- Heat Pump
Appliances
- Included: Dishwasher, Exhaust Fan, Electric Cooking, Electric Water Heater, Microwave, Oven, Smooth Cooktop
- Laundry: Washer Hookup, Dryer Hookup
Features
- Bedroom on Main Level, Ceiling Fan(s), Cathedral Ceiling(s), Dining Area, Granite Counters, High Ceilings, Kitchen Island, Bath in Primary Bedroom, Main Level Primary, Pantry, Recessed Lighting, Walk-In Closet(s)
- Flooring: Partially Carpeted, Vinyl
- Doors: Insulated Doors
- Windows: Screens
- Basement: Crawl Space
- Attic: Access Only
Interior area
- Total interior livable area: 1,358 sqft
- Finished area above ground: 1,358
- Finished area below ground: 0
Property
Parking
- Parking features: Off Street, Oversized
Features
- Levels: One
- Stories: 1
- Patio & porch: Rear Porch, Front Porch, Stoop, Porch
- Exterior features: Lighting, Porch
- Pool features: None
Lot
- Size: 0.7 Acres
- Features: Landscaped
Details
- Parcel number: 169B05((02))C176
- Special conditions: Corporate Listing
Construction
Type & style
- Home type: SingleFamily
- Architectural style: Craftsman
- Property subtype: Single Family Residence
Materials
- Drywall, Frame, Vinyl Siding
- Roof: Shingle
Condition
- New Construction,Under Construction
- New construction: Yes
- Year built: 2026
Utilities & green energy
- Sewer: Septic Tank
- Water: Well
Community & HOA
Community
- Features: Common Grounds/Area, Tennis Court(s)
- Security: Smoke Detector(s)
- Subdivision: Merifield Acres
HOA
- Has HOA: Yes
- Services included: Common Areas, Recreation Facilities
- HOA fee: $100 annually
Location
- Region: Clarksville
Financial & listing details
- Price per square foot: $265/sqft
- Date on market: 8/6/2026
- Ownership: Corporate
- Ownership type: Corporation
Estimated market value
Not available
Estimated sales range
Not available
Not available
Price history
| Date | Event | Price |
|---|---|---|
| 8/7/2026 | Listed for sale | $359,900$265/sqft |
Source:  CVRMLS #2621489 Report a problem CVRMLS #2621489 Report a problem | ||
Public tax history
Tax history is unavailable.
Monthly payment
Est. payment
Payment breakdown
Explore the cost of this home by adjusting the details. Changes won't be saved.Climate risks
Neighborhood: 23927
Nearby schools
GreatSchools rating
- 6/10Clarksville Elementary SchoolGrades: PK-5Distance: 8 mi
- 5/10Mecklenburg County Middle SchoolGrades: 6-8Distance: 12.8 mi
- 4/10Mecklenburg County High SchoolGrades: 9-12Distance: 12.8 mi
Schools provided by the listing agent
- Elementary: Clarksville
- Middle: Mecklenburg County
- High: Mecklenburg County
Source: CVRMLS. This data may not be complete. We recommend contacting the local school district to confirm school assignments for this home.
- $832,0003 bd2 ba3.2k sqft516 Hazelnut Dr, Clarksville, VA 23927Off Market
- $700,1003 bd2 ba3.6k sqft510 Hazelnut Dr, Clarksville, VA 23927Off Market
- $653,1003 bd3 ba2.2k sqft493 Hazelnut Dr, Clarksville, VA 23927Off Market
- $680,0003 bd3 ba2.6k sqft508 Hazelnut Dr, Clarksville, VA 23927Sold

- $604,6002 bd3 ba1.6k sqft481 Hazelnut Dr, Clarksville, VA 23927Off Market
- $689,2003 bd2 ba1.9k sqft492 Hazelnut Dr, Clarksville, VA 23927Off Market
- $688,5003 bd2 ba4.5k sqft457 Hazelnut Dr, Clarksville, VA 23927Off Market
- $705,1003 bd3 ba2.1k sqft426 Hazelnut Dr, Clarksville, VA 23927Off Market
A local agent can set up tours, give advice and negotiate with sellers.
Similar homes
- $374,9003 bd2 ba1.5k sqftCarriage Ln, Clarksville, VA 23927New Construction
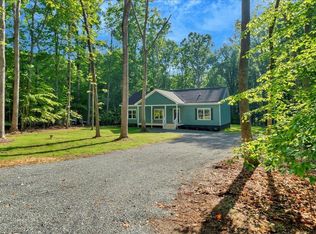
 MLS ID #2618160, Carol Dinsmore, Keller Williams. CVRMLS
 - $329,9003 bd2 ba1.5k sqft501 Lewis Rd, Clarksville, VA 23927For Sale
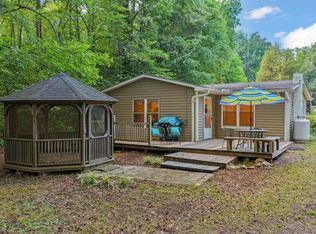
 MLS ID #72902, Kurt Royster. Southern Piedmont Land & Lake AOR
 - $250,0003 bd2 ba1.6k sqft103 Staunton Ter, Clarksville, VA 23927For Sale
 MLS ID #60021, Clark Dodson. South Central AOR VA
 - $395,0002 bd2 ba1k sqft480 Fruit Hill Rd, Boydton, VA 23917For Sale
 MLS ID #73355, Karin Kuhn. Southern Piedmont Land & Lake AOR
 - $350,0003 bd2 ba1.5k sqft403 Rose Hill Ave, Clarksville, VA 23927For SaleMLS ID #72945, Kurt Royster. Southern Piedmont Land & Lake AOR
- $279,9003 bd2 ba1.7k sqft100 & 64 Gayles Dr, Clarksville, VA 23927For SaleMLS ID #59619, Clark Dodson. South Central AOR VA
- $384,5003 bd2 ba1.4k sqft595 Jeffress Rd, Clarksville, VA 23927For SaleMLS ID #73032, Tiffany Swain. Southern Piedmont Land & Lake AOR
- $280,0003 bd2 ba1.6k sqft1123 Rock Church Rd, Clarksville, VA 23927For SaleMLS ID #59867, Shaelyn Badeaux. South Central AOR VA
- $349,9002 bd1 ba1.1k sqft95 N Waters Edge Ln, Henderson, NC 27537For Sale
 MLS ID #10184285, Kathy Newton. Doorify MLS
 - $415,0002 bd2 ba1.3k sqft16 The Moorings, Clarksville, VA 23927For SaleMLS ID #73341, Debbie Rogers. Southern Piedmont Land & Lake AOR
- $424,9993 bd3 ba1.5k sqft658 Ferry Hill Trl, Clarksville, VA 23927For SaleMLS ID #72969, Joanne Rogers. Southern Piedmont Land & Lake AOR
- $410,0003 bd2 ba1.8k sqft147 Pocus Point, Clarksville, VA 23927For SaleMLS ID #70754, Kurt Royster. Southern Piedmont Land & Lake AOR
- $299,0003 bd2 ba1.1k sqft3895 Trottinridge Rd, Red Oak, VA 23964For SaleMLS ID #73353, Michael Davis. Southern Piedmont Land & Lake AOR
- $299,0003 bd2 ba1.6k sqft107 Marrow St, Clarksville, VA 23927For SaleMLS ID #73176, Chad Madison. Southern Piedmont Land & Lake AOR
- $349,9503 bd3 ba1.5k sqft380 Large Mouth Ln, Clarksville, VA 23927For SaleMLS ID #71461, Randy Mulchi. Southern Piedmont Land & Lake AOR
- $389,0003 bd2 ba1.7k sqft897 Old Rock Rd, Clarksville, VA 23927For SaleMLS ID #72979, Tiffany Nichols. Southern Piedmont Land & Lake AOR
- $280,0002 bd2 ba1k sqft782 Mount Ararat Rd, Clarksville, VA 23927For Sale
 MLS ID #VAMB2000098, Judy Kitchens, Keller Williams Capital Properties. Bright MLS
 - $299,0004 bd3 ba1.5k sqft139 College St, Clarksville, VA 23927For SaleMLS ID #71652, Kurt Royster. Southern Piedmont Land & Lake AOR
- $--3 bd-- ba1.3k sqft275 Spanish Grove Rd, Chase City, VA 23924AuctionAuction.com 2
- $359,0002 bd2 ba871 sqft12 The Moorings, Clarksville, VA 23927For SaleMLS ID #73079, J.C. Eldreth. Southern Piedmont Land & Lake AOR
