Tucked away on 13 secluded acres just minutes from the Buffalo National River, this custom-built 3,000 sq ft home offers the perfect blend of privacy, comfort, and adventure. Built in 2015, this 3 bedroom, 3 bathroom retreat sits just outside Jasper and is ideal as a full-time residence, weekend getaway, or investment property. Inside you’ll find soaring vaulted ceilings, rich wood flooring, abundant natural light, and a stunning floor-to-ceiling stone fireplace. The open-concept layout flows seamlessly into the kitchen and dining area, perfect for entertaining. Enjoy peaceful Ozark views
from the expansive covered back deck. The fully finished basement offers flexible space for a game room, media area, guest quarters, or home gym. Additional features include a metal roof, mini-split HVAC, wood stove, and over 11 wooded acres to explore.
For sale
Price cut: $1.2K (5/27)
$488,825
Hc 73 Box 140, Marble Falls, AR 72648
3beds
3,072sqft
Single Family Residence
Built in 2015
13 Acres Lot
$-- Zestimate®
$159/sqft
$-- HOA
What's special
Fully finished basementPeaceful ozark viewsMetal roofSoaring vaulted ceilingsOpen-concept layoutAbundant natural lightStunning floor-to-ceiling stone fireplace
- 295 days |
- 486 |
- 28 |
Zillow last checked:
Listing updated:
Listed by:
Justin Breedlove justbreed95@gmail.com,
Coldwell Banker Harris McHaney & Faucette - Harris 870-280-3107
Source: ArkansasOne MLS,MLS#: 1323748 Originating MLS: Harrison District Board Of REALTORS
Originating MLS: Harrison District Board Of REALTORSFacts & features
Interior
Bedrooms & bathrooms
- Bedrooms: 3
- Bathrooms: 3
- Full bathrooms: 3
Primary bedroom
- Level: Basement
- Dimensions: 19.6 x 14.7
Bedroom
- Level: Main
- Dimensions: 15.5 x 14.9
Bedroom
- Level: Main
- Dimensions: 11.5 x 14.9
Primary bathroom
- Level: Basement
- Dimensions: 8.3 x 4.11
Bathroom
- Level: Main
- Dimensions: 6.10 x 4.10
Family room
- Level: Basement
- Dimensions: 30 x 22.4
Kitchen
- Level: Main
- Dimensions: 14.4 x 9.5
Living room
- Level: Main
- Dimensions: 21.7 x 26.1
Other
- Level: Basement
- Dimensions: 8.9 x 8.8
Storage room
- Level: Basement
- Dimensions: 6.7 x 7.8
Utility room
- Level: Main
- Dimensions: 4.11 x 6.10
Heating
- Ductless, Electric, Wood Stove
Cooling
- Ductless, Electric
Appliances
- Included: Dishwasher, Electric Oven, Electric Water Heater, Microwave, Refrigerator, Smooth Cooktop
- Laundry: Washer Hookup, Dryer Hookup
Features
- Ceiling Fan(s), Pantry, Walk-In Closet(s), Wood Burning Stove
- Flooring: Tile, Wood
- Basement: Full,Finished
- Number of fireplaces: 2
- Fireplace features: Living Room, Wood Burning
Interior area
- Total structure area: 3,072
- Total interior livable area: 3,072 sqft
Video & virtual tour
Property
Features
- Levels: Two
- Stories: 2
- Patio & porch: Covered, Deck
- Exterior features: Gravel Driveway
- Pool features: None
- Fencing: None
- Waterfront features: None
Lot
- Size: 13 Acres
- Features: Not In Subdivision, None, Rural Lot, Sloped
Details
- Additional structures: None
- Parcel number: 00110531000
- Special conditions: None
- Wooded area: 11
Construction
Type & style
- Home type: SingleFamily
- Property subtype: Single Family Residence
Materials
- Concrete
- Foundation: Slab
- Roof: Metal
Condition
- New construction: No
- Year built: 2015
Utilities & green energy
- Sewer: Septic Tank
- Water: Public
- Utilities for property: Electricity Available, Septic Available, Water Available
Community & HOA
Community
- Security: Smoke Detector(s)
Location
- Region: Marble Falls
Financial & listing details
- Price per square foot: $159/sqft
- Annual tax amount: $1,692
- Date on market: 9/29/2025
- Cumulative days on market: 296 days
- Road surface type: Dirt
Estimated market value
Not available
Estimated sales range
Not available
Not available
Price history
| Date | Event | Price |
|---|---|---|
| 5/27/2026 | Price change | $488,825-0.2%$159/sqft |
Source:  ArkansasOne MLS #1323748 Report a problem ArkansasOne MLS #1323748 Report a problem | ||
| 3/4/2026 | Price change | $490,000-3.7%$160/sqft |
Source: ArkansasOne MLS #1323748 Report a problem | ||
| 9/29/2025 | Listed for sale | $509,000$166/sqft |
Source: ArkansasOne MLS #1323748 Report a problem | ||
Public tax history
Tax history is unavailable.
Monthly payment
Est. payment
Payment breakdown
Explore the cost of this home by adjusting the details. Changes won't be saved.Climate risks
Neighborhood: 72648
Getting around
0 / 100
Car-DependentNearby schools
GreatSchools rating
- 7/10Jasper Elementary SchoolGrades: PK-6Distance: 6.7 mi
- 7/10Jasper High SchoolGrades: 7-12Distance: 6.7 mi
- 8/10Kingston Elementary SchoolGrades: PK-6Distance: 18.5 mi
Schools provided by the listing agent
- District: Jasper
Source: ArkansasOne MLS. This data may not be complete. We recommend contacting the local school district to confirm school assignments for this home.
- $241,0003 bd2 ba1.8k sqft138 Hc 73, Marble falls, AR 72648Sold
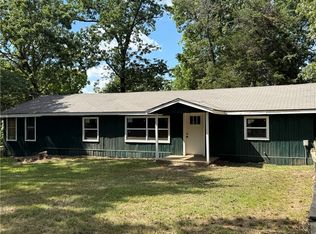
- $144,800-- bd1 ba1.1k sqft136 Hc 73, Marble falls, AR 72648Off Market
- $221,500-- bd1 ba1.1k sqft136 Hc 73, Marble falls, AR 72648Off Market
- $413,000-- bd2 ba2.1k sqft138 Hc 73, Marble falls, AR 72648Off Market
- $8,100-- bd1 ba1.1k sqft145 Mikes Rd, Harrison, AR 72601Off Market
- $247,800-- bd2 ba1.6k sqft134 Hc 73, Marble falls, AR 72648Off Market
- $35,6504 bd2 ba1.7k sqft134 Hc 73, Marble falls, AR 72648Off Market
- $289,700-- bd2 ba504 sqft134 Hc 73, Marble falls, AR 72648Off Market
A local agent can set up tours, give advice and negotiate with sellers.
Similar homes
- $478,6253 bd2 ba2.8k sqft10A Hc 73, Marble Falls, AR 72648For Sale
 MLS ID #1346893, Shawn Wise, Keller Williams Market Pro Realty Branch Eureka Sp. ArkansasOne MLS
 - $--4 bd4 ba2.9k sqft6429 Highway 43 S, Harrison, AR 72601Auction
 Auction.com 1
 - $420,0003 bd2 ba2.3k sqft416 Meadow Lark Dr, Harrison, AR 72601For Sale
 MLS ID #1354712, Joseph Walker, Re/Max Unlimited, Inc.. ArkansasOne MLS
 - $329,0004 bd2 ba2.1k sqft1755 Nc #3400, Marble Falls, AR 72648For Sale
 MLS ID #1352458, Jake Jacobs, United Country Property Connections. ArkansasOne MLS
 - $370,0003 bd2 ba1.5k sqft2133 Nc #3400, Marble Falls, AR 72648For SaleMLS ID #1337934, Shawn Smith, New Heights Realty. ArkansasOne MLS
- $312,0002 bd1 ba2k sqft1690 Nc #2847, Marble Falls, AR 72648For SaleMLS ID #1354540, Vixen James, United Country Property Connections. ArkansasOne MLS
- $469,0004 bd3 ba2.2k sqft104 Watts St, Harrison, AR 72601For SaleMLS ID #1354268, Franklin Harp, Weichert, REALTORS-Market Edge. ArkansasOne MLS
- $580,0003 bd3 ba2.2k sqft91 Nc 2302, Jasper, AR 72641For SaleMLS ID #1343094, Mark Dismore, Black Bear Realty. ArkansasOne MLS
- $499,9005 bd3 ba4k sqft1324 W Holt Ave, Harrison, AR 72601For SaleMLS ID #1353878, Melissa Leal, Roger Turner Realty, Inc.. ArkansasOne MLS
- $575,0002 bd2 ba2.3k sqft1655 Wilson Springs Rd, Harrison, AR 72601For SaleMLS ID #1352802, Rayne Davidson, Arkansas Diamond Realty. ArkansasOne MLS
- $455,0005 bd4 ba3.2k sqftBox 503 Box 503-HC70, Jasper, AR 72641For SaleMLS ID #1326259, Duane Wright, Collier & Associates- Rogers Branch. ArkansasOne MLS
- $519,0004 bd3 ba2.7k sqft4120 Acorn Dr, Harrison, AR 72601For SaleMLS ID #134392, Telicia Wade Perry, ERA DOTY R.E. FLIPPIN. Mountain Home MLS
- $549,0003 bd2 ba2.7k sqft6047 Wade Rd, Harrison, AR 72601For SaleMLS ID #1353039, Justin Breedlove, Coldwell Banker Harris McHaney & Faucette - Harris. ArkansasOne MLS
- $460,0004 bd3 ba2.7k sqft893 Zinc Rd, Harrison, AR 72601For SaleMLS ID #1297087, Roger A. Turner, Roger Turner Realty, Inc.. ArkansasOne MLS
- $398,0004 bd3 ba2.7k sqft83 Old Carpenter Ln, Harrison, AR 72601For SaleMLS ID #1348559, Tara Fleming, Coldwell Banker Harris McHaney & Faucette - Harris. ArkansasOne MLS
- $349,9003 bd3 ba2.4k sqft27516 123rd Hwy, Western Grove, AR 72685For SaleMLS ID #1354996, Jason Canady, Jerry Jackson Realty. ArkansasOne MLS
- $549,9005 bd3 ba4.5k sqft227 Nc #3690, Harrison, AR 72601For Sale
 MLS ID #26018448, Zeke Barrett, Whitetail Properties Real Estate, LLC. CARMLS
 - $599,0003 bd3 ba2.6k sqft263 Nc #8466, Parthenon, AR 72666For SaleMLS ID #1323534, Vixen James, United Country Property Connections. ArkansasOne MLS
- $479,0003 bd3 ba2.8k sqft1640 Nc 4210, Western Grove, AR 72685New ConstructionMLS ID #1344541, Randy Moore, Harp & Associates Real Estate. ArkansasOne MLS
- $459,9003 bd3 ba1.7k sqft1465 County Road 933, Alpena, AR 72611For SaleMLS ID #1342834, Rita Huff, Century 21 Action Realty. ArkansasOne MLS
