Now selling in Cielo! Discover the Atlas II, a thoughtfully designed 5-bedroom, 4.5-bathroom home featuring an open-concept layout, a spacious covered patio, and a 3-car garage. Choose your homesite and personalize your finishes to create a home that reflects your style, all within Cielo's elevated mesa-top community.
New construction
$899,900
Hera Hts #104, Hurricane, UT 84737
5beds
4baths
2,690sqft
Single Family Residence
Built in 2026
9,583 Square Feet Lot
$896,000 Zestimate®
$335/sqft
$155/mo HOA
What's special
Spacious covered patioOpen-concept layout
- 50 days |
- 32 |
- 2 |
Zillow last checked:
Listing updated:
Listed by:
CULLEY E. COOK 435-334-4854,
COLE WEST REAL ESTATE, LLC
Source: WCBR,MLS#: 26-273973
Facts & features
Interior
Bedrooms & bathrooms
- Bedrooms: 5
- Bathrooms: 4
Primary bedroom
- Level: Main
Bedroom 2
- Level: Main
Bedroom 3
- Level: Main
Bedroom 4
- Level: Main
Bedroom 5
- Level: Main
Bathroom
- Level: Main
Bathroom
- Level: Main
Bathroom
- Level: Main
Bathroom
- Level: Main
Bathroom
- Level: Main
Heating
- Natural Gas
Cooling
- Central Air
Interior area
- Total structure area: 2,690
- Total interior livable area: 2,690 sqft
- Finished area above ground: 2,690
Property
Parking
- Total spaces: 3
- Parking features: Attached, Garage Door Opener
- Attached garage spaces: 3
Features
- Stories: 1
- Has view: Yes
- View description: Valley
Lot
- Size: 9,583 Square Feet
- Features: Curbs & Gutters, Level
Details
- Parcel number: TBD Lot 104 Cielo
- Zoning description: Residential
Construction
Type & style
- Home type: SingleFamily
- Property subtype: Single Family Residence
Materials
- Stucco
- Foundation: Slab
- Roof: Tile
Condition
- To Be Built
- New construction: Yes
- Year built: 2026
Utilities & green energy
- Water: Culinary
- Utilities for property: Electricity Connected, Natural Gas Connected
Community & HOA
Community
- Features: Sidewalks
HOA
- Has HOA: Yes
- HOA fee: $155 monthly
Location
- Region: Hurricane
Financial & listing details
- Price per square foot: $335/sqft
- Annual tax amount: $3,824
- Date on market: 7/7/2026
- Cumulative days on market: 52 days
- Listing terms: FHA,Conventional,Cash,1031 Exchange
- Inclusions: Home Warranty
- Electric utility on property: Yes
- Road surface type: Paved
Estimated market value
$896,000
$851,000 - $941,000
$3,093/mo
Price history
| Date | Event | Price |
|---|---|---|
| 7/7/2026 | Listed for sale | $899,900$335/sqft |
Source: WCBR #26-273973 Report a problem | ||
Public tax history
Tax history is unavailable.
Monthly payment
Est. payment
Payment breakdown
Explore the cost of this home by adjusting the details. Changes won't be saved.Climate risks
Neighborhood: 84737
Nearby schools
GreatSchools rating
- 5/10Coral Canyon SchoolGrades: PK-5Distance: 1 mi
- 6/10Pine View Middle SchoolGrades: 8-9Distance: 6.9 mi
- 4/10Pine View High SchoolGrades: 10-12Distance: 6.1 mi
Schools provided by the listing agent
- Elementary: Coral Canyon Elementary
- Middle: Hurricane Middle
- High: Hurricane High
Source: WCBR. This data may not be complete. We recommend contacting the local school district to confirm school assignments for this home.
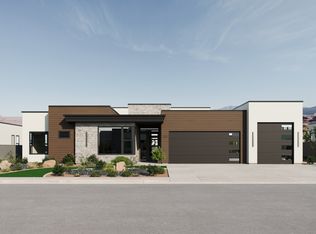
- from $775,9003 bd4 ba3.1k sqftEverest Plan, Cielo, Hurricane, UT 84737New Construction
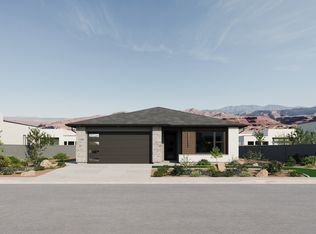
- from $479,9003 bd2 ba1.6k sqftBasin II Plan, Cielo, Hurricane, UT 84737New Construction
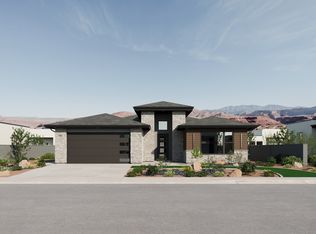
- from $619,9005 bd3 ba2.3k sqftMesa II Plan, Cielo, Hurricane, UT 84737New Construction
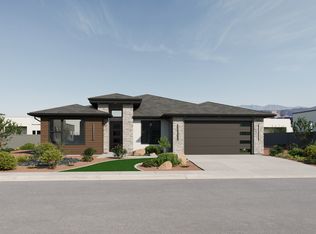
- from $629,9004 bd3 ba2.4k sqftSierra Plan, Cielo, Hurricane, UT 84737New Construction
- from $699,9005 bd5 ba2.6k sqftAtlas II Plan, Cielo, Hurricane, UT 84737New Construction
- from $504,9003 bd2 ba1.8k sqftMojave II Plan, Cielo, Hurricane, UT 84737New Construction
- from $755,9003 bd4 ba3k sqftDenali Plan, Cielo, Hurricane, UT 84737New Construction
- from $541,9004 bd3 ba1.9k sqftSonoran II Plan, Cielo, Hurricane, UT 84737New Construction
A local agent can set up tours, give advice and negotiate with sellers.
A local lender can help you make sure your offer is ready when you are.
Similar homes
- $734,9004 bd4 ba2.4k sqft4647 W 2920 S, Hurricane, UT 84737New Construction
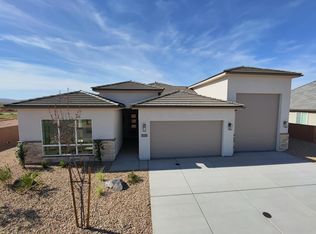 WCBR
WCBR - $700,0005 bd3 ba2.6k sqft4111 W 2440 S, Hurricane, UT 84737For Sale By Owner
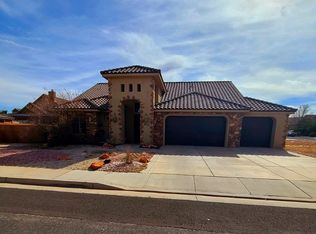
- $799,9995 bd3 ba3.7k sqft2541 W Spilsbury Ct, Hurricane, UT 84737For Sale
 MLS ID #26-274295, ANGELA S HARRISON, EQUITY REAL ESTATE (ST GEORGE). WCBR
 - $675,0006 bd4 ba3.2k sqft567 N Staci Dr, Hurricane, UT 84737For Sale
 MLS ID #26-274637, SHANE L JOURDAIN, Homie. WCBR
 - $724,9904 bd3 ba2.6k sqft3068 S 4850 W Lot 22, Hurricane, UT 84737New ConstructionMLS ID #26-273891, MATT RELEI, Canyon Mill Realty, LLC. WCBR
- $709,9004 bd3 ba2k sqft3919 W 1500 S, Hurricane, UT 84737For SaleMLS ID #26-274418, DUSTY WRIGHT, KW Ascend Keller Williams Realty. WCBR
- from $699,9905 bd4 ba3k sqftSahara Plan, Dixie Heights - Hurricane, Hurricane, UT 84737New ConstructionVisionary Homes
- from $724,9002 bd2 ba2k sqftZion (European) Plan, Lakeside at Desert Sands, Hurricane, UT 84737New ConstructionIvory Homes
- $500,0004 bd3 ba2k sqft4028 S 2160 W, Hurricane, UT 84737New ConstructionWCBR
- $629,9004 bd2 ba2.1k sqft3287 W 2570 S, Hurricane, UT 84737For Sale By Owner
- $800,0003 bd2 ba2.5k sqft296 E 1100 N, Hurricane, UT 84737For SaleMLS ID #26-273430, DANIEL L PORTER, ERA BROKERS CONSOLIDATED (HURRICANE BRANCH). WCBR
- $1,195,0005 bd3 ba3.5k sqft709 S 1360 W, Hurricane, UT 84737New ConstructionMLS ID #26-272395, DANIEL L PORTER, ERA BROKERS CONSOLIDATED (HURRICANE BRANCH). WCBR
- $680,0004 bd3 ba2k sqft1772 W Monument Valley Rd, Hurricane, UT 84737New ConstructionMLS ID #26-274913, MITCHELL W GODFREY, BASALT REALTY. WCBR
- $574,9903 bd3 ba2.2k sqft3996 W 1500 S Lot 16, Hurricane, UT 84737For SaleMLS ID #26-273670, Jared Flegal, RICHMOND AMERICAN HOMES OF UTAH. WCBR
- from $671,5813 bd3 ba2.9k sqftThe Normandy Plan, Peach Springs, Hurricane, UT 84737New ConstructionVista Homes
- from $509,9904 bd3 ba2.4k sqftSapphire Plan, Legacy at Sand Hollow - Hurricane, Hurricane, UT 84737New ConstructionVisionary Homes
- $724,9002 bd2 ba2k sqft4642 W 2950 S, Hurricane, UT 84737New ConstructionIvory Homes
- $1,000,0005 bd3 ba3.9k sqft2255 Hill Rd APT 15, Saint George, UT 84790For SaleMLS ID #26-273309, Julia DeMarce, RED ROCK REAL ESTATE. WCBR
- $775,0004 bd4 ba2.7k sqft2279 W Rivers Edge Ln, St George, UT 84770For SaleMLS ID #26-275173, BRYAN S BURNETT, CENTURY 21 EVEREST ST GEORGE. WCBR
- $679,9903 bd3 ba2k sqft3862 W 2570 S Lot 21, Hurricane, UT 84737New ConstructionMLS ID #25-264746, Shannon Johnson, VISIONARY REAL ESTATE. WCBR
