THIS HOME IS TO BE BUILT ! Introducing the Hanover: a modern raised ranch home designed for comfortable living. This 3-bedroom, 1-bath residence features an open, split-level foyer that leads to a spacious great room, combined breakfast, and kitchen. The spacious Owner’s Bedroom boasts double walk-in closets, with the option to add a private en-suite bath for a luxurious Owner’s Suite. The Owner’s Bedroom shares the main living level with two additional bedrooms and a hall bath. With its well-thought-out layout and versatile design, the Hanover provides the perfect balance of functionality and style—a great choice for creating the ideal backdrop for your family’s everyday moments and special occasions. Explore the possibilities and make this house your dream home.
New construction
$347,990
Hollengreen Dr, Waynesboro, PA 17268
3beds
1,178sqft
Single Family Residence
Built in ----
9,583 Square Feet Lot
$-- Zestimate®
$295/sqft
$45/mo HOA
What's special
- 672 days
- 37
- 1
Zillow last checked:
Listing updated:
Listed by:
Mary Ann Hammel 410-960-0006,
Mary Ann Hammel (410) 705-2565
Source: Bright MLS,MLS#: PAFL2024004
Facts & features
Interior
Bedrooms & bathrooms
- Bedrooms: 3
- Bathrooms: 1
- Full bathrooms: 1
- Main level bathrooms: 1
- Main level bedrooms: 3
Rooms
- Room types: Primary Bedroom, Bedroom 2, Bedroom 3, Kitchen, Breakfast Room, Great Room
Primary bedroom
- Level: Main
- Area: 196 Square Feet
- Dimensions: 14 X 14
Bedroom 2
- Level: Main
- Area: 90 Square Feet
- Dimensions: 10 X 9
Bedroom 3
- Level: Main
- Area: 100 Square Feet
- Dimensions: 10 X 10
Breakfast room
- Level: Main
- Area: 84 Square Feet
- Dimensions: 7 X 12
Great room
- Level: Main
- Area: 224 Square Feet
- Dimensions: 16 X 14
Kitchen
- Level: Main
- Area: 120 Square Feet
- Dimensions: 10 X 12
Heating
- Forced Air, Natural Gas
Cooling
- Central Air, Natural Gas
Appliances
- Included: Dishwasher, Microwave, Oven/Range - Electric, Electric Water Heater
Features
- Bathroom - Tub Shower, Breakfast Area, Family Room Off Kitchen, Open Floorplan, Upgraded Countertops, Walk-In Closet(s)
- Flooring: Carpet
- Basement: Full,Unfinished,Garage Access
- Has fireplace: No
Interior area
- Total structure area: 1,178
- Total interior livable area: 1,178 sqft
- Finished area above ground: 1,178
Property
Parking
- Total spaces: 2
- Parking features: Garage Faces Front, Attached
- Attached garage spaces: 2
Accessibility
- Accessibility features: None
Features
- Levels: Multi/Split,One and One Half
- Stories: 1.5
- Pool features: None
Lot
- Size: 9,583 Square Feet
Details
- Additional structures: Above Grade
- Parcel number: NO TAX RECORD
- Zoning: RESIDENTIAL
- Special conditions: Standard
Construction
Type & style
- Home type: SingleFamily
- Property subtype: Single Family Residence
Materials
- Stick Built, CPVC/PVC, Vinyl Siding
- Foundation: Concrete Perimeter
Condition
- Excellent
- New construction: Yes
Details
- Builder model: Hanover
- Builder name: Gemcraft Homes
Utilities & green energy
- Electric: 200+ Amp Service
- Sewer: Public Sewer
- Water: Public
Community & HOA
Community
- Subdivision: Brimington
HOA
- Has HOA: Yes
- HOA fee: $45 monthly
Location
- Region: Waynesboro
- Municipality: WAYNESBORO BORO
Financial & listing details
- Price per square foot: $295/sqft
- Date on market: 11/21/2024
- Listing agreement: Exclusive Right To Sell
- Listing terms: Cash,Conventional,FHA,USDA Loan,VA Loan
- Ownership: Fee Simple
Estimated market value
Not available
Estimated sales range
Not available
$1,648/mo
Price history
| Date | Event | Price |
|---|---|---|
| 4/16/2026 | Price change | $369,990+6.3%$314/sqft |
Source:  Bright MLS #PAFL2024044 Report a problem Bright MLS #PAFL2024044 Report a problem | ||
| 4/16/2026 | Price change | $347,990-7.2%$295/sqft |
Source: Bright MLS #PAFL2024004 Report a problem | ||
| 4/18/2025 | Price change | $374,990+8.7%$318/sqft |
Source: Bright MLS #PAFL2024044 Report a problem | ||
| 4/18/2025 | Price change | $344,990-7.5%$293/sqft |
Source: Bright MLS #PAFL2024004 Report a problem | ||
| 3/3/2025 | Price change | $372,990+8.7%$317/sqft |
Source: Bright MLS #PAFL2024044 Report a problem | ||
| 3/3/2025 | Price change | $342,990-4.7%$291/sqft |
Source: Bright MLS #PAFL2024004 Report a problem | ||
| 11/24/2024 | Price change | $359,990+9.1%$306/sqft |
Source: Bright MLS #PAFL2024044 Report a problem | ||
| 11/21/2024 | Listed for sale | $329,990$280/sqft |
Source: Bright MLS #PAFL2024004 Report a problem | ||
Public tax history
Tax history is unavailable.
Monthly payment
Est. payment
Payment breakdown
Explore the cost of this home by adjusting the details. Changes won't be saved.Climate risks
Neighborhood: 17268
Nearby schools
Schools provided by the listing agent
- District: Waynesboro Area
Source: Bright MLS. This data may not be complete. We recommend contacting the local school district to confirm school assignments for this home.
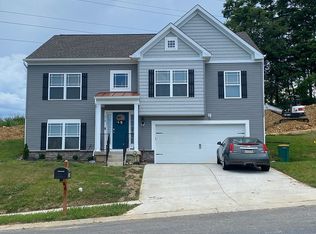
- $357,2004 bd3 ba1.8k sqft519 Hollengreen Dr, Waynesboro, PA 17268Off Market
- $401,200-- bd3 ba2.2k sqft500 Creekside Blvd, Waynesboro, PA 17268Off Market
- $365,200-- bd2 ba2k sqft502 Creekside Blvd, Waynesboro, PA 17268Off Market
- $367,000-- bd3 ba1.8k sqft522 Hollengreen Dr, Waynesboro, PA 17268Off Market
Similar homes
- $337,9003 bd3 ba1.2k sqft8652 Mormon Church Rd, Waynesboro, PA 17268For Sale

 MLS ID #PAFL2036922, Toby Wantz, Real Estate Today. Bright MLS
 - from $300,9003 bd3 ba1.7k sqftFulton Plan, Brimington Farm, Waynesboro, PA 17268New Construction
 LGI Homes
 - $325,9003 bd3 ba1.7k sqft539 Bartholomew Dr, Waynesboro, PA 17268New Construction
 Bright MLS
 - from $358,9903 bd3 ba1.4k sqftOpal Plan, Pheasant Run, Waynesboro, PA 17268New Construction
 Gemcraft Homes
 - $325,9003 bd3 ba1.7k sqft541 Bartholomew Dr, Waynesboro, PA 17268New ConstructionBright MLS
- $314,9003 bd2 ba1.7k sqft12165 Polktown Rd, Waynesboro, PA 17268For SaleMLS ID #PAFL2037184, Alice Guy, Real Estate Innovations. Bright MLS
- $229,9003 bd2 ba1.2k sqft604 W Main St, Waynesboro, PA 17268For SaleMLS ID #PAFL2034776, Sally Sussman, Long & Foster Real Estate, Inc.. Bright MLS
- $409,9003 bd2 ba1.7k sqft12382 Benning Ave Lot 9, Waynesboro, PA 17268New ConstructionMLS ID #PAFL2034414, Josh Mummert, Iron Valley Real Estate of Waynesboro. Bright MLS
- $345,0002 bd2 ba1.4k sqft17988 Constitution Cir, Hagerstown, MD 21740For SaleMLS ID #MDWA2039772, Kerri Johnson, Compass. Bright MLS
- $358,9003 bd2 ba1.3k sqft1668 Falcon Ln #243, Chambersburg, PA 17202New ConstructionMLS ID #PAFL2033094, Mr. Richard Rudy, Joseph A Myers Real Estate, Inc.. Bright MLS
- $320,0003 bd2 ba1.3k sqft83 Grandview Ave, Chambersburg, PA 17201For SaleMLS ID #PAFL2036650, Bobbi Washabaugh, Berkshire Hathaway HomeServices Homesale Realty. Bright MLS
- $359,0003 bd3 ba1.4k sqft305 N Main St, Boonsboro, MD 21713For SaleMLS ID #MDWA2039726, Shelby Diehl, EXP Realty, LLC. Bright MLS
