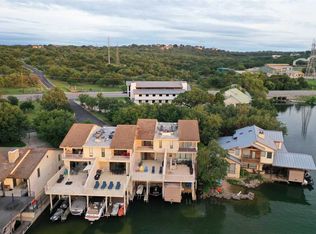
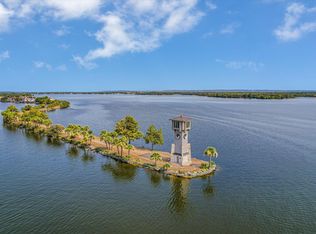
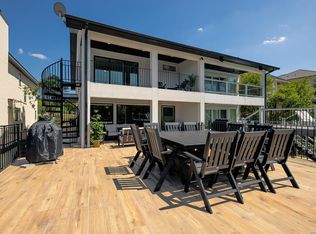
Perfectly positioned along the open waters of Lake LBJ, this exceptionally gated waterfront townhome presents a rare combination of luxury, comfort, and Hill Country scenery. With desirable northern exposure and uninterrupted views of the Horseshoe Bay’s iconic Lighthouse. As you enter the residence, views of the open water offer a refined lakeside living experience. Thoughtfully updated throughout, the home features warm wood flooring, furnishings, and window coverings that complement its inviting and sophisticated atmosphere. The spacious kitchen is both elegant and highly functional, offering abundant cabinetry, a generous breakfast bar, and recent appliances. Appx. 2700 sq. ft. per owner. Four bedrooms and five full bathrooms thoughtfully designed to accommodate family and guests while maintaining privacy and comfort. The owner’s suite serves as a true retreat, highlighted by a private balcony overlooking the lake and separate his-and-her full baths, creating a spa-like setting framed by tranquil water views. Outdoor living is enhanced by a large waterfront deck, well suited for entertaining family and friends while enjoying sunsets and cool lake breezes. Below, the private boathouse is equipped with a hydraulic boat lift and two hydraulic lifts for jet skis or wave runners, providing immediate access to the constant-level waters of Lake LBJ. Additional features include extra parking and pet-friendly yard. Annual HOA Fee $1,500. Roof is appx 3 years old.
Active
$1,550,000
Horseshoe Bay, TX 78657
4beds
2,700sqft
Townhouse
Built in 1984
2,178 Square Feet Lot
$-- Zestimate®
$574/sqft
$125/mo HOA
What's special
Extra parkingGated waterfront townhomeWarm wood flooringRecent appliancesSpacious kitchenPet-friendly yardInviting and sophisticated atmosphere
- 16 hours
- 36
- 0
Zillow last checked:
Listing updated:
Listed by:
Chad Thibodeaux (830) 598-8726,
RE/MAX HORSESHOE BAY RESORT SA (830) 598-8726
Source: Unlock MLS,MLS#: 1510115
Facts & features
Interior
Bedrooms & bathrooms
- Bedrooms: 4
- Bathrooms: 5
- Full bathrooms: 5
- Main level bedrooms: 1
Primary bedroom
- Description: Primary bedroom with a balcony facing the water.
- Features: Ceiling Fan(s), High Ceilings, Walk-In Closet(s)
- Level: Second
Primary bathroom
- Description: There are two primary bathrooms, one for him and one for her, each with walk-in closets
- Features: High Ceilings, Walk-In Closet(s), Walk-in Shower
- Level: Second
Kitchen
- Description: Kitchen is located on the main level.
- Features: Bar, Breakfast Bar, Ceiling Fan(s), Dining Area, Gourmet Kitchen, High Ceilings, Pantry, Vaulted Ceiling(s)
- Level: Main
Heating
- Central, Electric
Cooling
- Ceiling Fan(s), Central Air, Electric
Appliances
- Included: Built-In Electric Oven, Dishwasher, Exhaust Fan, Microwave, Oven, Electric Oven, RNGHD, Refrigerator, Free-Standing Refrigerator, Stainless Steel Appliance(s), Washer/Dryer, Electric Water Heater, Wine Cooler
Features
- 2 Primary Baths, Bar, Breakfast Bar, Ceiling Fan(s), Cathedral Ceiling(s), Electric Dryer Hookup, Interior Steps, Murphy Bed, Open Floorplan, Pantry, Recessed Lighting, Walk-In Closet(s), Washer Hookup
- Flooring: Tile, Wood
- Windows: Blinds, Insulated Windows, Screens, Window Coverings
- Number of fireplaces: 2
- Fireplace features: Bedroom, Family Room, Wood Burning
Interior area
- Total interior livable area: 2,700 sqft
Video & virtual tour
Property
Parking
- Total spaces: 1
- Parking features: Additional Parking, Attached, Garage, Garage Door Opener
- Attached garage spaces: 1
Accessibility
- Accessibility features: None
Features
- Levels: Three Or More
- Stories: 3
- Patio & porch: Deck, Front Porch, Patio
- Exterior features: Balcony, Barbecue, Boat Dock - Private, Boat Lift, Boat Slip, Exterior Steps, Outdoor Grill, Restricted Access
- Pool features: None
- Fencing: Wrought Iron
- Has view: Yes
- View description: Lake
- Has water view: Yes
- Water view: Lake
- Waterfront features: Lake Front, Waterfront
- Body of water: Lake LBJ
Lot
- Size: 2,178 Square Feet
- Dimensions: 85 x 32
- Features: See Remarks, Landscaped, Public Maintained Road, Sprinkler - Automatic, Sprinklers In Front, Views
Details
- Additional structures: Boat House, Garage(s)
- Parcel number: 102 A Bunny Run, Horseshoe Bay, TX 78657
- Special conditions: Standard
Construction
Type & style
- Home type: Townhouse
- Property subtype: Townhouse
Materials
- Foundation: Slab
- Roof: Metal
Condition
- Resale
- New construction: No
- Year built: 1984
Utilities & green energy
- Sewer: Public Sewer
- Water: Public
- Utilities for property: Electricity Connected, Sewer Connected, Water Connected
Community & HOA
Community
- Features: Airport/Runway, Clubhouse, Cluster Mailbox, Common Grounds, Curbs, Fishing, Fitness Center, Golf, Lake, Putting Green, Racquetball, Recycling Area/Center, Restaurant, Sport Court(s)/Facility, Tennis Court(s)
- Subdivision: Horseshoe Bay North
HOA
- Has HOA: Yes
- Services included: Common Area Maintenance, Landscaping, Maintenance Grounds
- HOA fee: $1,500 annually
- HOA name: Lakeside at HSB
Location
- Region: Horseshoe Bay
Financial & listing details
- Price per square foot: $574/sqft
- Date on market: 9/2/2026
- Listing terms: Cash,Conventional
- Electric utility on property: Yes
Estimated market value
Not available
Estimated sales range
Not available
Not available
Price history
| Date | Event | Price |
|---|---|---|
| 9/2/2026 | Listed for sale | $1,550,000$574/sqft |
Source:  Unlock MLS #1510115 Report a problem Unlock MLS #1510115 Report a problem | ||
| 9/2/2026 | Listing removed | $1,550,000$574/sqft |
Source: Unlock MLS #8724524 Report a problem | ||
| 7/1/2026 | Listed for sale | $1,550,000+56.7%$574/sqft |
Source: Unlock MLS #8724524 Report a problem | ||
| 3/25/2022 | Sold | -- |
Source: Agent Provided Report a problem | ||
| 6/5/2021 | Listing removed | -- |
Source:  HLMLS as distributed by MLS GRID Report a problem HLMLS as distributed by MLS GRID Report a problem | ||
| 6/4/2021 | Listed for sale | $989,000$366/sqft |
Source: HLMLS as distributed by MLS GRID #156339 Report a problem | ||
Public tax history
| Year | Property taxes | Tax assessment |
|---|---|---|
| 2024 | $15,529 +1.6% | $999,522 |
| 2023 | $15,286 -1.3% | $999,522 +12.4% |
| 2022 | $15,494 +16% | $889,291 +20.6% |
| 2021 | $13,359 | $737,562 +15.5% |
| 2020 | -- | $638,744 +0.2% |
| 2019 | $12,102 | $637,633 +2.6% |
| 2017 | -- | $621,467 -10% |
| 2016 | -- | $690,477 |
| 2015 | -- | $690,477 +1.1% |
| 2014 | -- | $682,739 +2.5% |
| 2012 | -- | $666,267 |
| 2011 | -- | $666,267 |
| 2010 | -- | $666,267 |
| 2009 | -- | $666,267 +1.7% |
| 2008 | -- | $655,218 +49.4% |
| 2007 | -- | $438,712 |
Monthly payment
Est. payment
Payment breakdown
Explore the cost of this home by adjusting the details. Changes won't be saved.Climate risks
Neighborhood: 78657
Nearby schools
Schools provided by the listing agent
- Elementary: Colt
- Middle: Marble Falls
- High: Marble Falls
- District: Marble Falls ISD
Source: Unlock MLS. This data may not be complete. We recommend contacting the local school district to confirm school assignments for this home.
- $2,791,1004 bd6 ba4k sqft102 Bunny Run Ln, Horseshoe Bay, TX 78657Off Market

- $2,859,9004 bd6 ba4k sqft102 Bunny Run Ln, Horseshoe Bay, TX 78657Off Market
- $1,099,5003 bd5 ba2.5k sqft102 Bunny Run Ln #C, Horseshoe Bay, TX 78657Off Market
- $1,253,9004 bd5 ba2.5k sqft102 Bunny Run Ln UNIT B, Horseshoe Bay, TX 78657Off Market

Similar homes
- $1,550,0004 bd5 ba2.7k sqft102A Bunny Run Lane, Horseshoe Bay, TX 78657For Sale
 MLS ID #179285, Jennie Thibodeaux, RE/MAX HORSESHOE BAY RESORT SA. HLMLS as distributed by MLS GRID
 - $1,630,0004 bd6 ba2.2k sqft509 Hi Circle N, Horseshoe Bay, TX 78657For Sale
 MLS ID #178389, John Lopez L Lopez, Reese Monroe Realty. HLMLS as distributed by MLS GRID
 - $1,630,0004 bd6 ba2.2k sqft509 HI CIR N #B, Horseshoe Bay, TX 78657For Sale
 MLS ID #1992681, John Lopez TREC #484072, Reese Monroe Realty. LERA MLS
 - $1,549,0003 bd4 ba2.4k sqft204 N Blue Ridge Trail, Horseshoe Bay, TX 78657For Sale
 MLS ID #179100, Krista Upham, Legacy Broker Group. HLMLS as distributed by MLS GRID
 - $1,890,0004 bd3 ba2.4k sqft402 Island Dr #B, Kingsland, TX 78657Active
 MLS ID #2714223, Thomas Stone, Stone Properties Group. Unlock MLS
 - $1,999,9904 bd5 ba3.9k sqft510 Lucy Ln., Horseshoe Bay, TX 78657For SaleMLS ID #174201, Sarah Childers, Horseshoe Bay Home Team. HLMLS as distributed by MLS GRID
- $1,195,0003 bd4 ba1.7k sqft104 Island Dr, Horseshoe Bay, TX 78657For SaleMLS ID #178848, Adrianne Frost, Phyllis Browning Company. HLMLS as distributed by MLS GRID
- $1,200,0004 bd4 ba2.9k sqft110 Silver Spur, Horseshoe Bay, TX 78657For SaleMLS ID #179105, Mary Beth Kerby, Horseshoe Bay Resort Realty. HLMLS as distributed by MLS GRID
- $1,199,0003 bd3 ba3.6k sqft302 Left Ln, Horseshoe Bay, TX 78657For SaleMLS ID #178544, MaryAlice Ramirez, Better Homes and Gardens Winans. HLMLS as distributed by MLS GRID
- $1,300,0004 bd4 ba2.4k sqft101 Third Sid W, Horseshoe Bay, TX 78657ActiveMLS ID #2379325, Heather Bangs, eXp Realty, LLC. Unlock MLS
- $1,300,0004 bd4 ba2.4k sqft101 Third Sid, Horseshoe Bay, TX 78657For SaleMLS ID #178695, Heather Bangs, eXp Realty, LLC. HLMLS as distributed by MLS GRID
- $1,795,0003 bd3 ba2.3k sqft528-6 Lighthouse Drive, Horseshoe Bay, TX 78657For SaleMLS ID #171157, Macon Dunham, Macon Dunham Real Estate. HLMLS as distributed by MLS GRID
- $2,195,0004 bd4 ba3k sqft1107 The Cape #12, Horseshoe Bay, TX 78657For SaleMLS ID #178534, Jarrett Bates, KW-River Hills Property Group. HLMLS as distributed by MLS GRID
- $1,550,0002 bd3 ba2.9k sqft111 Rock N Robyn Trl, Horseshoe Bay, TX 78657ActiveMLS ID #7463558, James Wilson, van Heuven Properties. Unlock MLS
- $1,335,0004 bd4 ba3.6k sqft207 Florentine, Horseshoe Bay, TX 78657For SaleMLS ID #178616, Andrea M Wood, Horseshoe Bay Home Team. HLMLS as distributed by MLS GRID
- $1,549,0004 bd3 ba2.6k sqft2814 Lakeview Drive, Granite Shoals, TX 78654For SaleMLS ID #176588, Greg McDonnell, Lake LBJ Partners. HLMLS as distributed by MLS GRID
- $1,690,0005 bd4 ba3.8k sqft609 Paintbrush, Horseshoe Bay, TX 78657For SaleMLS ID #179109, Andrea M Wood, Horseshoe Bay Home Team. HLMLS as distributed by MLS GRID
- $949,0004 bd3 ba2.5k sqft703 Red Sails, Horseshoe Bay, TX 78657For SaleMLS ID #177755, Tina Thibodeaux, RE/MAX HORSESHOE BAY RESORT SA. HLMLS as distributed by MLS GRID
- $1,195,0003 bd4 ba1.7k sqft104 Island Dr # J, Horseshoe Bay, TX 78657For SaleMLS ID #2006935, Adrianne Frost TREC #463190, Phyllis Browning Company. LERA MLS
