Beautiful custom-built home on almost one acre of land on a peaceful quiet road overlooking Lake Hamilton. Large 12X32 sun deck with a retractable Sundowner awning allows you to enjoy the lake and mountain views. Below that is a 12X52 patio with a entrance to a large, floored crawl space with tons of space for storage space enough for tons of storage. Granite countertops throughout to kitchen, bathrooms and laundry rooms. Some of the other features include stainless steel appliances, three inch colonial shutters throughout the home, hardwood floors, walkin showers, open floor plan, two large guest bedrooms and bathrooms, and large master bedroom, bathroom, and walkin closet. Many other features too numerous to mention.
Active
$599,000
Hot Springs, AR 71913
3beds
2,737sqft
Single Family Residence
Built in 2019
0.97 Acres Lot
$569,900 Zestimate®
$219/sqft
$-- HOA
What's special
Peaceful quiet roadOverlooking lake hamiltonHardwood floorsOpen floor planStainless steel appliances
- 12 days
- 422
- 31
Likely to sell faster than
Zillow last checked:
Listing updated:
Listed by:
Jim Jackson 941-962-9348,
Crye-Leike REALTORS 501-321-0800
Source: CARMLS,MLS#: 26033708
Facts & features
Interior
Bedrooms & bathrooms
- Bedrooms: 3
- Bathrooms: 3
- Full bathrooms: 3
Dining room
- Features: Eat-in Kitchen, Kitchen/Dining Combo
Heating
- Natural Gas
Cooling
- Electric
Appliances
- Included: Built-In Range, Microwave, Gas Range, Surface Range, Dishwasher, Disposal, Indoor Grill, Refrigerator, Oven, Washer, Dryer, Gas Water Heater
- Laundry: Washer Hookup, Electric Dryer Hookup, Laundry Room
Features
- Walk-In Closet(s), Ceiling Fan(s), Walk-in Shower, Breakfast Bar, Granite Counters, Pantry, Sheet Rock, Sheet Rock Ceiling, Primary Bedroom/Main Lv, Guest Bedroom/Main Lv, 2 Bedrooms Same Level, 3 Bedrooms Same Level
- Flooring: Wood, Tile
- Doors: Insulated Doors
- Windows: Window Treatments, Insulated Windows
- Attic: Attic Vent-Turbo
- Has fireplace: Yes
- Fireplace features: Gas Starter, Gas Logs Present
Interior area
- Total structure area: 2,737
- Total interior livable area: 2,737 sqft
Property
Parking
- Total spaces: 2
- Parking features: Parking Pad, Two Car
Features
- Levels: One
- Stories: 1
- Patio & porch: Patio, Deck, Porch
- Has view: Yes
- View description: Mountain(s), Lake
- Has water view: Yes
- Water view: Lake
Lot
- Size: 0.97 Acres
- Features: Sloped, Rural Property, Cleared, Extra Landscaping
Details
- Other equipment: Satellite Dish
Construction
Type & style
- Home type: SingleFamily
- Architectural style: Traditional
- Property subtype: Single Family Residence
Materials
- Brick
- Foundation: Crawl Space
- Roof: Shingle
Condition
- New construction: No
- Year built: 2019
Utilities & green energy
- Electric: Elec-Municipal (+Entergy)
- Gas: Gas-Natural
- Sewer: Public Sewer
- Water: Public
- Utilities for property: Natural Gas Connected
Green energy
- Energy efficient items: Doors
Community & HOA
Community
- Security: Smoke Detector(s), Security System, Video Surveillance
- Subdivision: West Mountain Springs Estates
HOA
- Has HOA: No
Location
- Region: Hot Springs
Financial & listing details
- Price per square foot: $219/sqft
- Annual tax amount: $2,438
- Date on market: 8/18/2026
- Road surface type: Paved
Estimated market value
$569,900
$541,000 - $598,000
$3,256/mo
Price history
| Date | Event | Price |
|---|---|---|
| 8/18/2026 | Listed for sale | $599,000+648.8%$219/sqft |
Source:  CARMLS #26033708 Report a problem CARMLS #26033708 Report a problem | ||
| 3/29/2005 | Sold | $80,000$29/sqft |
Source: Public Record Report a problem | ||
Public tax history
| Year | Property taxes | Tax assessment |
|---|---|---|
| 2025 | $2,065 -5.3% | $58,800 |
| 2024 | $2,181 -1.8% | $58,800 |
| 2023 | $2,220 -2.2% | $58,800 |
| 2022 | $2,270 -1% | $58,800 |
| 2021 | $2,294 | $58,800 |
| 2020 | $2,294 -11.7% | $58,800 |
| 2019 | $2,599 +579.8% | $58,800 +579.8% |
| 2018 | $382 | $8,650 |
| 2017 | $382 -19.5% | $8,650 -19.5% |
| 2016 | $475 | $10,740 |
| 2015 | $475 +0.1% | $10,740 |
| 2014 | $474 +9.5% | $10,740 |
| 2013 | $433 | $10,740 |
| 2012 | $433 -10.5% | $10,740 -10.5% |
| 2011 | $484 +30% | $11,999 +30% |
| 2009 | $372 | $9,230 |
| 2008 | $372 -1% | $9,230 |
| 2007 | $376 | $9,230 -7.7% |
| 2006 | -- | $10,000 |
| 2005 | -- | $10,000 |
Monthly payment
Est. payment
Payment breakdown
Explore the cost of this home by adjusting the details. Changes won't be saved.Climate risks
Neighborhood: Piney
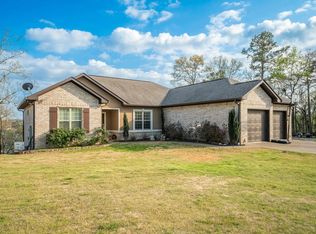
- $438,0003 bd2 ba2.3k sqft144 W Mountain View Cir, Hot Springs, AR 71913Sold
- $1,154,000-- bd3 ba4.7k sqft215 W Mountain View Cir, Hot Springs, AR 71913Off Market
- $993,700-- bd2 ba2.7k sqft211 W Mountain View Cir, Hot Springs, AR 71913Off Market
- $7,700-- bd-- ba-- sqft211 W Mountain View Cir, Hot Springs National Park, AR 71913Off Market
Similar homes
- $575,0003 bd3 ba2.8k sqft243 Bayou Point, Hot Springs, AR 71913For Sale
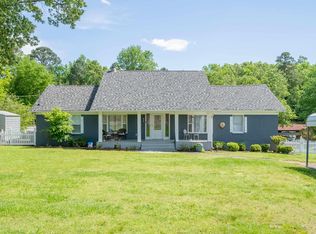 MLS ID #156411, David Hall, The Goff Group Real Estate. HSDS
 - $659,9004 bd3 ba2.1k sqft114 Haggard Loop, Hot Springs National Park, AR 71913For Sale
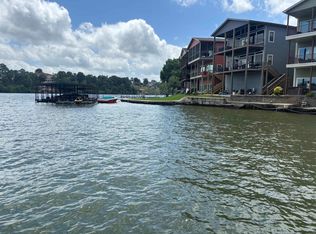
 MLS ID #26026394, Amy M Childs, Hot Springs Realty. CARMLS
 - $649,0003 bd3 ba1.9k sqft111 Miller Landing Point, Hot Springs, AR 71913For Sale By Owner

- $589,9003 bd3 ba1.7k sqft(Undisclosed Address), Hot Springs, AR 71913For Sale
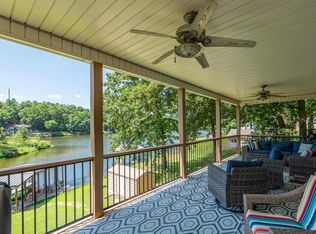 MLS ID #26030235, David R Farmer, Crye-Leike REALTORS. CARMLS
 - $599,9003 bd3 ba2.6k sqft563 Kirschwood Dr, Hot Springs, AR 71913For SaleMLS ID #26004708, Robert Shannon, Hot Springs Realty. CARMLS
- $625,0004 bd3 ba2.5k sqft260 Sparling Rd, Hot Springs, AR 71913For SaleMLS ID #26015542, Melissa Lax, Lax Realty & Vacation Rentals. CARMLS
- $575,0003 bd2 ba1.8k sqft1925 Lakeshore Dr, Hot Springs, AR 71913For SaleMLS ID #26024649, Karen S Hudspeth, McGraw Realtors - HS. CARMLS
- $539,0003 bd3 ba1.8k sqft415 Kirschwood Dr, Hot Springs, AR 71913For SaleMLS ID #26019264, Shawna French, ESQ. Realty Group - Hot Springs. CARMLS
- $660,0004 bd3 ba2.5k sqft115 Ledgerock Rd, Hot Springs, AR 71913For SaleMLS ID #26000446, Mark C McFarland, Evermark Realty Group, Inc.. CARMLS
- $595,0003 bd4 ba2.6k sqft1380 Airport Rd APT D2, Hot Springs National Park, AR 71913For SaleMLS ID #26033545, Chuck Carelock, Trademark Real Estate, Inc.. CARMLS
- $589,0003 bd2 ba1.8k sqft130 Jay Loop, Hot Springs, AR 71913For SaleMLS ID #26021582, Kelly Denney, Century 21 Parker & Scroggins Realty - Hot Springs. CARMLS
- $840,0004 bd4 ba2.4k sqft217 Gleneagle Loop, Hot Springs, AR 71913For SaleMLS ID #26034529, Susie Cordell, Trademark Real Estate, Inc.. CARMLS
- $678,8004 bd4 ba3.1k sqft58 Stonegate Ter, Hot Springs, AR 71913For SaleMLS ID #26015743, Karen S Wright, White Stone Real Estate. CARMLS
- $489,9003 bd4 ba2.6k sqft1380 Airport Rd APT A1, Hot Springs National Park, AR 71913For SaleMLS ID #26035362, Shari Bales, Crye-Leike REALTORS. CARMLS
- $595,0002 bd3 ba1.8k sqft208 Edgewater Cir, Hot Springs, AR 71913For SaleMLS ID #26025695, George A Dooley, Trademark Real Estate, Inc.. CARMLS
- $672,0004 bd3 ba3.2k sqft173 Cougar Ter, Hot Springs National Park, AR 71913New ConstructionMLS ID #26024150, Rachelle McClard, Lake Homes Realty, LLC. CARMLS
- $750,0003 bd3 ba2.1k sqft270 Chappel Hill Rd, Hot Springs, AR 71913For SaleMLS ID #26017014, Kent H Dover, CBRPM Hot Springs. CARMLS
- $360,0003 bd3 ba2.8k sqft(Undisclosed Address), Hot Springs, AR 71913For SaleMLS ID #26029805, Karen S Hudspeth, McGraw Realtors - HS. CARMLS
- $575,0003 bd4 ba1.8k sqft108 Eagle View Point, Hot Springs, AR 71913For SaleMLS ID #26026125, Melissa Lax, Lax Realty & Vacation Rentals. CARMLS
