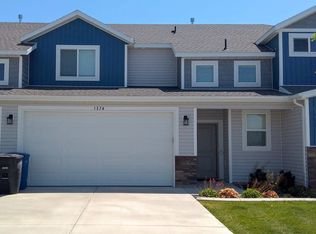
Welcome home to this beautifully kept Elk Mountain townhome, where modern comfort meets outdoor adventure. This 1,767-square-foot retreat is flooded with natural light and features an airy, open layout designed for easy living. The main floor makes a statement with soaring vaulted ceilings, durable luxury vinyl and tile flooring, and a sleek kitchen equipped with granite countertops, a large island, stainless steel appliances, and a smart thermostat. A handy half-bath on this level keeps things convenient for guests. Upstairs, you'll find quiet, generously sized bedrooms-including a private primary suite complete with a walk-in closet and ensuite bath. Best of all, the laundry room is located on the second floor right where the clothes are. Step outside to your private, fully fenced backyard to take in the mountain views. Parking is effortless with a two-car garage and a matching two-car driveway. As part of the community, you'll enjoy resort-style HOA amenities including a pool, clubhouse, gym, and exterior maintenance. Plus, with Blacksmith Fork Canyon and Park just minutes away, world-class hiking, fishing, and camping are practically in your backyard, while local schools and shopping remain just down the road.
For sale
Price cut: $8.1K (8/19)
$339,900
Hyrum, UT 84319
3beds
1,767sqft
Townhouse
Built in 2018
1,306 Square Feet Lot
$339,900 Zestimate®
$192/sqft
$178/mo HOA
What's special
Two-car garagePrivate fully fenced backyardMountain viewsHandy half-bathSleek kitchenLarge islandStainless steel appliances
- 118 days
- 12
- 1
Zillow last checked:
Listing updated:
Listed by:
Jessica Himle 801-413-4156,
Equity Real Estate (Advantage)
Source: UtahRealEstate.com,MLS#: 2163651
Facts & features
Interior
Bedrooms & bathrooms
- Bedrooms: 3
- Bathrooms: 3
- Full bathrooms: 2
- 1/2 bathrooms: 1
- Partial bathrooms: 1
Rooms
- Room types: Master Bathroom, Great Room
Primary bedroom
- Level: Second
Heating
- Forced Air, Central
Cooling
- Central Air
Appliances
- Included: Refrigerator, Disposal, Free-Standing Range
- Laundry: Electric Dryer Hookup
Features
- Walk-In Closet(s), Vaulted Ceiling(s), Granite Counters, Smart Thermostat
- Flooring: Carpet, Vinyl
- Doors: Sliding Doors
- Windows: Drapes, Double Pane Windows
- Has fireplace: No
Interior area
- Total structure area: 1,767
- Total interior livable area: 1,767 sqft
- Finished area above ground: 1,767
Property
Parking
- Total spaces: 4
- Parking features: Garage - Attached
- Attached garage spaces: 2
- Uncovered spaces: 2
Features
- Stories: 2
- Patio & porch: Patio, Open Patio
- Exterior features: Entry (Foyer), Lighting
- Pool features: Association
- Fencing: Full
- Has view: Yes
- View description: Mountain(s)
Lot
- Size: 1,306 Square Feet
- Features: Sprinkler: Auto-Full, Drip Irrigation: Auto-Full
- Topography: Terrain
- Residential vegetation: Landscaping: Full
Details
- Parcel number: 011450039
- Zoning: PUD
Construction
Type & style
- Home type: Townhouse
- Property subtype: Townhouse
Materials
- Aluminum Siding, Stone
- Foundation: Slab
- Roof: Asphalt
Condition
- Blt./Standing
- New construction: No
- Year built: 2018
Utilities & green energy
- Sewer: Public Sewer, Sewer: Public
- Water: Culinary
- Utilities for property: Natural Gas Connected, Electricity Connected, Sewer Connected, Water Connected
Community & HOA
Community
- Features: Clubhouse, Sidewalks
- Subdivision: Elk Mountain
HOA
- Has HOA: Yes
- Amenities included: Clubhouse, Fitness Center, Maintenance, Picnic Area, Pool
- Services included: Maintenance Grounds
- HOA fee: $178 monthly
- HOA name: Premier Community Mgt
- HOA phone: 435-255-1160
Location
- Region: Hyrum
Financial & listing details
- Price per square foot: $192/sqft
- Annual tax amount: $1,320
- Date on market: 6/8/2026
- Listing terms: Cash,Conventional,FHA,VA Loan
- Inclusions: Refrigerator, Video Door Bell(s), Smart Thermostat(s)
- Exclusions: Dryer, Washer
- Acres allowed for irrigation: 0
- Electric utility on property: Yes
- Road surface type: Paved
Estimated market value
$339,900
$323,000 - $357,000
$1,898/mo
Price history
| Date | Event | Price |
|---|---|---|
| 8/19/2026 | Price change | $339,900-2.3%$192/sqft |
Source:  UtahRealEstate.com #2163651 Report a problem UtahRealEstate.com #2163651 Report a problem | ||
| 7/21/2026 | Price change | $348,000-2%$197/sqft |
Source: UtahRealEstate.com #2163651 Report a problem | ||
| 7/7/2026 | Price change | $355,000-2.7%$201/sqft |
Source: UtahRealEstate.com #2163651 Report a problem | ||
| 6/8/2026 | Listed for sale | $364,900$207/sqft |
Source: UtahRealEstate.com #2163651 Report a problem | ||
Public tax history
| Year | Property taxes | Tax assessment |
|---|---|---|
| 2025 | $1,320 -8.4% | $189,495 -1.9% |
| 2024 | $1,441 -8.4% | $193,160 -4.1% |
| 2023 | $1,572 +2.8% | $201,520 +7.3% |
| 2022 | $1,528 +18.3% | $187,770 +39.6% |
| 2021 | $1,292 +12.2% | $134,475 +19.6% |
| 2020 | $1,151 -2.6% | $112,475 +3.5% |
| 2019 | $1,182 +106.4% | $108,625 +126.3% |
| 2018 | $573 | $48,000 |
Monthly payment
Est. payment
Payment breakdown
Explore the cost of this home by adjusting the details. Changes won't be saved.Climate risks
Neighborhood: 84319
Nearby schools
Schools provided by the listing agent
- Elementary: Canyon
- Middle: South Cache
- High: Mountain Crest
- District: Cache
Source: UtahRealEstate.com. This data may not be complete. We recommend contacting the local school district to confirm school assignments for this home.
Similar homes
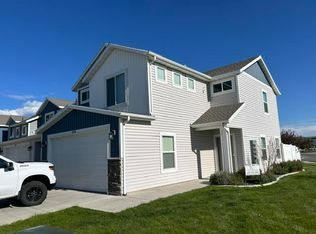
- $334,0003 bd4 ba2.1k sqft418 S 1285 E, Hyrum, UT 84319For Sale

 MLS ID #2152974, Brian Rose, All American Real Estate, LLC. UtahRealEstate.com
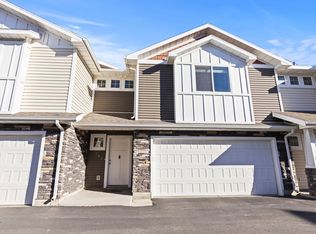
 - $341,0003 bd3 ba1.7k sqft284 W 20 N, Hyrum, UT 84319For Sale
 MLS ID #2120158, Michael McGee, Iconic: Realty Network, LLP. UtahRealEstate.com
 - $344,9003 bd3 ba1.5k sqft229 W 3175 S, Nibley, UT 84321For Sale
 MLS ID #2184255, Barrett R Vest, Berkshire Hathaway Home Services Utah Properties (Cache Valley). UtahRealEstate.com
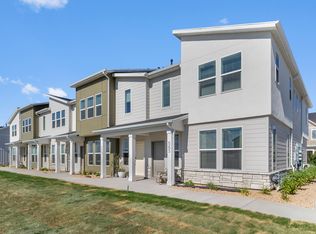
 - $344,9003 bd3 ba1.5k sqft274 W 3075 S, Nibley, UT 84321New Construction
 MLS ID #2182094, Pablo Zepeda, Visionary Real Estate. UtahRealEstate.com
 - $339,0003 bd3 ba1.6k sqft356 N 2075 N, North Logan, UT 84341For SaleMLS ID #2174972, Sandy Hansen, Berkshire Hathaway Home Services Utah Properties (Cache Valley). UtahRealEstate.com
- $387,0003 bd3 ba1.7k sqft1004 S 220 W, Logan, UT 84321For SaleMLS ID #2183849, Andrea J Steffes, Engel & Volkers Logan, LLC. UtahRealEstate.com
- $342,9003 bd3 ba1.5k sqft841 Altura Vista Ln, Logan, UT 84321New ConstructionUtahRealEstate.com
- $360,0003 bd3 ba1.6k sqft2216 S 1150 W, Nibley, UT 84321For SaleMLS ID #2176087, Elissa Benson, North Realty, LLC. UtahRealEstate.com
- $299,9003 bd3 ba1.3k sqft272 W 1010 S, Logan, UT 84321For SaleMLS ID #2185938, Brandon Brown, Arbor Realty LLC. UtahRealEstate.com
- $323,9003 bd3 ba1.4k sqft824 Altura Vista Ln, Logan, UT 84321New ConstructionUtahRealEstate.com
- $321,9003 bd3 ba1.4k sqft816 Altura Vista Ln, Logan, UT 84321New ConstructionUtahRealEstate.com
- $323,9003 bd3 ba1.4k sqft808 Altura Vista Ln, Logan, UT 84321New ConstructionUtahRealEstate.com
- $299,9003 bd3 ba1.4k sqft1213 W 1820 S, Logan, UT 84321For SaleMLS ID #2169478, Chris Tolman, Cornerstone Real Estate Professionals, LLC. UtahRealEstate.com
- $335,0003 bd3 ba1.6k sqft2203 S 1090 W #83, Logan, UT 84321For SaleMLS ID #2168200, Shannon Poppleton, Key to Realty, LLC. UtahRealEstate.com
- $327,0003 bd3 ba1.5k sqft225 W 690 N, Smithfield, UT 84335For SaleMLS ID #2188732, Valee Quarnberg, KW Success Keller Williams Realty. UtahRealEstate.com
- $323,5003 bd3 ba1.6k sqft46 W 460 N, Smithfield, UT 84335For SaleMLS ID #2171058, Holley Baird, My Utah Agents. UtahRealEstate.com
- $322,9003 bd3 ba1.4k sqft835 Altura Vista Ln, Logan, UT 84321New ConstructionUtahRealEstate.com
- $325,0003 bd3 ba1.6k sqft2253 S 1090 W #75, Logan, UT 84321For SaleMLS ID #2168193, Shannon Poppleton, Key to Realty, LLC. UtahRealEstate.com
- $314,9003 bd3 ba1.4k sqft1151 W 1870 S, Logan, UT 84321For SaleMLS ID #2182063, Christina Palmer, North Realty, LLC. UtahRealEstate.com
