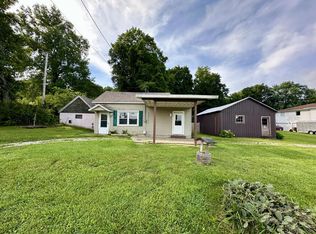
Completely Remodeled 2-Bedroom Home in Charming Kingston, Ohio. Welcome to this beautifully remodeled 2-bedroom, 1-bath home nestled in the quaint and welcoming town of Kingston, Ohio. This property has been completely remodeled inside and out , offering the perfect blend of modern updates and small-town charm. Step inside to find a fresh, updated interior designed for comfortable everyday living. With two bedrooms, one full bathroom, and inviting living spaces, this home is an excellent choice for a first-time buyer, downsizing, or anyone looking for a move-in-ready property. Outside, the home has also been fully updated, providing attractive curb appeal and a well-maintained appearance. The location is incredibly convenient! Enjoy being close to the Kingston library, local restaurants, banks,
For sale
$199,000
Ing St, Kingston, OH 45644
2beds
864sqft
Single Family Residence
Built in 1900
-- sqft lot
$-- Zestimate®
$230/sqft
$-- HOA
What's special
Two bedroomsInviting living spacesAttractive curb appealWell-maintained appearanceFresh updated interior
- 1 day |
- 68 |
- 2 |
Zillow last checked:
Listing updated:
Listed by:
Cheryl Brown-Wynn,
Dwell Real Estate LLC
Source: Scioto Valley AOR,MLS#: 201261
Facts & features
Interior
Bedrooms & bathrooms
- Bedrooms: 2
- Bathrooms: 1
- Full bathrooms: 1
- Main level bathrooms: 1
- Main level bedrooms: 2
Rooms
- Room types: Living Room, Bath, Laundry, Bedroom, Mud Room
Bedroom 1
- Description: Flooring(Vinyl Plank)
- Level: Main
Bedroom 2
- Description: Flooring(Vinyl Plank)
- Level: Main
Bathroom 1
- Description: Flooring(Vinyl Plank)
- Level: Main
Kitchen
- Description: Flooring(Vinyl Plank)
- Level: Main
Living room
- Description: Flooring(Vinyl Plank)
- Level: Main
Heating
- Forced Air, Natural Gas
Cooling
- Central Air
Appliances
- Included: Dishwasher, Microwave, Range, Refrigerator, Gas Water Heater
- Laundry: Laundry Room
Features
- Ceiling Fan(s), Natural Woodwork, Eat-in Kitchen
- Flooring: Vinyl Plank
- Windows: Double Pane Windows
- Basement: Block
Interior area
- Total structure area: 864
- Total interior livable area: 864 sqft
Property
Parking
- Parking features: No Garage
Features
- Levels: One
- Patio & porch: Porch
Details
- Parcel number: 150113223000
Construction
Type & style
- Home type: SingleFamily
- Property subtype: Single Family Residence
Materials
- Roof: Metal
Condition
- Year built: 1900
Utilities & green energy
- Electric: 100 Amp Service
- Sewer: Public Sewer
- Water: Public
Community & HOA
Community
- Subdivision: No Subdivision
Location
- Region: Kingston
Financial & listing details
- Price per square foot: $230/sqft
- Annual tax amount: $493
- Date on market: 8/18/2026
Estimated market value
Not available
Estimated sales range
Not available
Not available
Price history
Price history is unavailable.
Public tax history
Tax history is unavailable.
Monthly payment
Est. payment
Payment breakdown
Explore the cost of this home by adjusting the details. Changes won't be saved.Climate risks
Neighborhood: 45644
Nearby schools
GreatSchools rating
- 5/10Zane Trace Elementary SchoolGrades: PK-4Distance: 3.5 mi
- 6/10Zane Trace Middle SchoolGrades: 5-8Distance: 3.5 mi
- 4/10Zane Trace High SchoolGrades: 9-12Distance: 3.5 mi
Schools provided by the listing agent
- Elementary: Zane Trace LSD
- Middle: Zane Trace LSD
- High: Zane Trace LSD
Source: Scioto Valley AOR. This data may not be complete. We recommend contacting the local school district to confirm school assignments for this home.
- $318,6003 bd2 ba1.6k sqft19 W Ing St, Kingston, OH 45644Off Market
- $67,730-- bd2 ba2.5k sqft20 Ing St, Clarksburg, OH 43115Off Market
- $371,3003 bd2 ba1.3k sqft17 Church St, Kingston, OH 45644Off Market
- $231,7004 bd2 ba1.7k sqft18 Ing St, Kingston, OH 45644Off Market
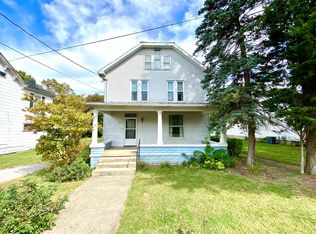
- $188,600-- bd-- ba-- sqft20 Oak Ln, Kingston, OH 45644Off Market
- $216,500-- bd1 ba1.4k sqft1 Church St, Kingston, OH 45644Off Market
- $117,7002 bd1 ba1.3k sqft20 S Oak St, Kingston, OH 45644Sold
- $228,300-- bd1 ba1.6k sqft16 Ing St, Kingston, OH 45644Off Market
A local agent can set up tours, give advice and negotiate with sellers.
A local lender can help you make sure your offer is ready when you are.
Similar homes
- $199,0002 bd1 ba864 sqft2 Ing St, Kingston, OH 45644For Sale
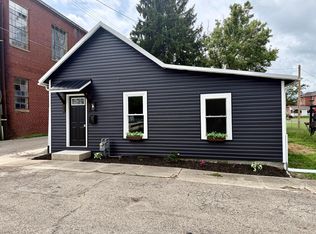
 MLS ID #226031346, Cheryl L Brown-Wynn, Dwell Real Estate, LLC. Columbus and Central Ohio Regional MLS
 - $159,0002 bd1 ba984 sqft48 Railroad St, Kingston, OH 45644For Sale
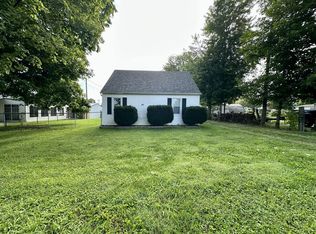 MLS ID #201270, Heidi Clemmons, ERA Martin & Associates (C). Scioto Valley AOR
 - $222,5003 bd2 ba1.2k sqft28 Elm St, Kingston, OH 45644For Sale
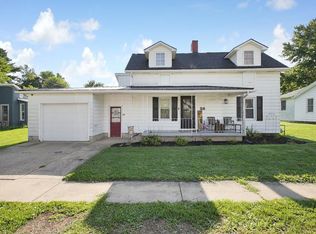 MLS ID #200886, Heather Dalessandri, E-Merge. Scioto Valley AOR
 - $139,0002 bd1 ba984 sqft7424 State Route 180, Kingston, OH 45644For Sale
 MLS ID #201271, Heidi Clemmons, ERA Martin & Associates (C). Scioto Valley AOR
 - $200,0003 bd1 ba1k sqft919 Andersonville Rd, Chillicothe, OH 45601For SaleMLS ID #226030965, Erica Rodgers, Realistar. Columbus and Central Ohio Regional MLS
- $179,9003 bd2 ba1.1k sqft344 Massie Ave, Chillicothe, OH 45601For SaleMLS ID #201263, Tyler Stewart, Rise Realty and Management Co.. Scioto Valley AOR
- $199,9003 bd1 ba875 sqft471 Stella Ave, Circleville, OH 43113For SaleMLS ID #226027300, Nellie M Miller, Howard Hanna Real Estate Svcs. Columbus and Central Ohio Regional MLS
- $199,9003 bd2 ba1k sqft678 S Water St, Williamsport, OH 43164For SaleMLS ID #226030414, Anna T Daugherty, Red 1 Realty. Columbus and Central Ohio Regional MLS
- $239,9003 bd2 ba1.1k sqft29947 Jackson Rd, Kingston, OH 45644For SaleMLS ID #226009745, Grant Kuhlwein, Red 1 Realty. Columbus and Central Ohio Regional MLS
- $215,0003 bd2 ba1.1k sqft28417 State Route 327, Londonderry, OH 45647For SaleMLS ID #200509, Shawna Diehl, ERA Martin & Associates (C). Scioto Valley AOR
- $235,0002 bd1 ba1k sqft437 McKell St, Chillicothe, OH 45601For SaleMLS ID #201242, Theresa Damron, Weichert Realtors Ron Neff Real Estate. Scioto Valley AOR
- $212,0003 bd1 ba988 sqft231 Beechwood Dr, Frankfort, OH 45628For SaleMLS ID #201145, Julie Wettersten, ERA Martin & Associates (C). Scioto Valley AOR
- $179,9002 bd1 ba676 sqft509 W 5th St, Chillicothe, OH 45601For SaleMLS ID #201180, Morgan O'Dell, Red Apple Realty LLC. Scioto Valley AOR
- $200,0001 bd1 ba822 sqft2719 Sulphur Lick Rd, Chillicothe, OH 45601For Sale
 MLS ID #963576, Alex Schafers, RE/MAX United Associates. DABR MLS
 - $139,9002 bd1 ba980 sqft568 State Route 372, Chillicothe, OH 45601For SaleMLS ID #201206, Bethany Snowden, First Capital Realty. Scioto Valley AOR
- $224,9002 bd1 ba912 sqft300 Halderman St, Amanda, OH 43102For SaleMLS ID #226025622, Jonathon LeMay, Rise Realty. Columbus and Central Ohio Regional MLS
- $182,5002 bd1 ba1.2k sqft2308 Patton Hill Rd, Chillicothe, OH 45601For Sale By Owner
- $125,0003 bd1 ba1k sqft688 E 4th St, Chillicothe, OH 45601For SaleMLS ID #201248, Heidi Clemmons, ERA Martin & Associates (C). Scioto Valley AOR
- $230,0003 bd1 ba912 sqft465 Vernon Dr, Chillicothe, OH 45601For SaleMLS ID #201056, Elizabeth Turner, ERA Martin & Associates (C). Scioto Valley AOR
- $165,0002 bd1 ba864 sqft12321 Pleasant Valley Rd, Chillicothe, OH 45601For SaleMLS ID #200497, Shawn Miller, Weichert Realtors Ron Neff Real Estate. Scioto Valley AOR
