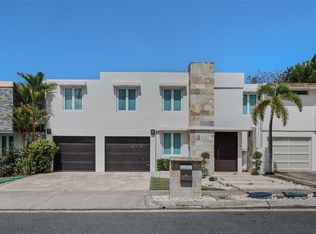
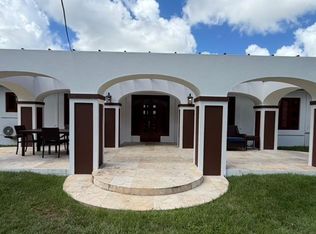
Discover this beautiful residence in one of Guaynabo’s most desirable gated communities, offering convenient access to PR-199. Ideally located just minutes from top-rated schools, shopping centers, restaurants, and hospitals, this property combines comfort, convenience, and an exceptional location. Property Highlights 4 Bedrooms, including a private in-law suite on the first floor with a separate street entrance, full bathroom, and kitchenette—ideal for extended family or guests. Modern, fully equipped kitchen. Open-concept living spaces featuring an entrance foyer, living room, dining room, and family room. Covered terrace and spacious backyard, perfect for outdoor entertaining and family gatherings. 2,100 square feet of living area. Gas-powered generator and water cistern. Enclosed garage Six split-unit air conditioners and ceiling fans. Security doors and windows. Windows curtains included. Monthly maintenance fee: $105 CRIM property taxes: $1,122. semiannually Enjoy a home designed for comfortable living, with versatile spaces, added privacy, and convenient access to everything in Guaynabo. Schedule your private showing today and discover your next home!
For sale
$780,000
I-3 PRINCESA MARGARITA, GUAYNABO, PR 00969
4beds
2,100sqft
Single Family Residence
Built in 1991
2,100 Square Feet Lot
$-- Zestimate®
$371/sqft
$210/mo HOA
What's special
Entrance foyerModern fully equipped kitchenSpacious backyardEnclosed garageCovered terraceWindows curtains includedSecurity doors and windows
- 7 days
- 468
- 47
Zillow last checked:
Listing updated:
Listed by:
Martha Nasser Joya 787-306-2298,
NASSER JOYA MARTHA 787-306-2298
Source: Stellar MLS,MLS#: PR9125344 Originating MLS: Puerto Rico
Facts & features
Interior
Bedrooms & bathrooms
- Bedrooms: 4
- Bathrooms: 4
- Full bathrooms: 3
- 1/2 bathrooms: 1
Primary bedroom
- Features: Walk-In Closet(s)
- Level: Second
Bedroom 1
- Features: Built-in Closet
- Level: First
Bedroom 2
- Features: Built-in Closet
- Level: Second
Bedroom 3
- Features: Built-in Closet
- Level: Second
Primary bathroom
- Level: Second
Bathroom 1
- Level: First
Bathroom 2
- Level: First
Bathroom 3
- Level: Second
Balcony porch lanai
- Level: First
Dining room
- Level: First
Family room
- Level: First
Kitchen
- Level: First
Living room
- Level: First
Heating
- None
Cooling
- Ductless
Appliances
- Included: Convection Oven, Dryer, Microwave, Range Hood, Tankless Water Heater, Washer
- Laundry: Outside
Features
- Kitchen/Family Room Combo, Open Floorplan, PrimaryBedroom Upstairs, Walk-In Closet(s)
- Flooring: Ceramic Tile
- Has fireplace: No
Interior area
- Total structure area: 2,100
- Total interior livable area: 2,100 sqft
Video & virtual tour
Property
Parking
- Parking features: Garage - Attached
- Has attached garage: Yes
Features
- Levels: Two
- Stories: 2
- Exterior features: Private Entrance, Private Mailbox, Private Yard
Lot
- Size: 2,100 Square Feet
Details
- Parcel number: 11304099203001
- Zoning: R-1
- Special conditions: None
Construction
Type & style
- Home type: SingleFamily
- Property subtype: Single Family Residence
Materials
- Concrete
- Foundation: Concrete Perimeter
- Roof: Concrete
Condition
- New construction: No
- Year built: 1991
Utilities & green energy
- Sewer: Public Sewer
- Water: Public
- Utilities for property: Cable Available, Electricity Connected, Sewer Connected, Water Connected
Community & HOA
Community
- Features: Association Recreation - Owned, Gated Community - Guard, Playground, Tennis Court(s)
- Pet fee: $0 monthly
- Subdivision: QUINTAS REALES
HOA
- Has HOA: Yes
- Services included: 24-Hour Guard, Common Area Taxes, Maintenance Grounds, Security, Trash
- HOA fee: $210 monthly
- HOA name: Adminitración Quintas Reales
- Second HOA name: Quintas Real Home ownwers asocciation
Location
- Region: Guaynabo
Financial & listing details
- Price per square foot: $371/sqft
- Date on market: 10/28/2026
- Cumulative days on market: 8 days
- Listing terms: FHA
- Ownership: Fee Simple
- Total actual rent: 0
- Electric utility on property: Yes
- Road surface type: Asphalt
Estimated market value
Not available
Estimated sales range
Not available
$4,276/mo
Price history
| Date | Event | Price |
|---|---|---|
| 10/28/2026 | Listed for sale | $780,000$371/sqft |
Source:  Stellar MLS #PR9125344 Report a problem | ||
Public tax history
Tax history is unavailable.
Monthly payment
Est. payment
Payment breakdown
Explore the cost of this home by adjusting the details. Changes won't be saved.Climate risks
Neighborhood: 00969
Nearby schools
GreatSchools rating
No schools nearby
We couldn't find any schools near this home.


Similar homes
- $600,0004 bd2 ba2.5k sqft3 CALLE RUBI, GUAYNABO, PR 00969For Sale
 MLS ID #PR9123790, Kim Koch, KIM KOCH REAL ESTATE. Stellar MLS
- $695,0004 bd4 ba2.8k sqft1 Hollywood Hills Outside The Gated Community #14, San Juan, PR 00901For Sale
 MLS ID #PR184D6B, JAVIER CARVAJAL . Amplia
- $790,0003 bd3 ba2.4k sqft1 Street PRADO ALTO #J-7, GUAYNABO, PR 00966For Sale
 MLS ID #PR9124072, Arleane Merheb, ARLEANE MERHEB. Stellar MLS
- $899,0004 bd3 ba2k sqft5 CAMINO PEDRO RAMOS ST BEVERLY HILLS DEV, GUAYNABO, PR 00969For Sale
 MLS ID #PR9124609, Glenda Merced Lebron, GML REALTY. Stellar MLS
- $810,0003 bd4 ba2.4k sqft1 S TORTUGO, SAN JUAN, PR 00926For SaleMLS ID #PR9124327, Monica Priegues Reyes, MONICA PRIEGUES REYES. Stellar MLS
- $775,0003 bd2 ba2.5k sqftPR -2 PLAZA REAL CAPARRA #PH6, GUAYNABO, PR 00966For SaleMLS ID #PR9123943, Alexandra Amador Guzman, ALEXANDRA AMADOR BOUTIQUE RE. Stellar MLS
- $975,0004 bd4 ba2.4k sqft. 833 STREET #1603, GUAYNABO, PR 00969For SaleMLS ID #PR9120265, Maria Colon Rodriguez, MARIA E COLON. Stellar MLS
- $785,0005 bd4 ba2.3k sqftB-6 CALLE ARROYO URB EL REMANSO, SAN JUAN, PR 00926For SaleMLS ID #PR9124996, Fernando Puig Irizarry, ARK REAL ESTATE. Stellar MLS
- $850,0003 bd3 ba2.5k sqft35 D ST #10, GUAYNABO, PR 00969New ConstructionMLS ID #PR9120139, Kim Koch, KIM KOCH REAL ESTATE. Stellar MLS
- $775,0004 bd4 ba2.5k sqft834 CALLE 3 #B13, GUAYNABO, PR 00971For SaleMLS ID #PR9123843, Auri Coira, AURI COIRA REALTY. Stellar MLS
- $675,0004 bd3 ba2.1k sqft(Undisclosed Address), SAN JUAN, PR 00926For SaleMLS ID #PR9125277, Guillermo Requejo, GUILLERMO REQUEJO. Stellar MLS
- $925,0003 bd3 ba2.1k sqftPlaza del Prado 1103-A #1103-A, GUAYNABO, PR 00969For SaleMLS ID #PR9124244, Sara Agramonte, PRIME REALTY GROUP. Stellar MLS
- $530,0003 bd2 ba1.5k sqft22 AVE SAN IGNACIO #711, GUAYNABO, PR 00969For SaleMLS ID #PR9125258, Adrian Torres Crespo, ADRIAN TORRES CRESPO. Stellar MLS
