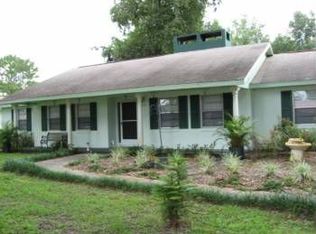
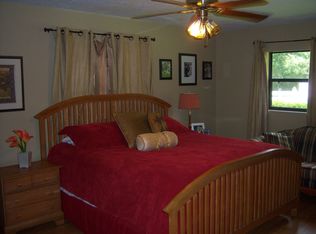
One or more photo(s) has been virtually staged. Discover the SERENE BEAUTY of this Inverness home situated on a VERY LARGE 0.54-ACRE LOT! Gorgeous 2-bedroom, 2-bathroom, 2-CAR GARAGE home boasting a SPACIOUS FLOOR PLAN with GENEROUSLY SIZED ROOMS and a PRIMARY SUITE featuring a WALK-IN CLOSET, effortlessly blending functionality with modern style. From the moment you step inside, you’ll be greeted by an OPEN-CONCEPT living area filled with NATURAL LIGHT, creating a warm and inviting atmosphere.
Cook like a pro in the BRAND NEW KITCHEN featuring NEW QUARTZ COUNTERTOPS and SLEEK STAINLESS STEEL APPLIANCES—great for culinary enthusiasts. This home is LOADED WITH UPGRADES, including: Brand New Roof with 30-Year Shingles, New Laminate Flooring Throughout, New Bathrooms, New Water Haeter, Fresh Interior & Exterior Paint, New Light Fixtures, Faucets, Toilets, Interior Doors, and Closet Doors.
Step outside to your own OASIS with plenty of space to enjoy, offering PRIVACY and LOW MAINTENANCE—for RELAXING, GARDENING, or HOSTING WEEKEND BBQs with family and friends! CONVENIENTLY LOCATED near all major highways, shopping, restaurants, and entertainment—this MOVE-IN-READY HOME truly has it all! All measurements are approximate and should be verified by the buyer. Virtual staging was added to some of the pictures.
Pending
$239,900
Inverness, FL 34453
2beds
1,539sqft
Single Family Residence
Built in 1980
0.54 Acres Lot
$-- Zestimate®
$156/sqft
$-- HOA
What's special
New light fixturesNew quartz countertopsSpacious floor planNew bathroomsBrand new kitchenNew laminate flooring throughoutLow maintenance
- 125 days |
- 31 |
- 1 |
Zillow last checked:
Listing updated:
Listed by:
Karen Sweat 321-274-3024,
IHOME Realty FL LLC
Source: Realtors Association of Citrus County,MLS#: 852935 Originating MLS: Realtors Association of Citrus County
Originating MLS: Realtors Association of Citrus CountyFacts & features
Interior
Bedrooms & bathrooms
- Bedrooms: 2
- Bathrooms: 2
- Full bathrooms: 2
Primary bedroom
- Features: Primary Suite
- Dimensions: 17.00 x 12.00
Bedroom
- Dimensions: 12.00 x 12.00
Dining room
- Dimensions: 11.00 x 12.00
Family room
- Dimensions: 16.00 x 12.00
Kitchen
- Dimensions: 17.00 x 10.00
Porch
- Dimensions: 19.00 x 11.00
Heating
- Central, Electric
Cooling
- Central Air
Appliances
- Included: Dishwasher, Microwave, Oven, Range, Refrigerator
Features
- Flooring: Laminate
Interior area
- Total structure area: 2,150
- Total interior livable area: 1,539 sqft
Property
Parking
- Total spaces: 2
- Parking features: Attached, Driveway, Garage, Paved
- Attached garage spaces: 2
- Has uncovered spaces: Yes
Features
- Levels: One
- Stories: 1
- Exterior features: Paved Driveway
- Pool features: None
Lot
- Size: 0.54 Acres
- Features: Flat
Details
- Parcel number: 2021608
- Zoning: MDR
- Special conditions: Standard
Construction
Type & style
- Home type: SingleFamily
- Architectural style: One Story
- Property subtype: Single Family Residence
Materials
- Block, Concrete
- Foundation: Block
- Roof: Asphalt,Shingle
Condition
- New construction: No
- Year built: 1980
Utilities & green energy
- Sewer: Septic Tank
- Water: Well
Community & HOA
Community
- Subdivision: Flying Eagle Est.
HOA
- Has HOA: No
Location
- Region: Inverness
Financial & listing details
- Price per square foot: $156/sqft
- Annual tax amount: $667
- Date on market: 3/17/2026
- Cumulative days on market: 125 days
- Listing terms: Cash,Conventional,FHA,VA Loan
- Road surface type: Paved
Estimated market value
Not available
Estimated sales range
Not available
Not available
Price history
| Date | Event | Price |
|---|---|---|
| 3/24/2026 | Pending sale | $239,900$156/sqft |
Source:  Stellar MLS #O6388462 Report a problem Stellar MLS #O6388462 Report a problem | ||
| 3/17/2026 | Listed for sale | $239,900+200.3%$156/sqft |
Source: Stellar MLS #O6388462 Report a problem | ||
| 2/6/2026 | Sold | $79,900+16%$52/sqft |
Source: Public Record Report a problem | ||
| 3/22/2002 | Sold | $68,900$45/sqft |
Source: Public Record Report a problem | ||
Public tax history
| Year | Property taxes | Tax assessment |
|---|---|---|
| 2025 | $668 +9.2% | $66,111 +2.9% |
| 2024 | $612 +0.8% | $64,248 +3% |
| 2023 | $607 +3.9% | $62,377 +3% |
| 2022 | $584 +2% | $60,560 +3% |
| 2021 | $573 +11.3% | $58,796 +1.4% |
| 2020 | $515 +0.2% | $57,984 +2.3% |
| 2019 | $513 +4.4% | $56,680 +1.9% |
| 2018 | $492 | $55,623 +2.1% |
| 2017 | $492 -0.5% | $54,479 +2.1% |
| 2016 | $494 -1.8% | $53,358 +0.7% |
| 2015 | $503 -0.7% | $52,987 +0.8% |
| 2014 | $507 +7.8% | $52,566 +1.5% |
| 2013 | $470 -3.2% | $51,790 -12% |
| 2012 | $486 -20.4% | $58,839 -20.1% |
| 2011 | $610 +0.8% | $73,627 -1.4% |
| 2010 | $606 -0.4% | $74,649 +2.7% |
| 2009 | $608 +1.4% | $72,687 +0.1% |
| 2008 | $599 -19% | $72,615 +3% |
| 2007 | $740 -0.1% | $70,500 +2.5% |
| 2006 | $741 -4.6% | $68,800 +3% |
| 2005 | $777 +0.2% | $66,800 +2.9% |
| 2004 | $775 +6.3% | $64,900 +1.9% |
| 2003 | $729 -31.5% | $63,700 +10.6% |
| 2002 | $1,065 +143.5% | $57,600 +20.3% |
| 2000 | $437 | $47,900 |
Monthly payment
Est. payment
Payment breakdown
Explore the cost of this home by adjusting the details. Changes won't be saved.Climate risks
Neighborhood: 34453
Nearby schools
GreatSchools rating
- 3/10Hernando Elementary SchoolGrades: PK-5Distance: 2.2 mi
- 4/10Inverness Middle SchoolGrades: 6-8Distance: 2.1 mi
- NACitrus Virtual Instruction ProgramGrades: K-12Distance: 2.7 mi
Schools provided by the listing agent
- Middle: Inverness Middle
Source: Realtors Association of Citrus County. This data may not be complete. We recommend contacting the local school district to confirm school assignments for this home.
- $234,6003 bd2 ba1.5k sqft4245 E Arlington St, Inverness, FL 34453Off Market
- $225,5003 bd2 ba1.4k sqft4279 E Arlington St, Inverness, FL 34453Off Market
- $230,9003 bd2 ba2.1k sqft4225 E Arlington St, Inverness, FL 34453Off Market
- $214,5003 bd2 ba1.4k sqft4299 E Arlington St, Inverness, FL 34453Off Market
- $232,4003 bd2 ba1.4k sqft4262 E Flying Eagle Ct, Inverness, FL 34453Off Market
- $295,0003 bd2 ba1.3k sqft4244 E Flying Eagle Ct, Inverness, FL 34453Sold
- $331,2004 bd2 ba1.7k sqft4266 E Arlington St, Inverness, FL 34453Off Market
- $247,4003 bd2 ba1.4k sqft4284 E Flying Eagle Ct, Inverness, FL 34453Off Market
- $318,0003 bd2 ba2.1k sqft4246 E Arlington St, Inverness, FL 34453Off Market
A local agent can set up tours, give advice and negotiate with sellers.
Similar homes
- $269,0003 bd2 ba1.6k sqft1010 S Bel Air Dr, Inverness, FL 34450For Sale
 MLS ID #851266, Joseph Panyko Jr, Southern Realty Associates. Realtors Association of Citrus County
 - $239,9003 bd2 ba1.4k sqft1140 S Highlands Ave, Inverness, FL 34452For Sale
 MLS ID #855207, Richard Fernley, Century 21 J.W.Morton R.E.. Realtors Association of Citrus County
 - $144,0003 bd2 ba1.3k sqft2800 E Mars St, Inverness, FL 34453For Sale
 MLS ID #856477, Colin Lowey, Berkshire Hathaway Homeservice. Realtors Association of Citrus County
 - $265,0002 bd2 ba1.4k sqft305 Edison St, Inverness, FL 34452For Sale
 MLS ID #848098, Kathleen Calhoun, ERA American Suncoast Realty. Realtors Association of Citrus County
 - $269,9003 bd3 ba1.7k sqft211 S Davis St, Beverly Hills, FL 34465For SaleMLS ID #856355, Kendra Ford, RE/MAX Realty One. Realtors Association of Citrus County
- $219,0003 bd2 ba1.7k sqft1406 Eden Dr, Inverness, FL 34450For SaleMLS ID #845816, Kent Rodahaver, NextHome South Pointe. Realtors Association of Citrus County
- $245,0003 bd2 ba1.4k sqft5552 W Irving Ct, Homosassa, FL 34448For SaleMLS ID #856093, Ross Hardy, REMAX Marketing Specialists. Realtors Association of Citrus County
- $300,0003 bd2 ba1.6k sqft3535 E Foxwood Ct, Inverness, FL 34452For SaleMLS ID #848008, Deborah Johns, Coldwell Banker Next Generatio. Realtors Association of Citrus County
- $283,5004 bd2 ba1.8k sqft5700 S Calgary Ter, Inverness, FL 34452For SaleMLS ID #847195, Becky Norman, At Home Realty. Realtors Association of Citrus County
- $295,0003 bd3 ba1.5k sqft822 Poplar St, Inverness, FL 34452New ConstructionMLS ID #846617, Geraldine Gaugler, ERA American Suncoast Realty. Realtors Association of Citrus County
- $234,9004 bd2 ba1.4k sqft10928 W Fort Island Trl, Crystal River, FL 34429For SaleMLS ID #854305, Jose Alonzo, Florida's A Team Realty Powered By Sellstate. Realtors Association of Citrus County
- $229,9003 bd2 ba1.6k sqft2219 N Brentwood Cir, Lecanto, FL 34461For SaleMLS ID #853933, Mark States, RE/MAX Realty One. Realtors Association of Citrus County
- $299,9003 bd2 ba1.5k sqft47 N Fitzpatrick Ave, Inverness, FL 34453New ConstructionMLS ID #849121, Matthew Warfel, Wave Elite Realty LLC. Realtors Association of Citrus County
- $249,9003 bd2 ba1.4k sqft1619 W Lamplighter St, Citrus Springs, FL 34434For SaleMLS ID #856158, Cynthia Lewis, Trotter Realty. Realtors Association of Citrus County
- $224,9003 bd2 ba1.5k sqft1163 SE 2nd St, Crystal River, FL 34429For SaleMLS ID #855149, Melissa Champlin, Plantation Realty, Inc.. Realtors Association of Citrus County
- $224,0002 bd2 ba1.4k sqft10 Sycamore Cir, Homosassa, FL 34446For SaleMLS ID #853644, Margaret Moore, Coldwell Banker Next Generatio. Realtors Association of Citrus County
- $264,0003 bd2 ba1.6k sqft420 S Hibiscus Ave, Crystal River, FL 34429For SaleMLS ID #855584, Evelyn Surrency, Century 21 Nature Coast. Realtors Association of Citrus County
- $310,0003 bd2 ba1.6k sqft1737 W Olympia St, Hernando, FL 34442For SaleMLS ID #852684, Nikki Norman, Coastal Properties Group Inter. Realtors Association of Citrus County
- $239,0004 bd2 ba1.6k sqft6886 W Edgewood Ln, Homosassa, FL 34448For SaleMLS ID #854309, Jose Alonzo, Florida's A Team Realty Powered By Sellstate. Realtors Association of Citrus County
- $244,9002 bd2 ba1.6k sqft9270 SW 92nd Place Rd, Ocala, FL 34481For Sale
 MLS ID #G5108698, Holly Price, REALTY EXECUTIVES IN THE VILLAGES. Stellar MLS
