3-Bedroom Brick Home with Screened Patio & Powered Shed | Inverness, FL, Welcome to this 3-bedroom, 2-bath brick home offering 1,407 square feet of living space on a 0.53-acre lot in Inverness, Florida. Built in 1986, the property features a two-car garage, a cozy fireplace, well water, a septic system, a slab foundation, and a blend of carpet and vinyl flooring. Recent improvements include a 4-year-old shingle roof and a refurbished HVAC system updated in 2022, providing added value and peace of mind. Outdoor highlights include a screened patio, a powered storage shed, and a dedicated slab where an above-ground pool was previously located, offering excellent potential for future outdoor enjoyment. With no HOA restrictions and a functional layout, this property is ideal for homeowners or investors looking for a home with space, versatility, and long-term potential in a desirable Inverness location.
Pending
Price cut: $56K (8/20)
$199,000
4279 E ARLINGTON STREET, INVERNESS, FL 34453
3beds
1,407sqft
Single Family Residence
Built in 1986
0.53 Acres Lot
$-- Zestimate®
$141/sqft
$-- HOA
What's special
Cozy fireplaceTwo-car garagePowered storage shedFunctional layoutScreened patio
- 63 days
- 84
- 5
Likely to sell faster than
Zillow last checked:
Listing updated:
Listed by:
Tony Giglio 513-270-6100,
TOP BROKERAGE, LLC 855-573-3021
Source: Stellar MLS,MLS#: TB8536517 Originating MLS: Suncoast Tampa
Originating MLS: Suncoast Tampa
Facts & features
Interior
Bedrooms & bathrooms
- Bedrooms: 3
- Bathrooms: 2
- Full bathrooms: 2
Primary bedroom
- Features: No Closet
- Level: First
Bedroom 1
- Features: No Closet
- Level: First
Bedroom 2
- Features: No Closet
- Level: First
Dining room
- Level: First
Kitchen
- Level: First
Living room
- Level: First
Heating
- Central
Cooling
- Central Air
Appliances
- Included: Other
- Laundry: Other
Features
- Other
- Flooring: Carpet, Vinyl
- Has fireplace: Yes
- Fireplace features: Other Room
Interior area
- Total structure area: 1,407
- Total interior livable area: 1,407 sqft
Video & virtual tour
Property
Parking
- Total spaces: 2
- Parking features: Driveway
- Attached garage spaces: 2
- Has uncovered spaces: Yes
Features
- Levels: One
- Stories: 1
- Patio & porch: Screened
- Exterior features: Storage
Lot
- Size: 0.53 Acres
Details
- Additional structures: Shed(s), Storage
- Parcel number: 19E19S010030000000300
- Zoning: MDR
- Special conditions: None
Construction
Type & style
- Home type: SingleFamily
- Architectural style: Ranch
- Property subtype: Single Family Residence
Materials
- Brick
- Foundation: Slab
- Roof: Shingle
Condition
- New construction: No
- Year built: 1986
Utilities & green energy
- Sewer: Septic Tank
- Water: Well
- Utilities for property: Sewer Available, Water Available
Community & HOA
Community
- Pet fee: $0 monthly
- Subdivision: FLYING EAGLE ESTATES
HOA
- Has HOA: No
Location
- Region: Inverness
Financial & listing details
- Price per square foot: $141/sqft
- Tax assessed value: $198,059
- Annual tax amount: $718
- Date on market: 8/6/2026
- Cumulative days on market: 28 days
- Ownership: Fee Simple
- Total actual rent: 0
- Road surface type: Paved
Estimated market value
Not available
Estimated sales range
Not available
$1,778/mo
Price history
| Date | Event | Price |
|---|---|---|
| 9/2/2026 | Pending sale | $199,000$141/sqft |
Source:  Stellar MLS #TB8536517 Report a problem Stellar MLS #TB8536517 Report a problem | ||
| 8/20/2026 | Price change | $199,000-22%$141/sqft |
Source: Stellar MLS #TB8536517 Report a problem | ||
| 8/6/2026 | Listed for sale | $255,000$181/sqft |
Source: Stellar MLS #TB8536517 Report a problem | ||
Public tax history
| Year | Property taxes | Tax assessment |
|---|---|---|
| 2025 | $718 +8.7% | $75,509 +2.9% |
| 2024 | $661 +0.9% | $73,381 +3% |
| 2023 | $655 +3.7% | $71,244 +3% |
| 2022 | $631 +1.6% | $69,169 +3% |
| 2021 | $621 +10.2% | $67,154 +1.4% |
| 2020 | $564 +0.1% | $66,227 +2.3% |
| 2019 | $563 +3.9% | $64,738 +1.9% |
| 2018 | $542 | $63,531 +2.1% |
| 2017 | $542 -0.6% | $62,224 +2.1% |
| 2016 | $545 -1.9% | $60,944 +0.7% |
| 2015 | $556 -0.9% | $60,520 +0.8% |
| 2014 | $561 +8.5% | $60,040 +3.2% |
| 2013 | $517 -3.6% | $58,170 -11% |
| 2012 | $536 -11% | $65,388 -10% |
| 2011 | $602 +3.6% | $72,651 +1.5% |
| 2010 | $582 -0.5% | $71,578 +2.7% |
| 2009 | $585 +1.4% | $69,697 +0.1% |
| 2008 | $577 -16.9% | $69,628 +3% |
| 2007 | $694 -0.1% | $67,600 +2.4% |
| 2006 | $695 -4.5% | $66,000 +3% |
| 2005 | $728 +0.3% | $64,100 +2.9% |
| 2004 | $726 +6.2% | $62,300 +1.8% |
| 2003 | $684 +6.2% | $61,200 +2.3% |
| 2002 | $643 +5.5% | $59,800 +4.4% |
| 2000 | $610 | $57,300 |
Find assessor info on the county website
Monthly payment
Est. payment
Payment breakdown
Explore the cost of this home by adjusting the details. Changes won't be saved.Climate risks
Neighborhood: 34453
- $208,4003 bd2 ba1.4k sqft4299 E Arlington St, Inverness, FL 34453Off Market
- $227,9003 bd2 ba1.5k sqft4245 E Arlington St, Inverness, FL 34453Off Market
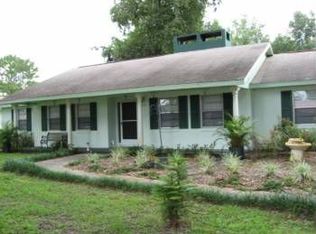
- $239,6003 bd2 ba1.4k sqft4319 E Arlington St, Inverness, FL 34453Off Market

- $246,2003 bd2 ba1.4k sqft4284 E Flying Eagle Ct, Inverness, FL 34453Off Market
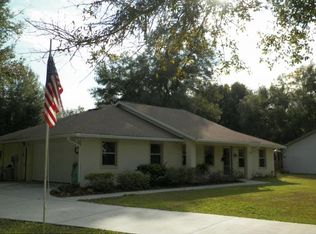
Similar homes
- $203,0003 bd2 ba1.2k sqft3618 E MAXWELL PLACE, INVERNESS, FL 34453For Sale

 MLS ID #TB8408070, Michael Eddings, MARK SPAIN REAL ESTATE. Stellar MLS
 - $184,9002 bd1 ba875 sqft5175 E LIVE OAK LANE, INVERNESS, FL 34453For Sale
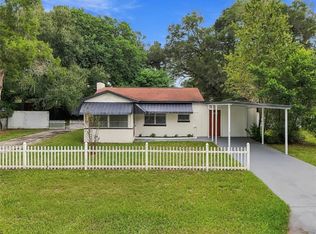 MLS ID #TB8554596, Bethany Ruzic, DALTON WADE INC. Stellar MLS
 - $--3 bd2 ba1.1k sqft13771 SW 113th Ln, Dunnellon, FL 34432AuctionServiceLink Auction
- $204,9003 bd2 ba1.1k sqft6389 E HOLLY STREET, INVERNESS, FL 34452For Sale
 MLS ID #OM725641, Meagan Williams, LEGACY REALTY & ASSOCIATES. Stellar MLS
 - $245,0003 bd2 ba1.2k sqft5420 E GWENDOLYN PATH, INVERNESS, FL 34452For SaleMLS ID #TB8498648, Jorge Braham, VANTAGE REALTY PARTNERS. Stellar MLS
- $289,0003 bd2 ba1.2k sqft3032 E PORTER STREET #34, INVERNESS, FL 34453For SaleMLS ID #TB8532851, Lucy Derosa, PEOPLE'S TRUST REALTY. Stellar MLS
- $230,0002 bd2 ba1.1k sqft819 SPRUCE STREET, INVERNESS, FL 34452For SaleMLS ID #OM731171, Amanda Bottimore, CB/ELLISON RLTY WEST. Stellar MLS
- $189,0002 bd2 ba1k sqft5537 W CAGNEY LOOP, HOMOSASSA, FL 34448For SaleMLS ID #TB8546134, Carolyn Watson, TROPIC SHORES REALTY LLC. Stellar MLS
- $265,0003 bd2 ba1.2k sqft6461 E MOBILE STREET, INVERNESS, FL 34452For SaleMLS ID #TB8536137, Christie Johnson, RE/MAX CHAMPIONS. Stellar MLS
- $209,9002 bd2 ba1.2k sqft17371 SW 26TH TERRACE ROAD, OCALA, FL 34473For SaleMLS ID #OM731037, Victoria Worth, BERKSHIRE HATHAWAY HS FLORIDA. Stellar MLS
- $282,8282 bd2 ba1.3k sqft3367 S APOPKA AVENUE, INVERNESS, FL 34452For SaleMLS ID #TB8538083, James Saffell, BEACHES TO RANCHES REALTY. Stellar MLS
- $228,0002 bd2 ba1.4k sqft3705 N HONEYLOCUST DRIVE, BEVERLY HILLS, FL 34465For SaleMLS ID #OM728968, Julie Beck, KELLER WILLIAMS CORNERSTONE RE. Stellar MLS
- $220,0003 bd2 ba1.5k sqft11442 SW 139TH STREET, DUNNELLON, FL 34432For SaleMLS ID #OM732421, Amy Ow, RE/MAX FOXFIRE - HWY200/103 S. Stellar MLS
- $199,9002 bd2 ba1.8k sqft8519 SW 91ST STREET #F, OCALA, FL 34481For SaleMLS ID #OM733610, Kathy Joshi, ON TOP OF THE WORLD REAL EST. Stellar MLS
- $205,0003 bd2 ba1.1k sqft6850 S MAXWELL POINT, HOMOSASSA, FL 34446For SaleMLS ID #A4687568, Teresina Anzalone, 365 REALTY GROUP INC. Stellar MLS
- $199,0002 bd2 ba1.2k sqft11151 SW 76TH AVENUE, OCALA, FL 34476For SaleMLS ID #OM728199, Christie Casey, RE/MAX ALLSTARS REALTY. Stellar MLS
