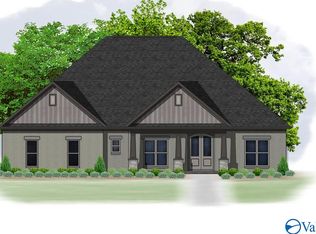
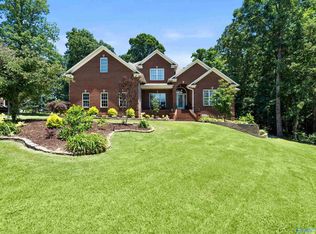
Proposed Construction-PHASE 4 OPEN! Kate Plan in Heritage Hills of Madison with Primary Suite down, 4 bedrooms & recreation room upstairs. 2 story great room and filled with included features! Formal Dining Room with Trey & Study. Extensive trim details throughout home. Double oven, gas cooktop, vented cabinet hood, bar for additional seating. Primary Suite has trey ceiling, freestanding soaking tub and large shower. Laundry room with plenty of counter space & sink. Mud Room to keep everyone organized. Over 4200 square feet of space with 10' ceilings and 8' doors on main, 3 car garage & covered back porch. This home has it all! PearsonHomesInc. Model home by appointment.
For sale
$951,000
Kate Plan Mountain Ashe Rd, Madison, AL 35756
5beds
4,257sqft
Single Family Residence
Built in 2026
0.33 Acres Lot
$-- Zestimate®
$223/sqft
$25/mo HOA
What's special
- 1324 days
- 29
- 1
Zillow last checked:
Listing updated:
Listed by:
Debra Lester 256-513-0600,
Valley Homes Real Estate, LLC,
Michael Lester 256-348-2692,
Valley Homes Real Estate, LLC
Source: ValleyMLS,MLS#: 1826657
Facts & features
Interior
Bedrooms & bathrooms
- Bedrooms: 5
- Bathrooms: 4
- Full bathrooms: 3
- 1/2 bathrooms: 1
Rooms
- Room types: Master Bedroom, Bedroom 2, Dining Room, Bedroom 3, Kitchen, Bedroom 4, Breakfast, Great Room, Office/Study, Bedroom, Game Room, Laundry
Primary bedroom
- Features: 10’ + Ceiling, Crown Molding, Isolate, Smooth Ceiling, Tray Ceiling(s), Wood Floor, Walk-In Closet(s)
- Level: First
- Area: 320
- Dimensions: 20 x 16
Bedroom
- Features: 9’ Ceiling, Carpet, Smooth Ceiling
- Level: Second
- Area: 168
- Dimensions: 14 x 12
Bedroom 2
- Features: 9’ Ceiling, Carpet, Smooth Ceiling
- Level: Second
- Area: 144
- Dimensions: 12 x 12
Bedroom 3
- Features: 9’ Ceiling, Carpet, Smooth Ceiling
- Level: Second
- Area: 144
- Dimensions: 12 x 12
Bedroom 4
- Features: 9’ Ceiling, Carpet, Smooth Ceiling
- Level: Second
- Area: 168
- Dimensions: 14 x 12
Dining room
- Features: 10’ + Ceiling, Crown Molding, Smooth Ceiling, Tray Ceiling(s), Wood Floor, Wainscoting
- Level: First
- Area: 204
- Dimensions: 17 x 12
Great room
- Features: Ceiling Fan(s), Crown Molding, Fireplace, Smooth Ceiling, Vaulted Ceiling(s), Wood Floor
- Level: First
- Area: 399
- Dimensions: 19 x 21
Kitchen
- Features: 10’ + Ceiling, Crown Molding, Eat-in Kitchen, Pantry, Recessed Lighting, Smooth Ceiling, Wood Floor, Quartz
- Level: First
- Area: 260
- Dimensions: 20 x 13
Game room
- Features: 9’ Ceiling, Carpet, Smooth Ceiling
- Level: Second
- Area: 399
- Dimensions: 21 x 19
Laundry room
- Features: 9’ Ceiling, Smooth Ceiling, Tile, Utility Sink
- Level: First
- Area: 90
- Dimensions: 10 x 9
Heating
- Central 2, Natural Gas
Cooling
- Central 2
Appliances
- Included: Oven, Microwave, Disposal, Tankless Water Heater, Gas Cooktop
Features
- Low Flow Plumbing Fixtures
- Windows: Double Pane Windows
- Has basement: No
- Number of fireplaces: 1
- Fireplace features: Gas Log, One
Interior area
- Total interior livable area: 4,257 sqft
Property
Parking
- Parking features: Garage-Three Car, Garage-Attached, Garage Door Opener, Garage Faces Side
Features
- Levels: Two
- Stories: 2
Lot
- Size: 0.33 Acres
Construction
Type & style
- Home type: SingleFamily
- Property subtype: Single Family Residence
Materials
- Foundation: See Remarks, Slab
Condition
- Proposed Construction
- Year built: 2026
Details
- Builder name: PEARSON HOMES, INC.
Utilities & green energy
- Sewer: Public Sewer
- Water: Public
Green energy
- Energy efficient items: Tank-less Water Heater
Community & HOA
Community
- Subdivision: Heritage Hills
HOA
- Has HOA: Yes
- HOA fee: $300 annually
- HOA name: To Be Determined
Location
- Region: Madison
Financial & listing details
- Price per square foot: $223/sqft
- Date on market: 1/26/2023
Estimated market value
Not available
Estimated sales range
Not available
Not available
Price history
| Date | Event | Price |
|---|---|---|
| 6/5/2026 | Price change | $951,000+5%$223/sqft |
Source:  ValleyMLS #1826657 Report a problem ValleyMLS #1826657 Report a problem | ||
| 9/5/2025 | Price change | $905,700+2.3%$213/sqft |
Source: ValleyMLS #1826657 Report a problem | ||
| 5/2/2025 | Price change | $885,700+0.8%$208/sqft |
Source: ValleyMLS #1826657 Report a problem | ||
| 4/6/2025 | Price change | $878,900+1.2%$206/sqft |
Source: ValleyMLS #1826657 Report a problem | ||
| 12/2/2024 | Price change | $868,900+4.3%$204/sqft |
Source: ValleyMLS #1826657 Report a problem | ||
| 7/2/2024 | Price change | $832,900+0.4%$196/sqft |
Source: ValleyMLS #1826657 Report a problem | ||
| 4/30/2024 | Price change | $829,900+2.5%$195/sqft |
Source: ValleyMLS #1826657 Report a problem | ||
| 1/26/2023 | Listed for sale | $809,900$190/sqft |
Source: ValleyMLS #1826657 Report a problem | ||
Public tax history
Tax history is unavailable.
Monthly payment
Est. payment
Payment breakdown
Explore the cost of this home by adjusting the details. Changes won't be saved.Climate risks
Neighborhood: 35756
Nearby schools
Schools provided by the listing agent
- Elementary: Russell Branch
- Middle: Liberty
- High: Jamesclemens
Source: ValleyMLS. This data may not be complete. We recommend contacting the local school district to confirm school assignments for this home.
Similar homes
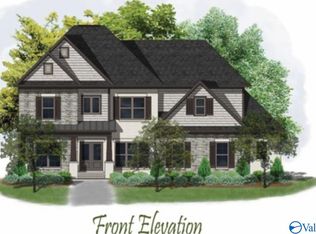
- $929,9004 bd5 ba4.1k sqft103 Mincie Dr, Madison, AL 35756For Sale By Owner

- $990,8215 bd6 ba4.1k sqft107 Cavetown Br, Madison, AL 35756New Construction
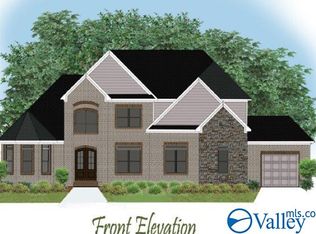 MLS ID #21928609, Debra Lester. ValleyMLS
 - $926,0005 bd5 ba3.9k sqftWHIDDON Plan Sweetgrass Grv, Madison, AL 35756For Sale
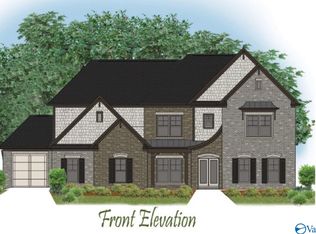 MLS ID #1826661, Debra Lester. ValleyMLS
 - $925,0006 bd5 ba5.7k sqft10638 Rosa Ln, Madison, AL 35756For Sale
 MLS ID #21920571, Robin Graham. ValleyMLS
