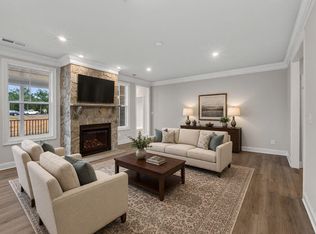
Build this one-level, 3 bedroom, 2.5 bath, 2-car garage home in lovely Spring Creek. The Willow floor plan was designed to let you live to the fullest across all life stages. Featuring a spa-like owner's retreat with luxury bath, an entertainer's kitchen with gas range and oversized island, pocket office, and more! Built with high-end included features, plus access to our expansive design studio so you can make your home your own. All photos are of a previously-built home of the same floor plan and may show upgraded features. Pricing varies by elevation and lot premiums may apply. Available with basement foundation. Build timeframe is ~7-8 months depending on the homesite. We have a model home in the neighborhood of a similar floorplan that is open daily. Contact us to schedule a tour!
Pending
$720,000
L-47 Harmon Dr, Zion Crossroads, VA 22942
3beds
2,311sqft
Single Family Residence
Built in 2027
0.49 Acres Lot
$-- Zestimate®
$312/sqft
$170/mo HOA
What's special
- 2 days
- 0
- 0
Zillow last checked:
Listing updated:
Listed by:
AMANDA KATE LEMON 434-466-4100,
NEST REALTY GROUP 434-566-0121
Source: CAAR,MLS#: 681341 Originating MLS: Charlottesville Area Association of Realtors
Originating MLS: Charlottesville Area Association of RealtorsFacts & features
Interior
Bedrooms & bathrooms
- Bedrooms: 3
- Bathrooms: 3
- Full bathrooms: 2
- 1/2 bathrooms: 1
- Main level bathrooms: 3
- Main level bedrooms: 3
Rooms
- Room types: Bathroom, Bedroom, Dining Room, Family Room, Full Bath, Foyer, Half Bath, Kitchen, Laundry, Primary Bathroom, Primary Bedroom, Office, Sunroom, Utility Room
Primary bedroom
- Level: First
Bedroom
- Level: First
Primary bathroom
- Level: First
Bathroom
- Level: First
Dining room
- Level: First
Family room
- Level: First
Foyer
- Level: First
Half bath
- Level: First
Kitchen
- Level: First
Laundry
- Level: First
Office
- Level: First
Sunroom
- Level: First
Heating
- Central, Forced Air, Propane
Cooling
- Central Air
Appliances
- Included: Dishwasher, ENERGY STAR Qualified Dishwasher, Disposal, Gas Range, Microwave, Refrigerator, Tankless Water Heater
- Laundry: Washer Hookup, Dryer Hookup
Features
- Double Vanity, Primary Downstairs, Walk-In Closet(s), Entrance Foyer, Home Office, Kitchen Island, Programmable Thermostat, Recessed Lighting, Utility Room
- Flooring: Carpet, Ceramic Tile, Luxury Vinyl Plank
- Windows: Insulated Windows, Low-Emissivity Windows, Screens, Tilt-In Windows, Vinyl, ENERGY STAR Qualified Windows
- Has basement: No
- Number of fireplaces: 1
- Fireplace features: One, Gas, Glass Doors, Gas Log, Sealed Combustion
Interior area
- Total structure area: 3,084
- Total interior livable area: 2,311 sqft
- Finished area above ground: 2,311
- Finished area below ground: 0
Property
Parking
- Total spaces: 3
- Parking features: Asphalt, Attached, Electricity, Garage Faces Front, Garage, Garage Door Opener, Off Street
- Attached garage spaces: 3
Features
- Levels: One
- Stories: 1
- Patio & porch: Concrete, Front Porch, Porch
- Exterior features: Awning(s), Rain Gutters
- Pool features: Community, Pool, Association
- Has view: Yes
- View description: Residential
Lot
- Size: 0.49 Acres
- Features: Cleared, Level
Details
- Additional structures: None
- Parcel number: 36L147
- Zoning description: R Residential
Construction
Type & style
- Home type: SingleFamily
- Architectural style: Craftsman,Ranch
- Property subtype: Single Family Residence
Materials
- Attic/Crawl Hatchway(s) Insulated, Blown-In Insulation, Low VOC Insulation, Stick Built, Stone, Wood Siding, Ducts Professionally Air-Sealed
- Foundation: Slab
- Roof: Architectural,Composition,Shingle
Condition
- New construction: Yes
- Year built: 2027
Details
- Builder name: Greenwood Homes
Utilities & green energy
- Electric: Underground
- Sewer: Public Sewer
- Water: Public
- Utilities for property: Cable Available, High Speed Internet Available, Propane
Green energy
- Indoor air quality: Low VOC Paint/Materials
Community & HOA
Community
- Features: None, Gated, Pool, Sidewalks
- Security: Dead Bolt(s), Smoke Detector(s), Carbon Monoxide Detector(s), Gated Community
- Subdivision: SPRING CREEK
HOA
- Has HOA: Yes
- Amenities included: Clubhouse, Meeting Room, Picnic Area, Playground, Pool, Tennis Court(s), Trail(s)
- Services included: Association Management, Common Area Maintenance, Clubhouse, Playground, Pool(s), Road Maintenance, Trash
- HOA fee: $170 monthly
Location
- Region: Zion Crossroads
Financial & listing details
- Price per square foot: $312/sqft
- Annual tax amount: $5,184
- Date on market: 8/31/2026
Estimated market value
Not available
Estimated sales range
Not available
Not available
Price history
| Date | Event | Price |
|---|---|---|
| 8/31/2026 | Pending sale | $720,000$312/sqft |
Source:  CAAR #681341 Report a problem CAAR #681341 Report a problem | ||
Public tax history
Tax history is unavailable.
Monthly payment
Est. payment
Payment breakdown
Explore the cost of this home by adjusting the details. Changes won't be saved.Climate risks
Neighborhood: 22942
Nearby schools
Schools provided by the listing agent
- Elementary: Moss-Nuckols
- Middle: Louisa
- High: Louisa
Source: CAAR. This data may not be complete. We recommend contacting the local school district to confirm school assignments for this home.
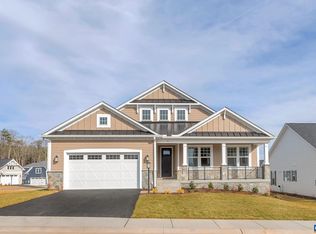
- $749,7883 bd4 ba2.6k sqft28 Middlecoff Ct, Zion Crossroads, VA 22942New Construction
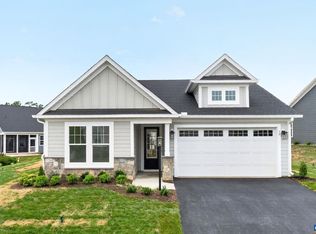
- $639,9003 bd3 ba2k sqftL1-52B Harmon Dr, Zion Crossroads, VA 22942New Construction
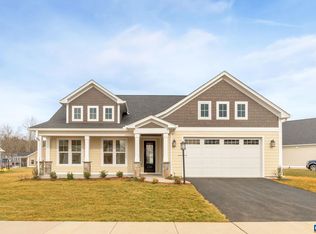
- $696,2813 bd3 ba2.4k sqftL1-53 Harmon Dr, Zion Crossroads, VA 22942Pending
- $821,1254 bd4 ba2.7k sqftL1-44 Bear Island Pkwy, Gordonsville, VA 22942Pending
Similar homes
- $730,0003 bd4 ba3.1k sqft189 Timber Ridge Ln, Zion Crossroads, VA 22942For Sale
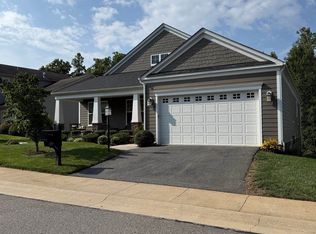
 MLS ID #681318, JAY DEINLEIN, APOGEE REALTY. CAAR
 - $749,7883 bd4 ba2.6k sqft28 Middlecoff Ct, Zion Crossroads, VA 22942New ConstructionCAAR
- $674,9003 bd3 ba2.2k sqftL1-66A Bear Island Pkwy, Zion Crossroads, VA 22942New Construction
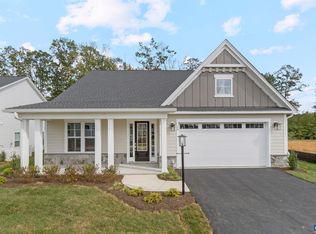 CAAR
CAAR - $684,9004 bd3 ba2.7k sqftL1-66B Bear Island Pkwy, Zion Crossroads, VA 22942New Construction
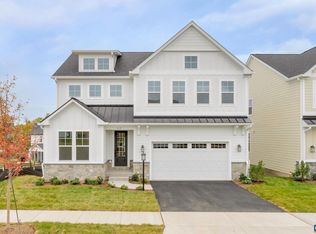 CAAR
CAAR - $664,9003 bd3 ba2.2k sqftL1-66C Bear Island Pkwy, Zion Crossroads, VA 22942New ConstructionCAAR
- $639,9003 bd3 ba2k sqftL1-52B Harmon Dr, Zion Crossroads, VA 22942New ConstructionCAAR
- $619,9004 bd3 ba2.7k sqftL1-65 E Bear Island Pkwy, Zion Crossroads, VA 22942New ConstructionCAAR
- $599,9003 bd3 ba2.2k sqftL1-65F Bear Island Pkwy, Zion Crossroads, VA 22942New ConstructionCAAR
- $609,9003 bd3 ba2.2k sqftL1-65D Bear Island Pkwy, Zion Crossroads, VA 22942New ConstructionCAAR
- $659,9004 bd3 ba2.6k sqft65 Blue Ridge Ter, Gordonsville, VA 22942For SaleMLS ID #677316, STEPHANIE SHELLENBERGER, COMPASS-Avenue. CAAR
- $614,9004 bd3 ba2.3k sqftL1-52A Harmon Dr, Zion Crossroads, VA 22942New ConstructionCAAR
- $524,9003 bd3 ba2.4k sqft49 Arrowwood St, Gordonsville, VA 22942For SaleMLS ID #680780, LANCE HOOVER, BETTER HOMES & GARDENS R.E.-PATHWAYS. CAAR
- $574,9003 bd3 ba2k sqftL1-65B Bear Island Pkwy, Zion Crossroads, VA 22942New ConstructionCAAR
- $667,0004 bd3 ba3.2k sqft130 Cherrywood Ct, Zion Crossroads, VA 22942For SaleMLS ID #676535, JAY REEVES, HOWARD HANNA ROY WHEELER REALTY CO.- CHARLOTTESVILLE. CAAR
- $979,0004 bd3 ba2.8k sqft242 Whispering Woods Pl, Gordonsville, VA 22942For SaleMLS ID #681040, DEBBIE KENT, COTTAGE STREET REALTY, LLC. CAAR
- $514,9003 bd2 ba1.4k sqftL1-66D Bear Island Pkwy, Zion Crossroads, VA 22942New ConstructionCAAR
- $549,9004 bd3 ba2.3k sqftL1-65A Bear Island Pkwy, Zion Crossroads, VA 22942New ConstructionCAAR
- $549,0004 bd3 ba2.2k sqft684 Pine Crest Dr, Troy, VA 22974For SaleMLS ID #675085, GRIER MURPHY, NEST REALTY GROUP. CAAR
