New home to be built in Spring 2026, a beautifully designed home offering 2,800 sq. ft. of versatile living space with 3 bedrooms and 3 full bathrooms, plus exceptional flexibility for future expansion. One of the standout features is the rare layout that includes two Primary Suites—one conveniently located on the first floor and another upstairs—perfect for multi-generational living or added privacy. The heart of the home features an inviting open-concept design, ideal for entertaining and everyday comfort. The spacious main-level Primary Suite provides a peaceful retreat, while the thoughtfully planned living areas create a seamless flow throughout. This home is to be built, with construction scheduled to begin in Spring 2026, providing buyers the exciting opportunity to customize finishes, including colors, fixtures, and flooring, to truly make it their own. Additional highlights include a 2-car garage, stainless steel appliances, a modern kitchen with granite countertops and a center island, and central air conditioning for year-round comfort.
Active
$575,000
L1 Robert Road, Amsterdam, NY 12010
3beds
2,800sqft
Single Family Residence, Residential
Built in ----
1.2 Acres Lot
$566,900 Zestimate®
$205/sqft
$-- HOA
What's special
Two primary suitesInviting open-concept designStainless steel appliancesSpacious main-level primary suite
- 236 days
- 254
- 6
Zillow last checked:
Listing updated:
Listed by:
Chad Majewski Real Estate 518-774-0437,
Chad J Majewski 518-774-0437
Source: Global MLS,MLS#: 202611239
Facts & features
Interior
Bedrooms & bathrooms
- Bedrooms: 3
- Bathrooms: 3
- Full bathrooms: 3
Primary bedroom
- Level: Second
Primary bedroom
- Level: First
Bedroom
- Level: First
Dining room
- Level: First
Kitchen
- Level: First
Laundry
- Level: First
Living room
- Level: First
Utility room
- Level: First
Heating
- Forced Air, Propane
Cooling
- Central Air
Appliances
- Included: Dishwasher, Microwave, Oven, Refrigerator
- Laundry: Laundry Room
Features
- Ceiling Fan(s), Kitchen Island
- Flooring: Vinyl
- Basement: Full,Unfinished
Interior area
- Total structure area: 2,800
- Total interior livable area: 2,800 sqft
- Finished area above ground: 2,800
- Finished area below ground: 0
Video & virtual tour
Property
Parking
- Total spaces: 2
- Parking features: Paved, Attached, Garage Door Opener
- Garage spaces: 2
Features
- Patio & porch: Front Porch
- Exterior features: Lighting
Lot
- Size: 1.2 Acres
Details
- Additional structures: Garage(s)
- Parcel number: 00000000
- Special conditions: Standard
Construction
Type & style
- Home type: SingleFamily
- Property subtype: Single Family Residence, Residential
Materials
- Vinyl Siding
- Roof: Shingle
Condition
- New construction: Yes
Utilities & green energy
- Sewer: None
Community & HOA
HOA
- Has HOA: No
Location
- Region: Amsterdam
Financial & listing details
- Price per square foot: $205/sqft
- Annual tax amount: $4,000
- Date on market: 1/29/2026
Estimated market value
$566,900
$539,000 - $595,000
$3,238/mo
Price history
| Date | Event | Price |
|---|---|---|
| 1/29/2026 | Listed for sale | $575,000+480.8%$205/sqft |
Source:  Global MLS #202611239 Report a problem Global MLS #202611239 Report a problem | ||
| 1/28/2026 | Listing removed | $99,000$35/sqft |
Source: Global MLS #202522461 Report a problem | ||
| 7/25/2025 | Listed for sale | $99,000$35/sqft |
Source: Global MLS #202522461 Report a problem | ||
Public tax history
Tax history is unavailable.
Monthly payment
Climate risks
Neighborhood: 12010
Similar homes
- $495,0003 bd3 ba1.9k sqft851 County Highway 106, Amsterdam, NY 12010Active
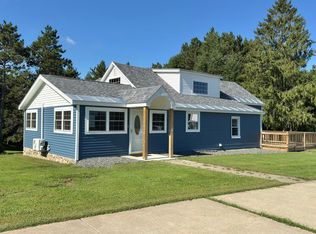 MLS ID #202625584, Ashley Reidell, Listing by: Chad Majewski Real Estate. Global MLS
 - $529,9003 bd3 ba1.9k sqft105 Jady Lane, Tribes Hill, NY 12177Active
 MLS ID #202621109, Robert Gordon, Listing by: Inglenook Realty Inc. Global MLS
 - $333,3334 bd3 ba2.1k sqft26 Verbraska Avenue, Amsterdam, NY 12010Active
 MLS ID #202624948, Palmiro Damasco, Listing by: HIS UNLIMITED INC. Global MLS
 - $540,0004 bd3 ba3.2k sqft5 White Road, Ballston Spa, NY 12020Active
 MLS ID #202619333, Melanie Lovett, Listing by: Howard Hanna Capital Inc. Global MLS
