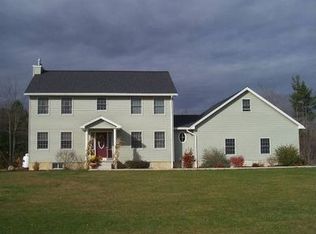
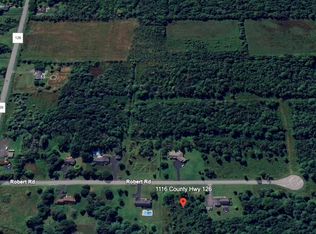
Custom built home on the end of a tree lined cul-de-sac. 1,924 sq foot modern farmhouse features an open floor plan with 3 bedrooms, 2.5 baths, open concept kitchen living room with wood burning fireplace. 2 car garage, mudroom, front and rear porches. This is new construction that has not been started. This allows you to work directly with the builder to custom pick your colors, fixtures and mold this home to your personal taste. Many upgrade options or configuration are available. Photos are rendering from blueprints and may not represent the final build, some photos have been virtually staged. Reach out today to learn more and meet with the builders and make your dreams into reality.
Pending
$595,000
L10 Robert Road, Amsterdam, NY 12010
3beds
1,924sqft
Single Family Residence, Residential
Built in 2025
1.2 Acres Lot
$473,700 Zestimate®
$309/sqft
$-- HOA
What's special
Wood burning fireplaceFront and rear porchesOpen floor planTree lined cul-de-sac
- 424 days
- 5
- 0
Zillow last checked:
Listing updated:
Listed by:
Chad Majewski Real Estate 518-774-0437,
Chad J Majewski 518-774-0437
Source: Global MLS,MLS#: 202522494
Facts & features
Interior
Bedrooms & bathrooms
- Bedrooms: 3
- Bathrooms: 3
- Full bathrooms: 2
- 1/2 bathrooms: 1
Bedroom
- Level: First
Bedroom
- Level: First
Bedroom
- Level: First
Full bathroom
- Level: First
Half bathroom
- Level: First
Full bathroom
- Level: First
Kitchen
- Level: First
Laundry
- Level: First
Living room
- Level: First
Mud room
- Level: First
Heating
- Forced Air, Propane
Cooling
- Central Air
Appliances
- Included: None
- Laundry: Laundry Room, Main Level
Features
- Ceiling Fan(s), Walk-In Closet(s), Built-in Features, Cathedral Ceiling(s), Ceramic Tile Bath, Kitchen Island
- Flooring: Vinyl, Ceramic Tile
- Doors: Sliding Doors
- Basement: Full
- Number of fireplaces: 1
- Fireplace features: Gas
Interior area
- Total structure area: 1,924
- Total interior livable area: 1,924 sqft
- Finished area above ground: 1,924
- Finished area below ground: 0
Property
Parking
- Total spaces: 2
- Parking features: Attached, Garage Door Opener, Driveway
- Garage spaces: 2
- Has uncovered spaces: Yes
Features
- Patio & porch: Rear Porch, Front Porch, Patio
- Has view: Yes
- View description: Trees/Woods
Lot
- Size: 1.2 Acres
- Features: Wooded
Details
- Additional structures: Garage(s)
- Parcel number: 00000000
- Zoning description: Single Residence
- Special conditions: Standard
Construction
Type & style
- Home type: SingleFamily
- Architectural style: Farmhouse
- Property subtype: Single Family Residence, Residential
Materials
- Vinyl Siding
- Roof: Shingle
Condition
- New construction: Yes
- Year built: 2025
Utilities & green energy
- Electric: Circuit Breakers
- Sewer: Septic Tank
Community & HOA
Community
- Security: Security Lights, Smoke Detector(s), Carbon Monoxide Detector(s)
HOA
- Has HOA: No
Location
- Region: Amsterdam
Financial & listing details
- Price per square foot: $309/sqft
- Annual tax amount: $3,400
- Date on market: 7/25/2025
Estimated market value
$473,700
$417,000 - $535,000
$2,957/mo
Price history
| Date | Event | Price |
|---|---|---|
| 8/17/2025 | Pending sale | $595,000$309/sqft |
Source:  Global MLS #202522494 Report a problem Global MLS #202522494 Report a problem | ||
| 7/25/2025 | Listed for sale | $595,000$309/sqft |
Source: Global MLS #202522494 Report a problem | ||
Public tax history
Tax history is unavailable.
Monthly payment
Climate risks
Neighborhood: 12010
Similar homes
- $584,9003 bd2 ba1.5k sqft802 Queen Anne Rd, Amsterdam, NY 12010For Sale
 MLS ID #11776308, Jill Cunningham, Listing by: Town & Country 518 Real Estate. My State MLS
 - $529,9003 bd3 ba1.9k sqft105 Jady Lane, Tribes Hill, NY 12177Active
 MLS ID #202621109, Robert Gordon, Listing by: Inglenook Realty Inc. Global MLS
 - $575,0003 bd3 ba1.5k sqft6027 Hermit Point Road, Galway, NY 12074Active
 MLS ID #202625041, Bonnie L Sindel, Listing by: Coldwell Banker Prime Properties. Global MLS
 - $333,3334 bd3 ba2.1k sqft26 Verbraska Avenue, Amsterdam, NY 12010Active
 MLS ID #202624948, Palmiro Damasco, Listing by: HIS UNLIMITED INC. Global MLS
