Whether it's an RV, a boat, or your hobbies, this space is ready! A 4-bed, 2-bath, 1814 sq ft single level home offering a functional layout w/ upgraded finish throughout. A beautiful great rm w/a gas fireplace complemented by the well-appointed kitchen & private primary suite, create a space that is practical yet inviting. Situated in a new conveniently located Wasilla subd. close to everything!This property offers the perfect balance of accessibility and Alaska lifestyle. With nearby lakes, trails, and open space, it's an ideal setting for those who value recreation, privacy, and room to spread out, while still being just a outside the Wasilla city limits. Photos are similar right now. There is still time to pick some interior items.
New construction
$595,000
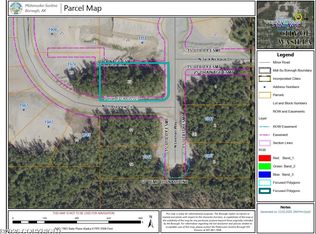
L32 B2 N Leseman Way, Wasilla, AK 99654
4beds
1,814sqft
Single Family Residence
Built in 2026
0.99 Acres Lot
$594,400 Zestimate®
$328/sqft
$-- HOA
What's special
- 26 days |
- 503 |
- 40 |
Zillow last checked:
Listing updated:
Listed by:
Shannon Parberry,
Jack White Real Estate Mat Su
Source: AKMLS,MLS#: 26-7554
Loading...
Facts & features
Interior
Bedrooms & bathrooms
- Bedrooms: 4
- Bathrooms: 2
- Full bathrooms: 2
Heating
- Forced Air, Natural Gas
Appliances
- Laundry: Washer &/Or Dryer Hookup
Features
- BR/BA on Main Level, BR/BA Primary on Main Level, Ceiling Fan(s), Pantry, Quartz Counters, Soaking Tub
- Flooring: Laminate, Tile
- Has basement: No
- Has fireplace: Yes
- Fireplace features: Gas
- Common walls with other units/homes: No Common Walls
Interior area
- Total structure area: 1,814
- Total interior livable area: 1,814 sqft
Property
Parking
- Total spaces: 4
- Parking features: Garage Door Opener, Attached, Heated Garage, No Carport
- Attached garage spaces: 4
Features
- Patio & porch: Deck/Patio
- Exterior features: Private Yard
- Waterfront features: None, No Access
Lot
- Size: 0.99 Acres
- Features: Covenant/Restriction, Fire Service Area, Road Service Area
Details
- Parcel number: 8713B02L032
- Zoning: UNZ
- Zoning description: Not Zoned-all MSB but Palmer/Wasilla/Houston
Construction
Type & style
- Home type: SingleFamily
- Architectural style: Ranch
- Property subtype: Single Family Residence
Materials
- Wood Frame - 2x6, Wood Siding
- Foundation: Block
- Roof: Asphalt,Composition,Shingle
Condition
- New Construction
- New construction: Yes
- Year built: 2026
Details
- Builder name: Alliance Construction LLC
Utilities & green energy
- Sewer: Septic Tank
- Water: Well
Community & HOA
Location
- Region: Wasilla
Financial & listing details
- Price per square foot: $328/sqft
- Date on market: 6/23/2026
Estimated market value
$594,400
$565,000 - $624,000
$2,999/mo
Price history
| Date | Event | Price |
|---|---|---|
| 7/8/2026 | Listed for sale | $595,000$328/sqft |
Source:  AKMLS #26-7554 Report a problem AKMLS #26-7554 Report a problem | ||
Public tax history
Tax history is unavailable.
Monthly payment
Est. payment
Payment breakdown
Explore the cost of this home by adjusting the details. Changes won't be saved.Climate risks
Neighborhood: Meadow Lakes
Nearby schools
GreatSchools rating
- 5/10Iditarod Elementary SchoolGrades: PK-5Distance: 2.9 mi
- 6/10Wasilla Middle SchoolGrades: 6-8Distance: 3.1 mi
- 2/10Burchell High SchoolGrades: 9-12Distance: 1.3 mi
Schools provided by the listing agent
- Elementary: Iditarod
- Middle: Wasilla
- High: Wasilla
Source: AKMLS. This data may not be complete. We recommend contacting the local school district to confirm school assignments for this home.
- $--0.99 AcresL32 N B Ct #2, Wasilla, AK 99623Sold

- $139,0001.28 Acres1138 N Leseman Way, Wasilla, AK 99623Lot/Land

- $109,0001.28 Acres1118 N Leseman Way, Wasilla, AK 99623Lot/Land

- $--1.12 AcresL27 N Utopia View Cir, Wasilla, AK 99623Sold
- $--0.57 Acres1212 N Jack Nicklaus Dr, Wasilla, AK 99623Off Market
- $--0.96 AcresL11-B3 N Utopia View Cir, Wasilla, AK 99623Sold
- $--1 Acres1252 N Utopia View Cir, Wasilla, AK 99623Sold
- $--1 AcresB2-L17 N Utopia View Cir, Wasilla, AK 99623Sold
A local agent can set up tours, give advice and negotiate with sellers.
Similar homes
- $560,0004 bd3 ba2k sqft1961 W Vaunda Ave, Wasilla, AK 99654For Sale

 MLS ID #26-8241, Ariel Boehringer, Keller Williams Realty Alaska Group of Wasilla. AKMLS
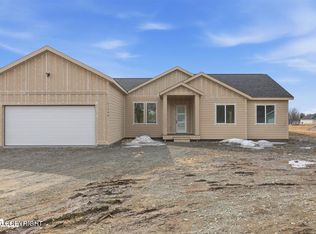
 - $579,0004 bd3 ba1.8k sqft2111 W Cameron Dr, Wasilla, AK 99654New Construction
 MLS ID #26-5974, Devon Doran, Signature Real Estate Alaska. AKMLS
 - $595,0004 bd3 ba1.9k sqft678 W Birdnest Dr, Wasilla, AK 99654For Sale
 MLS ID #26-6678, Angie Ferris, Ferris Group LLC. AKMLS
 - $685,0003 bd3 ba1.9k sqft1641 S Rushing Stream Cir, Wasilla, AK 99654New Construction
 AKMLS
AKMLS - $459,9003 bd3 ba1.9k sqft174 E Leota St, Wasilla, AK 99654For SaleMLS ID #26-8869, Harmony Chadwick, Hometown Realty. AKMLS
- $539,0004 bd4 ba2.2k sqft3120 W Wintergreen Dr, Wasilla, AK 99623New ConstructionMLS ID #26-5783, Lily Cole, Keller Williams Realty Alaska Group of Wasilla. AKMLS
- $575,0003 bd2 ba1.8k sqft1990 W Cameron Dr, Wasilla, AK 99654New ConstructionMLS ID #26-1133, Devon Doran, Signature Real Estate Alaska. AKMLS
- $499,0004 bd2 ba1.8k sqft892 W Jones Dr, Wasilla, AK 99654For SaleMLS ID #26-6078, Lorrie Seward, Real Broker Alaska. AKMLS
- $479,9004 bd2 ba1.6k sqft5327 N Suslositna St, Wasilla, AK 99654For SaleMLS ID #26-6426, Jenna Stivers, Empire Realty South. AKMLS
- $559,0004 bd3 ba2.2k sqft7913 E Wolf Creek Rd, Wasilla, AK 99654For SaleMLS ID #26-6079, Yvette Belisle, Realty ONE Group Aurora. AKMLS
- $520,0004 bd3 ba1.7k sqft4827 E Alder Dr, Wasilla, AK 99654For SaleMLS ID #26-7990, Jared Andrew English, Congress Realty, Inc. AKMLS
- $415,0003 bd3 ba1.4k sqft2219 W Church Ridge Dr, Wasilla, AK 99654For SaleMLS ID #26-7101, Susan Lind, Berkshire Hathaway HomeServices Alaska Realty. AKMLS
- $498,0003 bd3 ba1.8k sqft4725 E Dimond Way, Wasilla, AK 99654For SaleMLS ID #26-7534, Rachel M Cunha, Elite Real Estate Group. AKMLS
- $495,0003 bd2 ba1.7k sqft703 W Birdnest Dr, Wasilla, AK 99654For SaleMLS ID #26-5715, Valeria P Carter, Real Broker - MLSAK.com. AKMLS
- $565,0006 bd4 ba2.5k sqft2631 N Prospect Dr, Wasilla, AK 99654New ConstructionMLS ID #26-7326, Dustin Renner, Keller Williams Realty Alaska Group of Wasilla. AKMLS
- $420,0004 bd3 ba1.8k sqft3208 E Serendipity Loop, Wasilla, AK 99654For SaleMLS ID #26-8102, Timothy Whitney, United Country Real Estate Alaskan Properties. AKMLS
- $735,7504 bd3 ba2.5k sqft1771 W Valley Ridge Dr, Wasilla, AK 99654New ConstructionMLS ID #26-5713, Liz Steele, Keller Williams Realty Alaska Group. AKMLS
- $595,0004 bd3 ba1.8k sqft2510 S Sanctuary Dr, Wasilla, AK 99654New ConstructionMLS ID #26-5601, Liz Steele, Keller Williams Realty Alaska Group. AKMLS
- $480,0003 bd2 ba1.6k sqft4112 N Paradise Dr, Wasilla, AK 99654For SaleMLS ID #26-7130, Jeremy J. Burke, Real Broker Wasilla. AKMLS
- $499,9003 bd2 ba1.6k sqft696 W Wood Star Dr, Wasilla, AK 99654New ConstructionMLS ID #26-3646, David Muzechuk, Keller Williams Realty Alaska Group of Wasilla. AKMLS
