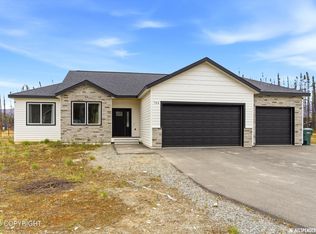
Farmhouse-inspired masterpiece by WM Construction. The 'Apple Grove' offers 1,446 sq. ft. of thoughtfully designed living space, featuring 3 bedrooms, 2 bathrooms, a dedicated laundry room, a pantry, and a 3-car garage.Revel in modern elegance with matte black fixtures, quartz countertops, upgraded cabinetry, a spacious kitchen island, covered trex decks, and a luxurious owner's suite with a meticulously crafted layout.
Pending
$497,382
L5 B6 E Boar Ave, Wasilla, AK 99654
3beds
1,446sqft
Single Family Residence
Built in 2026
0.92 Acres Lot
$497,400 Zestimate®
$344/sqft
$-- HOA
What's special
Dedicated laundry roomCovered trex decksMeticulously crafted layoutMatte black fixturesSpacious kitchen islandQuartz countertopsUpgraded cabinetry
- 145 days |
- 33 |
- 0 |
Zillow last checked:
Listing updated:
Listed by:
Craig K Channer,
Real Broker Wasilla
Source: AKMLS,MLS#: 26-1849
Facts & features
Interior
Bedrooms & bathrooms
- Bedrooms: 3
- Bathrooms: 2
- Full bathrooms: 2
Heating
- Forced Air, Natural Gas
Appliances
- Laundry: Washer &/Or Dryer Hookup
Features
- BR/BA on Main Level, BR/BA Primary on Main Level, Ceiling Fan(s), Pantry, Quartz Counters, Vaulted Ceiling(s)
- Flooring: Carpet, Luxury Vinyl
- Has basement: No
- Has fireplace: Yes
- Fireplace features: Gas
- Common walls with other units/homes: No Common Walls
Interior area
- Total structure area: 1,446
- Total interior livable area: 1,446 sqft
Property
Parking
- Total spaces: 3
- Parking features: Garage Door Opener, Paved, Attached, Heated Garage, No Carport
- Attached garage spaces: 3
- Has uncovered spaces: Yes
Features
- Patio & porch: Deck/Patio
- Waterfront features: None, No Access
Lot
- Size: 0.92 Acres
- Features: Covenant/Restriction
- Topography: Level
Details
- Parcel number: 8589B06L005
- Zoning: UNK
- Zoning description: Unknown (re: all MSB)
Construction
Type & style
- Home type: SingleFamily
- Architectural style: Ranch
- Property subtype: Single Family Residence
Materials
- Wood Frame - 2x6, Wood Siding
- Foundation: Block
- Roof: Asphalt,Shingle
Condition
- New Construction
- New construction: Yes
- Year built: 2026
Details
- Builder name: WM Construction, LLC
Utilities & green energy
- Sewer: Septic Tank
- Water: Private, Well
- Utilities for property: Cable Available
Community & HOA
Location
- Region: Wasilla
Financial & listing details
- Price per square foot: $344/sqft
- Date on market: 2/27/2026
- Road surface type: Gravel
Estimated market value
$497,400
$473,000 - $522,000
$2,560/mo
Price history
| Date | Event | Price |
|---|---|---|
| 3/2/2026 | Pending sale | $497,382$344/sqft |
Source:  AKMLS #26-1849 Report a problem AKMLS #26-1849 Report a problem | ||
| 2/27/2026 | Listed for sale | $497,382$344/sqft |
Source: AKMLS #26-1849 Report a problem | ||
Public tax history
Tax history is unavailable.
Monthly payment
Est. payment
Payment breakdown
Explore the cost of this home by adjusting the details. Changes won't be saved.Climate risks
Neighborhood: 99654
Nearby schools
GreatSchools rating
- 5/10Iditarod Elementary SchoolGrades: PK-5Distance: 0.9 mi
- 6/10Wasilla Middle SchoolGrades: 6-8Distance: 0.9 mi
- 5/10Mat-Su Central SchoolGrades: K-12Distance: 0.8 mi
Schools provided by the listing agent
- Elementary: Shaw
- Middle: Colony
- High: Colony
Source: AKMLS. This data may not be complete. We recommend contacting the local school district to confirm school assignments for this home.
- $768,8004 bd4 ba2.4k sqft2031 W Cameron Dr, Wasilla, AK 99654Pending

- $644,2003 bd-- ba-- sqft4400W Overby Dr, Wasilla, AK 99687Off Market

- $--40 Acres10092 W King Arthur Dr, Wasilla, AK 99654Off Market

- $--1.08 Acres4348 S Pinnacle Peak Dr, Wasilla, AK 99654Off Market
- $272,100-- bd-- ba936 sqft417 W Pioneer Dr, Wasilla, AK 99654Off Market
- $301,000-- bd-- ba-- sqft401 W Pioneer Dr, Wasilla, AK 99654Off Market
- $270,600-- bd-- ba983 sqft439 W Pioneer Dr, Wasilla, AK 99654Off Market
- $471,900-- bd-- ba2.4k sqft455 W Pioneer Dr, Wasilla, AK 99654Off Market
A local agent can set up tours, give advice and negotiate with sellers.
Similar homes
- $499,0004 bd2 ba1.8k sqft892 W Jones Dr, Wasilla, AK 99654For Sale

 MLS ID #26-6078, Lorrie Seward, Real Broker Alaska. AKMLS
 - $479,9004 bd2 ba1.6k sqft5327 N Suslositna St, Wasilla, AK 99654For Sale
 MLS ID #26-6426, Jenna Stivers, Empire Realty South. AKMLS
 - $498,0003 bd3 ba1.8k sqft4725 E Dimond Way, Wasilla, AK 99654For Sale
 MLS ID #26-7534, Rachel M Cunha, Elite Real Estate Group. AKMLS
 - $495,0003 bd2 ba1.7k sqft703 W Birdnest Dr, Wasilla, AK 99654For Sale
 MLS ID #26-5715, Valeria P Carter, Real Broker - MLSAK.com. AKMLS
 - $480,0003 bd2 ba1.6k sqft4112 N Paradise Dr, Wasilla, AK 99654For SaleMLS ID #26-7130, Jeremy J. Burke, Real Broker Wasilla. AKMLS
- $435,0003 bd2 ba1.7k sqft1495 S Center Point Dr, Wasilla, AK 99654For SaleMLS ID #26-6889, Sarah Palenske, Signature Real Estate Alaska. AKMLS
- $499,9003 bd2 ba1.6k sqft696 W Wood Star Dr, Wasilla, AK 99654New ConstructionMLS ID #26-3646, David Muzechuk, Keller Williams Realty Alaska Group of Wasilla. AKMLS
- $479,9003 bd3 ba2k sqft4941 E Rooster Cir, Wasilla, AK 99654For SaleMLS ID #26-5167, Kristan Cole, Keller Williams Alaska Advisors. AKMLS
- $560,0004 bd3 ba2k sqft1961 W Vaunda Ave, Wasilla, AK 99654For SaleMLS ID #26-8241, Ariel Boehringer, Keller Williams Realty Alaska Group of Wasilla. AKMLS
- $455,0003 bd2 ba1.7k sqft3556 E Serendipity Loop, Wasilla, AK 99654For SaleMLS ID #26-8115, Avonlea R Guthrie, DBL Eagle Real Estate & Inv, LTD. AKMLS
- $485,0003 bd2 ba1.7k sqft1910 S Paddock Dr, Wasilla, AK 99654For SaleMLS ID #26-7313, Jeremy J. Burke, Real Broker Wasilla. AKMLS
- $509,9003 bd2 ba1.4k sqftL10 B5 E Boar Ave, Wasilla, AK 99654New ConstructionMLS ID #26-8334, Craig K Channer, Real Broker Wasilla. AKMLS
- $419,0003 bd2 ba1.4k sqft9462 W Palermo Cir, Wasilla, AK 99623New ConstructionMLS ID #26-8441, Anita M Raubeson, Keller Williams Realty Alaska Group of Wasilla. AKMLS
- $489,9003 bd2 ba1.4k sqft12817 W Birch Rd, Houston, AK 99652New ConstructionMLS ID #26-9097, Richard Davids, Sun Properties, LLC. AKMLS
- $549,0004 bd3 ba1.9k sqft4768 S Gon Fishin Dr, Wasilla, AK 99654New ConstructionMLS ID #26-8473, Wendy Stevens, Herrington and Company, LLC. AKMLS
- $675,0003 bd2 ba1.4k sqft4411 N Bull Moose Dr, Wasilla, AK 99654For SaleMLS ID #26-8995, Sarah Palenske, Signature Real Estate Alaska. AKMLS
- $395,0003 bd2 ba1.3k sqft5090 W Northern Rose Ln, Wasilla, AK 99654For SaleMLS ID #26-6670, Laurra J Davis, MMRE, LLC. AKMLS
- from $429,0003 bd2 ba1.8k sqftKachemak Crystal Forest Plan, Crystal Forest, Wasilla, AK 99654New ConstructionHall Quality Homes
- $437,0004 bd2 ba1.8k sqft6005 N Little Rock Cir, Wasilla, AK 99654For SaleMLS ID #25-15088, William Kendig, Top of the World Realty LLC. AKMLS
- $595,0004 bd3 ba1.9k sqft678 W Birdnest Dr, Wasilla, AK 99654For SaleMLS ID #26-6678, Angie Ferris, Ferris Group LLC. AKMLS
