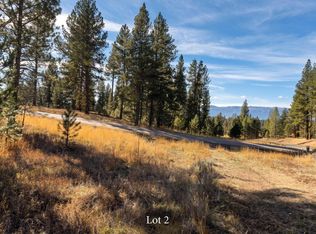
RARE 1.582 PRIVATE ACRES | MOUNTAIN MODERN RETREAT | DETACHED RV SHOP Experience mountain living at Gold Fork Reserve in Donnelly, Idaho! The Norwood Modern by Solitude Homes is a stunning mountain modern retreat surrounded by towering pines, mountain views, and the privacy of 1.582 acres. Designed to bring the outdoors in, this 3-bedroom, 2-bath home features dramatic 18–23 ft ceilings, expansive windows, a statement fireplace, and a 231 sq ft loft overlooking the great room. The open kitchen, dining nook, and covered outdoor patio create the perfect setting for slow mornings, entertaining friends, and relaxing after a day on the mountain. Bring all your toys! A detached 800 sq ft RV shop with 15 ft ceilings and a 12' x 14' overhead door complements the attached 600 sq ft two-car garage. Builder is open to add addition upgrades like infrared sauna and cold plunge package adds the ultimate mountain wellness experience at additional cost. Gold Fork Reserve offers 1 to 4+ acre homesites, paved roads, and a peaceful forest setting without the traditional subdivision feel. Just 10 minutes from Gold Fork Hot Springs and approximately 15 minutes from Tamarack Resort, with Lake Cascade nearby for boating, fishing, and summer adventures. Spend your mornings on the mountain, afternoons on the lake, and evenings by the fire, all from your own private Idaho retreat.
New
$1,350,000
LOT 1 Hideout Rd, Donnelly, ID 83615
3beds
2baths
1,650sqft
Single Family Residence
Built in 2027
1.58 Acres Lot
$-- Zestimate®
$818/sqft
$83/mo HOA
What's special
Peaceful forest settingStatement fireplaceMountain viewsExpansive windowsSurrounded by towering pinesCovered outdoor patioOpen kitchen
- 21 hours
- 173
- 24
Zillow last checked:
Listing updated:
Listed by:
Tyler Smith Cell:208-600-2415,
Boise Premier Real Estate
Source: IMLS,MLS#: 99006175
Facts & features
Interior
Bedrooms & bathrooms
- Bedrooms: 3
- Bathrooms: 2
- Main level bathrooms: 2
- Main level bedrooms: 3
Primary bedroom
- Level: Main
- Area: 154
- Dimensions: 14 x 11
Bedroom 2
- Level: Main
- Area: 130
- Dimensions: 13 x 10
Bedroom 3
- Level: Main
- Area: 100
- Dimensions: 10 x 10
Kitchen
- Level: Main
- Area: 234
- Dimensions: 18 x 13
Heating
- Forced Air
Cooling
- Central Air
Appliances
- Included: Gas Water Heater
Features
- Bed-Master Main Level, Guest Room, Loft, Breakfast Bar, Quartz Counters, Number of Baths Main Level: 2, Bonus Room Size: 16x15, Bonus Room Level: Upper
- Has basement: No
- Has fireplace: Yes
- Fireplace features: Gas
Interior area
- Total structure area: 1,650
- Total interior livable area: 1,650 sqft
- Finished area above ground: 1,650
Property
Parking
- Total spaces: 4
- Parking features: Garage
- Garage spaces: 4
- Details: Garage: 600 sqft, Garage Door: 16w x 8H
Features
- Levels: One
- Stories: 1
- Patio & porch: Covered Patio/Deck
- Has view: Yes
Lot
- Size: 1.58 Acres
- Dimensions: 306 x 252
- Features: 1 - 4.99 AC, Views, Wooded
Details
- Parcel number: RP007690000010
Construction
Type & style
- Home type: SingleFamily
- Property subtype: Single Family Residence
Materials
- Stone, HardiPlank Type, Wood Siding
- Foundation: Slab
- Roof: Composition
Condition
- New Construction
- New construction: Yes
- Year built: 2027
Details
- Builder name: Solitude Homes
Utilities & green energy
- Electric: 220 Volts
- Sewer: Septic Tank
- Water: Well
- Utilities for property: Electricity Connected
Community & HOA
Community
- Subdivision: Gold Fork Reserve
HOA
- Has HOA: Yes
- HOA fee: $1,000 annually
Location
- Region: Donnelly
Financial & listing details
- Price per square foot: $818/sqft
- Annual tax amount: $883
- Date on market: 11/12/2026
- Ownership: Fee Simple
- Electric utility on property: Yes
- Road surface type: Paved
Estimated market value
Not available
Estimated sales range
Not available
Not available
Price history
Price history is unavailable.
Public tax history
Tax history is unavailable.
Monthly payment
Est. payment
Payment breakdown
Explore the cost of this home by adjusting the details. Changes won't be saved.Climate risks
Neighborhood: 83615
Nearby schools
Schools provided by the listing agent
- Elementary: Donnelly
- Middle: Payette Lakes
- High: McCall Donnelly
- District: McCall-Donnelly Joint District #421
Source: IMLS. This data may not be complete. We recommend contacting the local school district to confirm school assignments for this home.
Similar homes
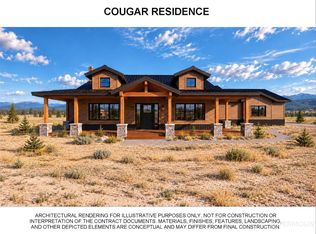
- $1,275,0003 bd3 ba2.4k sqft10 Gold Fork Loop, Donnelly, ID 83615Active
 MLS ID #99005234, Ryan Kerfoot, John L Scott Boise. IMLS
- $1,350,0004 bd4 ba2.2k sqft12941 Spring Valley Rd, Donnelly, ID 83615Active
 MLS ID #98996025, Rocky Hammons, Silvercreek Realty Group. IMLS
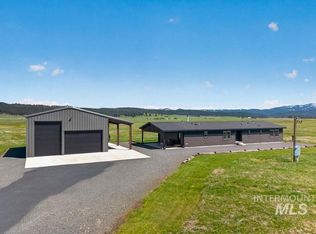
- $1,100,0003 bd2 ba2.2k sqft13100 Farm To Market Rd, Donnelly, ID 83615Active
 MLS ID #98985444, Robert Lyons, Century 21 Whitewater Clark. IMLS
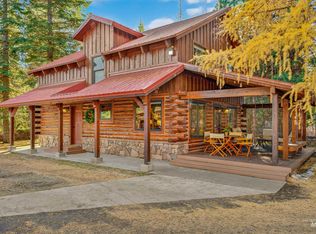
- $850,0003 bd2 ba1.2k sqft255 Homer Ln, Donnelly, ID 83615New
 MLS ID #99006087, Trisha Sears, McCall Real Estate Company. IMLS
