Welcome to Oak View! This is a new community of custom homes in Eldersburg, MD, that is designed for homeowners who want the benefits of a brand-new home without the disruption of years of nearby construction. Located within an established community, Oak View offers a quieter, more settled setting from day one, so you can focus on enjoying your new home and the life you’re building there. These 3-acre homesites give you the freedom to create your dream home without compromise. With quick access to major routes like Route 97 and Interstate 70, commuting to nearby cities like Baltimore or Washington D.C. is simple, helping you spend less time in traffic and more time enjoying the home and lifestyle you’ve worked for. Families will appreciate being part of the highly regarded Carroll County School District, known for their commitment to academic excellence and a wide array of extracurricular activities. Oak View offers a variety of customizable floorplans, each with over 10,000 structural and decorative customizations. Looking for more customization? Additional changes are available through our Design Time option. Your Designer will be with you every step of the way to help bring your vision to life. Our quality homes are backed with an industry-leading 20-year warranty structural warranty. Learn more about how Keystone Custom Homes are 80% more efficient than used homes and 50% more efficient than other new homes. The Devonshire is a 4+ bed, 2.5+ bath home featuring an open floorplan, 2 staircases, and many unique customization options. Inside the Foyer, there is a Living Room to one side and Dining Room to the other. In the main living area, the 2-story Family Room opens to the Kitchen with a large eat-in island. The Kitchen also has a walk-in pantry and hall leading to the Study. Private Study near back stairs can be used as an optional 5th bedroom. Upstairs, the spacious Owner's Suite has 2 walk-in closets and a private full bath. Bedrooms 2, 3, & 4 share a hallway bath. The Laundry Room is conveniently located on the same floor as all bedrooms. Oversized 2-car garage included. The Devonshire can be customized to include up to 7 Bedrooms and 8.5 Bathrooms.
New construction
$1,375,542
LOT 1 Snowdens Run Rd, Eldersburg, MD 21784
6beds
4,065sqft
Single Family Residence
Built in 2026
-- sqft lot
$-- Zestimate®
$338/sqft
$-- HOA
What's special
Dining roomWalk-in pantryOpen floorplan
- --
- on Zillow
- 172
- views
- 19
- saves
Zillow last checked:
Listing updated:
Listed by:
Benjamin Rutt 717-455-3499,
Patriot Realty, LLC (717) 963-2903
Source: Bright MLS,MLS#: MDCR2038486
Facts & features
Interior
Bedrooms & bathrooms
- Bedrooms: 6
- Bathrooms: 7
- Full bathrooms: 6
- 1/2 bathrooms: 1
- Main level bathrooms: 2
- Main level bedrooms: 1
Heating
- Forced Air, Natural Gas
Cooling
- Central Air, Electric
Appliances
- Included: Electric Water Heater
Features
- Basement: Concrete,Full,Partially Finished
- Has fireplace: No
Interior area
- Total structure area: 4,065
- Total interior livable area: 4,065 sqft
- Finished area above ground: 4,065
Video & virtual tour
Property
Parking
- Total spaces: 2
- Parking features: Inside Entrance, Attached, Driveway, Off Street
- Attached garage spaces: 2
- Has uncovered spaces: Yes
Accessibility
- Accessibility features: None
Features
- Levels: Two
- Stories: 2
- Pool features: None
Details
- Additional structures: Above Grade
- Parcel number: NO TAX RECORD
- Zoning: RESIDENTIAL
- Special conditions: Standard
Construction
Type & style
- Home type: SingleFamily
- Architectural style: Traditional
- Property subtype: Single Family Residence
Materials
- Stick Built, Frame, Other
- Foundation: Other
- Roof: Shingle,Composition
Condition
- New construction: Yes
- Year built: 2026
Details
- Builder model: Devonshire Manor
- Builder name: Keystone Custom Homes
Utilities & green energy
- Electric: 200+ Amp Service
- Sewer: Public Sewer
- Water: Public
Community & HOA
Community
- Subdivision: None Available
HOA
- Has HOA: No
Location
- Region: Eldersburg
Financial & listing details
- Price per square foot: $338/sqft
- Date on market: 10/20/2026
- Listing agreement: Exclusive Right To Sell
- Listing terms: Cash,Conventional,FHA,VA Loan
- Ownership: Other
Estimated market value
Not available
Estimated sales range
Not available
Not available
Price history
| Date | Event | Price |
|---|---|---|
| 7/11/2025 | Listing removed | $1,330,990$327/sqft |
Source:  Bright MLS #MDCR2023422 Report a problem | ||
| 12/16/2024 | Listed for sale | $1,330,990$327/sqft |
Source: Bright MLS #MDCR2023422 Report a problem | ||
Public tax history
Tax history is unavailable.
Monthly payment
Est. payment
Payment breakdown
Explore the cost of this home by adjusting the details. Changes won't be saved.Climate risks
Neighborhood: 21784
Nearby schools
Schools provided by the listing agent
- Middle: Oklahoma Road
- High: Liberty
- District: Carroll County Public Schools
Source: Bright MLS. This data may not be complete. We recommend contacting the local school district to confirm school assignments for this home.
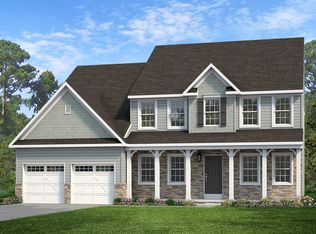
- from $1,036,6834 bd3 ba3.2k sqftEthan Plan, Oak View, Sykesville, MD 21784New Construction
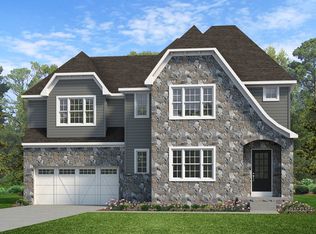
- from $1,002,1624 bd3 ba2.7k sqftSebastian Plan, Oak View, Sykesville, MD 21784New Construction
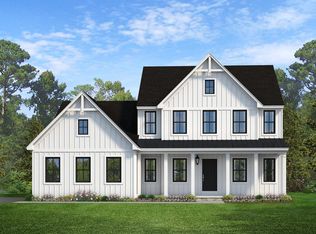
- from $1,035,0574 bd3 ba2.7k sqftAugusta Plan, Oak View, Sykesville, MD 21784New Construction
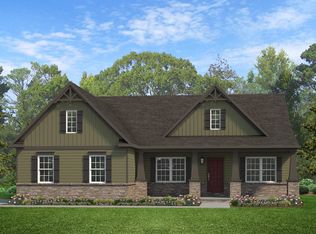
- from $1,028,0873 bd2 ba1.9k sqftArcadia Plan, Oak View, Sykesville, MD 21784New Construction
Similar homes
- from $1,085,2214 bd3 ba4k sqftDevonshire Plan, Oak View, Sykesville, MD 21784New Construction
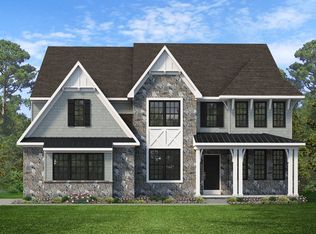 Keystone Custom Homes
- from $1,061,8604 bd3 ba3.6k sqftNottingham Plan, Oak View, Sykesville, MD 21784New Construction
 Keystone Custom Homes
- from $1,040,2184 bd3 ba3.4k sqftCovington Plan, Oak View, Sykesville, MD 21784New Construction
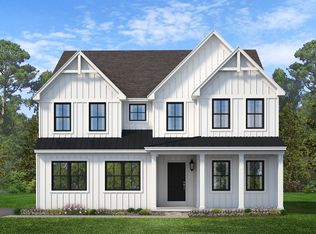 Keystone Custom Homes
- from $1,011,9454 bd3 ba2.9k sqftMagnolia Plan, Oak View, Sykesville, MD 21784New Construction
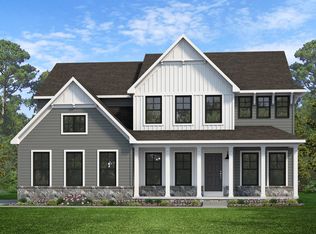 Keystone Custom Homes
- $995,0004 bd3 ba4.6k sqft5712A Hodges Rd, Sykesville, MD 21784New Construction
 MLS ID #MDCR2035724, Laura Snyder, American Premier Realty, LLC. Bright MLS
- $1,375,0004 bd5 ba4.8k sqft10563 Dorchester Way, Woodstock, MD 21163For SaleMLS ID #MDHW2076030, Sal Choudhary, Taylor Properties. Bright MLS
- $1,406,8575 bd5 ba4k sqftLOT 1 Meylston Dr, Lutherville Timonium, MD 21093New ConstructionMLS ID #MDBC2165782, Benjamin Rutt, Patriot Realty, LLC. Bright MLS
- $1,549,0005 bd5 ba4.9k sqft1199 Hoods Mill Rd, Cooksville, MD 21723New ConstructionMLS ID #MDHW2075594, Michael Muren, Long & Foster Real Estate, Inc.. Bright MLS
- $1,399,0005 bd5 ba5.3k sqft2807 Bridalwreath Ct, Woodbine, MD 21797For SaleMLS ID #MDHW2073646, Richard Nease, Charis Realty Group. Bright MLS
- $1,296,0004 bd5 ba4.3k sqft8432 Stevenson Rd, Pikesville, MD 21208New ConstructionMLS ID #MDBC2134346, Stephen Ferrandi, Maryland Land Real Estate Advisors. Bright MLS
- $865,0004 bd4 ba4.6k sqft871 Marriottsville Rd, Marriottsville, MD 21104For SaleMLS ID #MDCR2038790, Daniel Demers, Sell Your Home Services. Bright MLS
- $1,495,0006 bd4 ba4.2k sqft7907 Terrapin Ct, Baltimore, MD 21208For SaleMLS ID #MDBC2160546, Julie Singer, Northrop Realty. Bright MLS
- $1,150,0005 bd4 ba3.5k sqft2527A Fourleaf Dr, Finksburg, MD 21048New ConstructionMLS ID #MDCR2035748, Laura Snyder, American Premier Realty, LLC. Bright MLS
- $1,505,7044 bd3 ba3.6k sqftLOT 1 Nicodemus Rd, Reisterstown, MD 21136New ConstructionMLS ID #MDBC2171764, Creig Northrop, Northrop Realty. Bright MLS
- $1,995,0005 bd6 ba4.8k sqft12657 Greenspring Ave, Owings Mills, MD 21117For SaleMLS ID #MDBC2180064, Heather Hartley, Krauss Real Property Brokerage. Bright MLS
