Welcome to YOUR sprawling ranch DREAM HOME offering the perfect blend of modern comfort and timeless New England charm. With over 2,600 sq. ft. of single-level living, this home is thoughtfully designed for today's lifestyle, featuring spacious bedrooms, a private primary suite with a spa-like bath, and three car garage because you NEED that extra bay. The open-concept layout flows seamlessly from the natural light filled family room to the gourmet quartz countertop appointed gourmet kitchen boasting Energy Star appliances. Built with efficiency at the forefront, this home also includes the highest performance heating, cooling, and energy-saving features that keep utility costs low without sacrificing style. Set on a peaceful country road, surrounded by brand new homes, you'll enjoy the nature filled setting while still being just minutes from Coventry Lake, hiking trails, parks and the shops and restaurants of downtown Mansfield. Commuters will appreciate the easy access to highways, and minimal traffic. Whether entertaining in your open-concept kitchen, relaxing on your sunlit porch, or taking in the natural beauty around you, this home delivers the best luxury oasis eco-friendly living in a tranquil country setting. Please note the floor is reversed on the site, the rendering shows the original blueprints. The space is the same size but layout may be altered.
New construction
$864,900
Lot 103 South Street Extension, Coventry, CT 06238
3beds
2,600sqft
Single Family Residence
Built in 2026
2.25 Acres Lot
$-- Zestimate®
$333/sqft
$-- HOA
What's special
- 59 days |
- 241 |
- 4 |
Zillow last checked:
Listing updated:
Listed by:
Robyn Letourneau (860)918-3945,
Berkshire Hathaway NE Prop. 860-267-4481
Source: Smart MLS,MLS#: 24171898
Loading...
Facts & features
Interior
Bedrooms & bathrooms
- Bedrooms: 3
- Bathrooms: 3
- Full bathrooms: 2
- 1/2 bathrooms: 1
Primary bedroom
- Features: Bedroom Suite, Full Bath, Walk-In Closet(s)
- Level: Main
Bedroom
- Level: Main
Bedroom
- Level: Main
Dining room
- Level: Main
Kitchen
- Level: Main
Living room
- Level: Main
Office
- Level: Main
Heating
- Heat Pump, Forced Air, Electric
Cooling
- Ductless
Appliances
- Included: Oven/Range, Microwave, Refrigerator, Dishwasher, Washer, Dryer, Electric Water Heater, Water Heater
- Laundry: Main Level
Features
- Open Floorplan, Smart Thermostat
- Basement: Full,Unfinished,Interior Entry,Walk-Out Access,Concrete
- Attic: Access Via Hatch
- Number of fireplaces: 1
Interior area
- Total structure area: 2,600
- Total interior livable area: 2,600 sqft
- Finished area above ground: 2,600
Property
Parking
- Total spaces: 3
- Parking features: Attached, Garage Door Opener
- Attached garage spaces: 3
Features
- Patio & porch: Porch, Covered
- Exterior features: Rain Gutters
Lot
- Size: 2.25 Acres
- Features: Subdivided, Sloped, Cleared, Open Lot
Details
- Parcel number: 999999999
- Zoning: GR40
Construction
Type & style
- Home type: SingleFamily
- Architectural style: Ranch
- Property subtype: Single Family Residence
Materials
- Vinyl Siding
- Foundation: Concrete Perimeter
- Roof: Asphalt,Gable
Condition
- Under Construction
- New construction: Yes
- Year built: 2026
Details
- Warranty included: Yes
Utilities & green energy
- Sewer: Septic Tank
- Water: Well
Green energy
- Green verification: ENERGY STAR Certified Homes, Home Energy Score
Community & HOA
Community
- Features: Lake, Park, Playground
- Subdivision: Deer Meadow
HOA
- Has HOA: No
Location
- Region: Extension Coventry
Financial & listing details
- Price per square foot: $333/sqft
- Tax assessed value: $70,900
- Annual tax amount: $2,070
- Date on market: 5/12/2026
Estimated market value
Not available
Estimated sales range
Not available
Not available
Price history
| Date | Event | Price |
|---|---|---|
| 5/12/2026 | Listed for sale | $864,900-3.9%$333/sqft |
Source:  Smart MLS #24171898 Report a problem Smart MLS #24171898 Report a problem | ||
| 5/1/2026 | Listing removed | $899,900$346/sqft |
Source: Smart MLS #24131197 Report a problem | ||
| 10/23/2025 | Price change | $899,900+6%$346/sqft |
Source: Smart MLS #24131197 Report a problem | ||
| 10/22/2025 | Listed for sale | $849,000+6.1%$327/sqft |
Source: Smart MLS #24131197 Report a problem | ||
| 4/25/2025 | Listing removed | $799,900$308/sqft |
Source: Smart MLS #24053138 Report a problem | ||
| 10/21/2024 | Listed for sale | $799,900$308/sqft |
Source: Smart MLS #24053138 Report a problem | ||
Public tax history
Tax history is unavailable.
Monthly payment
Est. payment$--/mo
Payment breakdown
Explore the cost of this home by adjusting the details. Changes won't be saved.All calculations are estimates and provided by Zillow, Inc. for informational purposes only. Actual amounts may vary.
HOA fees may include property taxes on listings classified as Co-Ops. Contact the listing agent and/or owner for fee details.
Mortgage interest rates are dependent on a number of factors, including credit score, down payment, and repayment length. Interest rate data provided by Zillow Group Marketplace, Inc. as of 1/1/1970 from various mortgage lenders with which we have lead or other similar arrangements; the Estimated Payment is an average of those rates.
See how much you could borrow to make a competitive offer.
Climate risks
Neighborhood: 06238
Nearby schools
GreatSchools rating
- 9/10George Hersey Robertson SchoolGrades: 3-5Distance: 1.8 mi
- 8/10Capt. Nathan Hale SchoolGrades: 6-8Distance: 2.6 mi
- 9/10Coventry High SchoolGrades: 9-12Distance: 2.8 mi
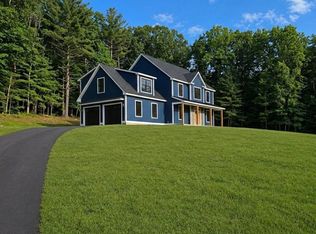
- $765,0003 bd3 ba2.8k sqft106 S Street Ext, Coventry, CT 06238New Construction
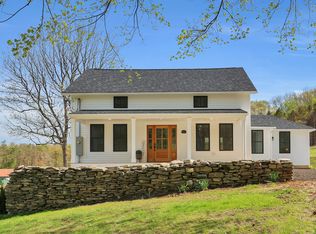
- $497,1004 bd3 ba2.6k sqft173 S Street Ext, Coventry, CT 06238Off Market
- $361,9002 bd1 ba816 sqft275 S Street Ext, Coventry, CT 06238Off Market
- $587,0003 bd2 ba2.2k sqft155 S Street Ext, Coventry, CT 06238Off Market
- $367,2003 bd2 ba1.5k sqft139 S Street Ext, Coventry, CT 06238Off Market
- $430,0003 bd2 ba1.3k sqft144 S Street Ext, Coventry, CT 06238Sold
- $515,0004 bd3 ba2.6k sqft173 South St, Coventry, CT 06238Sold
- $437,3003 bd3 ba2.2k sqft230 Plains Rd, Coventry, CT 06238Off Market
A local agent can set up tours, give advice and negotiate with sellers.
Similar homes
- $765,0003 bd3 ba2.8k sqftLot 106 South Street Extension, Coventry, CT 06238New Construction
 MLS ID #24171884, Robyn Letourneau, Berkshire Hathaway NE Prop.. Smart MLS
 - $615,0004 bd3 ba2.4k sqft47 Cindy Drive, Coventry, CT 06238For Sale
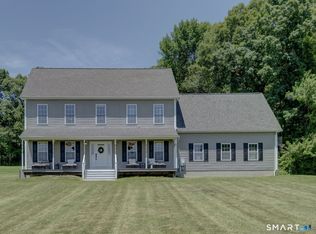 MLS ID #24188331, Alexandria Kebalo, RE/MAX One. Smart MLS
 - $864,9003 bd3 ba2.6k sqftLOT 103 South St, Coventry, CT 06238New Construction
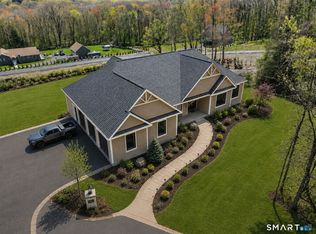 Berkshire Hathaway HomeServices New England Properties
 - $519,9003 bd3 ba1.9k sqft805 Pucker Street, Coventry, CT 06238For Sale
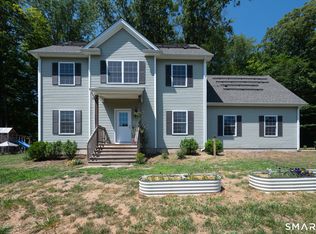 MLS ID #24185369, Amber M. Everin, eRealty Advisors, Inc.. Smart MLS
 - $749,9003 bd3 ba3.1k sqft140 Old Willimantic Road, Columbia, CT 06237For SaleMLS ID #24187314, Rick Nassiff, KW Legacy Partners. Smart MLS
- $789,0004 bd3 ba2.9k sqft287 South Bear Hill Road, Chaplin, CT 06235For SaleMLS ID #24175652, Amy P. Rio, Better Homes and Gardens Real Estate Executive Real Estate. Smart MLS
- $765,0003 bd3 ba2.8k sqftLOT 106 S Saint Ext, Coventry, CT 06238New ConstructionBerkshire Hathaway HomeServices New England Properties
- $525,0003 bd3 ba2.7k sqft5 Summit Road, Columbia, CT 06237For SaleMLS ID #24188339, Olivia D. Evans, KEY Real Estate Services LLC. Smart MLS
- $784,0004 bd3 ba3.3k sqft15 Fox Ridge Lane, Hebron, CT 06248For SaleMLS ID #24176439, Kristen E. Merrill, Countryside Realty. Smart MLS
- $489,0004 bd3 ba2k sqft52 Whitney Road, Columbia, CT 06237For SaleMLS ID #24189008, Jeanne L. Crum, Home Selling Team. Smart MLS
- $927,4004 bd4 ba3.8k sqft66 Country Lane, Hebron, CT 06248For SaleMLS ID #24185304, Steven T. Koleno, Beycome of Connecticut. Smart MLS
- $699,0003 bd3 ba2.5k sqft26 Chittenden Road, Hebron, CT 06231For SaleMLS ID #24185275, Allison Bobrowski, BHHS Realty Professionals. Smart MLS
- $684,9004 bd3 ba2.9k sqft37 Valerie Drive, Bolton, CT 06043For SaleMLS ID #24187472, Wendy Secore, Better Homes and Gardens Real Estate Executive Real Estate. Smart MLS
- $569,0003 bd4 ba3.2k sqft75 Millstream Road, Hebron, CT 06231For SaleMLS ID #24189092, Sarah Fox, Berkshire Hathaway NE Prop.. Smart MLS
- $999,9004 bd3 ba2.7k sqftLot 35 Wyllys Farm Road, Mansfield, CT 06250New ConstructionMLS ID #24128807, Rick Nassiff, KW Legacy Partners. Smart MLS
- $850,0003 bd2 ba2.2k sqft75 Bay Road, East Hampton, CT 06424For SaleMLS ID #24190233, Margaret M. Wilcox, William Raveis Real Estate. Smart MLS
- $645,0004 bd4 ba3.5k sqft37 Hawks Landing, Hebron, CT 06231For SaleMLS ID #24183043, Doreen Amata, Coldwell Banker Realty. Smart MLS
- $899,0004 bd4 ba3.1k sqft112 Gilbert Lane, South Windsor, CT 06074For SaleMLS ID #24153103, Madhu Reddy, Reddy Realty, LLC. Smart MLS
- $499,9003 bd3 ba2.2k sqft227 West Road, Marlborough, CT 06447For SaleMLS ID #24185848, Alison J. Segda, Agnelli Real Estate. Smart MLS
- $850,0003 bd2 ba2.5k sqft290 Gardner Street, Manchester, CT 06040For SaleMLS ID #24181738, Andrea Rodriguez, Premier Properties of CT. Smart MLS
- Connecticut
- Tolland County
- Coventry
- 06238
- Lot 103 South Street Extension
Nearby cities
Nearby neighborhoods
Nearby zip codes
Other Coventry Topics
