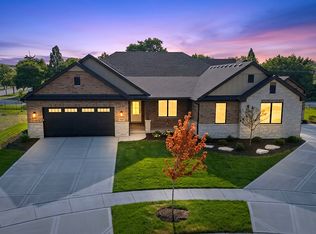
Proposed New Construction....To see the Bridlewood Website, click Virtual Tour....BRIDLEWOOD Now Accepting Reservations on select homesites....a new level in Luxury Ranch & Cape Cod Single Family Homes... Nestled against a serene backdrop of 1100 acres amid ten acres of pristine forested reserve...Discover a private enclave featuring just 20 Ranch & Cape Cod Single Family Homes designed for the fortunate few seeking a refined, right-sized lifestyle without compromise...A rare opportunity to experience lock-and-leave Maintenance Free Living in one of Orland Park's most desirable settings. Designed for those who value convenience, sophistication and enduring quality, Bridlewood offers the ideal blend of clean contemporary living & timeless craftsmanship, keeping you perfectly connected to the people, places & conveniences you value most. Each home is appointed w/premium finishes, innovative design features & open concept floor planning tailored for modern living. Expansive interiors seamlessly combine luxury & functionality all on one level. Open staircases lead to the lower level adding an addl 2119 sq ft more of living space. Superior in design & old world craftsmanship, every detail thoughtfully created to exceed the expectations of even the most discerning homeowner. Entertaining is effortless under the covered deck/patio plus Walk-out & Look-out Basements avail in select locations! For Priority Site Selection & Pre-Construction Pricing....Reserve Now !
Active
$999,000
LOT 10702 A 9 Bridlewood Ln, Orland Park, IL 60467
3beds
2,292sqft
Single Family Residence
Built in 2026
-- sqft lot
$-- Zestimate®
$436/sqft
$-- HOA
What's special
Premium finishesInnovative design features
- --
- 221
- views
- 8
- saves
Zillow last checked:
Listing updated:
Listed by:
Susan Corley Turk 847-832-0002,
@properties Christie's International Real Estate
Source: MRED as distributed by MLS GRID,MLS#: 12684939
Facts & features
Interior
Bedrooms & bathrooms
- Bedrooms: 3
- Bathrooms: 3
- Full bathrooms: 2
- 1/2 bathrooms: 1
Rooms
- Room types: Mud Room
Primary bedroom
- Features: Flooring (Carpet), Bathroom (Full, Curbless/Roll in Shower, Double Sink, Lever/Easy to use faucets, Shower Only)
- Level: Main
- Area: 224 Square Feet
- Dimensions: 14X16
Bedroom 2
- Features: Flooring (Carpet)
- Level: Main
- Area: 120 Square Feet
- Dimensions: 10X12
Bedroom 3
- Features: Flooring (Carpet)
- Level: Main
- Area: 120 Square Feet
- Dimensions: 10X12
Family room
- Features: Flooring (Hardwood)
- Level: Main
- Area: 368 Square Feet
- Dimensions: 16X23
Kitchen
- Features: Kitchen (Eating Area-Table Space, Island, Pantry-Walk-in, Custom Cabinetry), Flooring (Hardwood)
- Level: Main
- Area: 322 Square Feet
- Dimensions: 14X23
Laundry
- Features: Flooring (Ceramic Tile)
- Level: Main
- Area: 120 Square Feet
- Dimensions: 10X12
Mud room
- Features: Flooring (Ceramic Tile)
- Level: Main
- Area: 120 Square Feet
- Dimensions: 10X12
Heating
- Natural Gas, Forced Air
Cooling
- Central Air
Appliances
- Included: Humidifier, Gas Water Heater
- Laundry: Main Level, Gas Dryer Hookup, In Unit, Sink
Features
- Vaulted Ceiling(s), 1st Floor Bedroom, 1st Floor Full Bath, Walk-In Closet(s), High Ceilings, Open Floorplan, Pantry, Quartz Counters
- Flooring: Hardwood
- Doors: ENERGY STAR Qualified Doors, Sliding Doors, 36" Minimum Entry Door, Lever Style Door Handles, Panel Door(s)
- Windows: Screens, Double Pane Windows, ENERGY STAR Qualified Windows, Insulated Windows, Wood Frames
- Basement: Unfinished,Bath/Stubbed,Egress Window,Concrete,Storage Space,Full
Interior area
- Total structure area: 0
- Total interior livable area: 2,292 sqft
Video & virtual tour
Property
Parking
- Total spaces: 2
- Parking features: Concrete, Garage Door Opener, EV Ready, Yes, Garage Owned, Attached, Garage
- Attached garage spaces: 2
- Has uncovered spaces: Yes
Accessibility
- Accessibility features: Two or More Access Exits, Door Width 32 Inches or More, Hall Width 36 Inches or More, Lever Door Handles, Main Level Entry, No Interior Steps, Roll-In Shower, Accessible Bedroom, Accessible Central Living Area, Accessible Closets, Accessible Common Area, Adaptable Bathroom Walls, Accessible Doors, Accessible Entrance, Accessible Full Bath, Accessible Hallway(s), Accessible Kitchen, Central Living Area, Common Area, Disability Access
Features
- Stories: 1
- Patio & porch: Patio
Lot
- Features: Common Grounds, Forest Preserve Adjacent, Landscaped, Wooded, Mature Trees, Backs to Trees/Woods
Details
- Parcel number: 27054020000000
- Special conditions: None
- Other equipment: TV-Cable, Ceiling Fan(s), Sump Pump, Sprinkler-Lawn
Construction
Type & style
- Home type: SingleFamily
- Architectural style: Ranch
- Property subtype: Single Family Residence
Materials
- Brick, Stone
- Foundation: Concrete Perimeter
- Roof: Asphalt,Metal
Condition
- New Construction
- New construction: Yes
- Year built: 2026
Details
- Builder model: The Ascot
Utilities & green energy
- Electric: Circuit Breakers, 200+ Amp Service
- Sewer: Public Sewer, Storm Sewer
- Water: Lake Michigan
- Utilities for property: Cable Available
Green energy
- Energy efficient items: Water Heater
Community & HOA
Community
- Features: Curbs, Sidewalks, Street Lights, Street Paved
- Security: Carbon Monoxide Detector(s)
HOA
- Services included: None
Location
- Region: Orland Park
Financial & listing details
- Price per square foot: $436/sqft
- Date on market: 7/8/2026
- Ownership: Fee Simple w/ HO Assn.
Estimated market value
Not available
Estimated sales range
Not available
Not available
Price history
Price history is unavailable.
Public tax history
Tax history is unavailable.
Monthly payment
Est. payment
Payment breakdown
Explore the cost of this home by adjusting the details. Changes won't be saved.Climate risks
Neighborhood: 60467
Nearby schools
Schools provided by the listing agent
- High: Carl Sandburg High School
- District: 135
Source: MRED as distributed by MLS GRID. This data may not be complete. We recommend contacting the local school district to confirm school assignments for this home.
Similar homes
- $1,099,0003 bd3 ba2.5k sqftLOT 10719 C 14 Bridlewood Ln, Orland Park, IL 60467Active
 MLS ID #12691797, Susan Corley Turk, @properties Christie's International Real Estate. MRED as distributed by MLS GRID
 - $1,299,0003 bd4 ba2.9k sqftLOT 10740 D 2 Bridlewood Ln, Orland Park, IL 60467Active
 MLS ID #12691963, Susan Corley Turk, @properties Christie's International Real Estate. MRED as distributed by MLS GRID
 - $1,199,0003 bd4 ba3.1k sqftLOT 10703 B 10 Bridlewood Ln, Orland Park, IL 60467Active
 MLS ID #12688393, Susan Corley Turk, @properties Christie's International Real Estate. MRED as distributed by MLS GRID
 - $699,0002 bd2 ba2.4k sqft11175 Lizmore Ln #33A, Orland Park, IL 60467Active
 MLS ID #12699830, Mike McCatty, Century 21 Circle. MRED as distributed by MLS GRID
