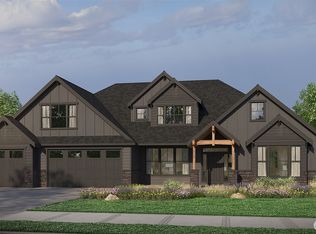
Welcome to SKYFALL by GARRETTE HOMES. The Shasta XXL! Our Model home's layout available on one of the last cul de sac homesites. Gorgeous primary on the Main floorplan with soaking ceilings, XL windows and a chef's dream kitchen. Skyfall offers forested privacy on estate size acre lots within 10 mins to Silverdale shopping. The scenic beauty of being surrounded by the Puget Sound and the Olympic Mountains will take your breath away. Design Studio Ready- Save some process time, and still personalize your new home with finishes from our Design Studio. Permits are nearly approved - time to start your Dream Home! *Images provided are solely for marketing purposes only* Buyer Broker Commission offered with registered agency
Active
Listed by: GCH Puget Sound, Inc. • Melina Eshinski
$1,233,900
0 (Lot 110 ) Cougar Prowl Run NW, Bremerton, WA 98312
4beds
3,756sqft
Single Family Residence
Built in 2026
0.92 Acres Lot
$1,231,900 Zestimate®
$329/sqft
$119/mo HOA
What's special
Forested privacyXl windowsCul de sac homesiteEstate size acre lotsSoaking ceilings
- 161 days |
- 135 |
- 6 |
Zillow last checked:
Listing updated:
Listed by:
Melina Eshinski,
GCH Puget Sound, Inc.
Source: NWMLS as distributed by MLS GRID,MLS#: 2490808
Facts & features
Interior
Bedrooms & bathrooms
- Bedrooms: 4
- Bathrooms: 4
- Full bathrooms: 3
- 1/2 bathrooms: 1
- Main level bathrooms: 3
- Main level bedrooms: 3
Primary bedroom
- Level: Main
Bedroom
- Level: Main
Bedroom
- Level: Main
Bedroom
- Level: Second
Bathroom full
- Level: Main
Bathroom full
- Level: Main
Bathroom full
- Level: Second
Other
- Level: Main
Bonus room
- Level: Second
Den office
- Level: Main
Dining room
- Level: Main
Entry hall
- Level: Main
Great room
- Level: Main
Kitchen with eating space
- Level: Main
Utility room
- Level: Main
Heating
- Fireplace, 90%+ High Efficiency, Heat Pump, Electric
Cooling
- 90%+ High Efficiency, Heat Pump
Appliances
- Included: Dishwasher, Double Oven, Microwave, Stove(s)/Range(s), Dishwasher(s), Microwave(s), Water Heater: Hybrid electric, Water Heater Location: Garage
Features
- Bath Off Primary, Dining Room, Pantry
- Flooring: Ceramic Tile, Laminate, Vinyl, Carpet
- Doors: French Doors
- Windows: Dbl Pane/Storm Window
- Basement: None
- Number of fireplaces: 1
- Fireplace features: Gas, Main Level: 1, Fireplace
Interior area
- Total structure area: 3,756
- Total interior livable area: 3,756 sqft
Property
Parking
- Total spaces: 3
- Parking features: Driveway, Attached Garage
- Has attached garage: Yes
- Covered spaces: 3
Features
- Levels: One and One Half
- Stories: 1
- Entry location: Main
- Patio & porch: Bath Off Primary, Dbl Pane/Storm Window, Dining Room, Fireplace, French Doors, Pantry, Security System, SMART Wired, Vaulted Ceiling(s), Walk-In Closet(s), Water Heater
Lot
- Size: 0.92 Acres
- Features: Patio
- Topography: Rolling
- Residential vegetation: Wooded
Details
- Parcel number: 31250120352004
- Zoning description: Jurisdiction: County
- Special conditions: Standard
Construction
Type & style
- Home type: SingleFamily
- Architectural style: Craftsman,1 1/2 Story
- Property subtype: Single Family Residence
Materials
- Cement/Concrete, Stone
- Foundation: Poured Concrete
- Roof: Composition
Condition
- New construction: Yes
- Year built: 2026
- Major remodel year: 2026
Details
- Builder name: Garrette Homes
Utilities & green energy
- Electric: Company: Puget Sound
- Sewer: Septic Tank, Company: Septic
- Water: Public, Company: Silverdale
Community & HOA
Community
- Features: CCRs, Trail(s)
- Security: Security System
- Subdivision: Bremerton
HOA
- Services included: Common Area Maintenance, Road Maintenance
- HOA fee: $356 quarterly
- HOA phone: 425-454-6404
Location
- Region: Bremerton
Financial & listing details
- Price per square foot: $329/sqft
- Date on market: 3/9/2026
- Cumulative days on market: 162 days
- Listing terms: Conventional,FHA,VA Loan
- Inclusions: Dishwasher(s), Double Oven, Microwave(s), Stove(s)/Range(s)
Estimated market value
$1,231,900
$1.17M - $1.29M
$4,514/mo
Price history
| Date | Event | Price |
|---|---|---|
| 5/6/2026 | Price change | $1,233,900+0.7%$329/sqft |
Source:  NWMLS as distributed by MLS GRID #2490808 Report a problem NWMLS as distributed by MLS GRID #2490808 Report a problem | ||
| 3/23/2026 | Price change | $1,225,900-1.1%$326/sqft |
Source: NWMLS as distributed by MLS GRID #2490808 Report a problem | ||
| 3/10/2026 | Listed for sale | $1,239,900$330/sqft |
Source: NWMLS as distributed by MLS GRID #2490808 Report a problem | ||
Public tax history
Tax history is unavailable.
Monthly payment
Est. payment
Payment breakdown
Explore the cost of this home by adjusting the details. Changes won't be saved.Climate risks
Neighborhood: 98312
Nearby schools
GreatSchools rating
- 6/10Silverdale Elementary SchoolGrades: PK-5Distance: 1.9 mi
- 6/10Klahowya SecondaryGrades: 6-12Distance: 1.5 mi
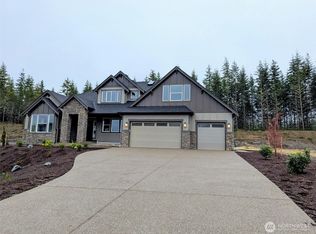
- $1,367,0904 bd4 ba3.7k sqftLOT 5878 111 Cougar Prowl Run NW, Bremerton, WA 98312Sold
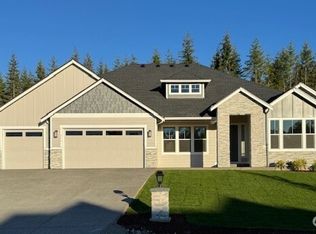
- $1,176,3083 bd3 ba2.9k sqftLOT 5864 112 Cougar Prowl Run NW, Bremerton, WA 98312Sold
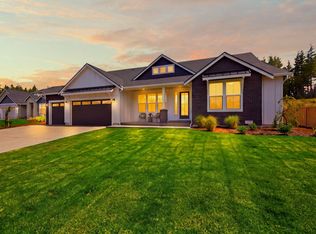
- $1,224,9003 bd3 ba2.9k sqft5850 Cougar Prowl Run NW, Bremerton, WA 98312New Construction
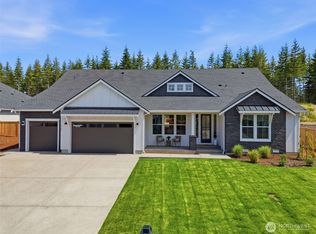
- $1,224,9003 bd3 ba2.9k sqftLOT 5850 113 Cougar Prowl Run NW, Bremerton, WA 98312New Construction
- $1,122,9004 bd4 ba3.4k sqftLOT 107 Cougar Prowl Run NW, Bremerton, WA 98312Off Market
- $1,251,7904 bd4 ba3.7k sqftLOT 5889 108 Cougar Prowl Run NW, Bremerton, WA 98312Sold
- $1,128,9004 bd4 ba3.4k sqftLOT 5871 107 Cougar Prowl Run NW, Bremerton, WA 98312Pending
- $1,149,9004 bd5 ba3.6k sqftLOT 5897 109 Cougar Prowl Run NW, Bremerton, WA 98312Sold
A local agent can set up tours, give advice and negotiate with sellers.
Similar homes
- $1,199,9004 bd4 ba3.9k sqftSkyfall, Bremerton, WA 98312Active
 MLS ID #2464936, Melina Eshinski. NWMLS as distributed by MLS GRID
 - $1,224,9003 bd3 ba2.9k sqft5850 Cougar Prowl Run NW, Bremerton, WA 98312New ConstructionGarrette Homes
- $1,186,9004 bd5 ba3.6k sqftSkyfall, Bremerton, WA 98312Active
 MLS ID #2521413, Melina Eshinski. NWMLS as distributed by MLS GRID
 - $1,199,9004 bd4 ba3.2k sqftSolitude At Skyfall, Bremerton, WA 98312Active
 MLS ID #2483300, James R. Shute. NWMLS as distributed by MLS GRID
 - $1,233,9004 bd4 ba3.7k sqft5890 Cougar Prowl Run NW, Bremerton, WA 98312New ConstructionGarrette Homes
- $1,339,9004 bd4 ba3.3k sqftSkyfall, Bremerton, WA 98312ActiveMLS ID #2497194, Melina Eshinski. NWMLS as distributed by MLS GRID
- $1,224,9003 bd3 ba2.9k sqftSkyfall, Bremerton, WA 98312ActiveNWMLS as distributed by MLS GRID
- from $1,186,9004 bd4 ba3.6k sqftThe Alpine Plan, Skyfall, Bremerton, WA 98312New ConstructionGarrette Homes
- $1,339,9004 bd3 ba3.3k sqft5782 Cougar Prowl Run NW, Bremerton, WA 98312New ConstructionGarrette Homes
- $1,079,9003 bd3 ba2.9k sqftSkyfall, Bremerton, WA 98312ActiveMLS ID #2536479, Melina Eshinski. NWMLS as distributed by MLS GRID
- from $1,339,9003 bd3 ba3k sqftThe Tahoma Plan, Skyfall, Bremerton, WA 98312New ConstructionGarrette Homes
- from $1,169,9004 bd4 ba3.9k sqftThe Shasta XXL Plan, Skyfall, Bremerton, WA 98312New ConstructionGarrette Homes
- from $1,177,0003 bd3 ba2.5k sqftThe Jefferson Plan, Skyfall, Bremerton, WA 98312New ConstructionGarrette Homes
- from $1,099,9003 bd2 ba2.5k sqftThe St. Helens Plan, Skyfall, Bremerton, WA 98312New ConstructionGarrette Homes
- $1,199,9004 bd4 ba3.9k sqftLOT 98 Cougar Prowl Run NW, Bremerton, WA 98312New ConstructionGarrette Homes
- from $1,399,9004 bd5 ba4.5k sqftThe Shasta XXL Multi-Gen Plan, Skyfall, Bremerton, WA 98312New ConstructionGarrette Homes
- from $1,249,9003 bd4 ba3.1k sqftThe Aspen Plan, Skyfall, Bremerton, WA 98312New ConstructionGarrette Homes
- $965,0003 bd3 ba2.6k sqft5542 NW Brightway Street, Bremerton, WA 98312ActiveMLS ID #2561076, Marc Kemp. NWMLS as distributed by MLS GRID
- $1,186,9004 bd4 ba3.6k sqftLOT 144 Cougar Prowl Run NW, Bremerton, WA 98312New ConstructionGarrette Homes
- $925,0004 bd3 ba4k sqft3903 Country Lane NW, Bremerton, WA 98312ActiveMLS ID #2543556, Cassandra Lopez. NWMLS as distributed by MLS GRID
