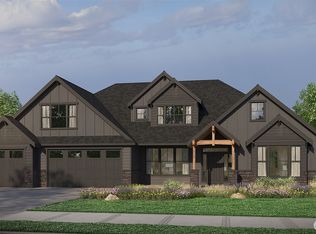
the CASCADE at SKYFALL by GARRETTE HOMES ~ Permits are approved and awaiting your design studio selections. Enjoy this lauded primary on main masterful design. 10ft ceilings and 8ft doors across the expansive main level. Stunning kitchen w/ GE monogram appliances, Lovely open concept dining. Primary suite is Huge! Access via French doors into the bed & bath, Large curbless shower, freestanding soaking tub AND a separate primary suite back patio. Head upstairs for a dedicated guest suite. Enjoy the peace and tranquility of country estate living combined with the 10 min. proximity to Silverdale shopping! Photos are of specific home for sale. Builder offers a Buyer broker commission for registered agency. Ask about our Closing Cost Incentives
Pending
Listed by: GCH Puget Sound, Inc. • Melina Eshinski
$1,128,900
5871 (Lot 107) Cougar Prowl Run NW, Bremerton, WA 98312
4beds
3,402sqft
Single Family Residence
Built in 2025
0.96 Acres Lot
$1,123,400 Zestimate®
$332/sqft
$97/mo HOA
What's special
Freestanding soaking tubLarge curbless showerLovely open concept dining
- 232 days |
- 12 |
- 1 |
Zillow last checked:
Listing updated:
Listed by:
Melina Eshinski,
GCH Puget Sound, Inc.
Source: NWMLS as distributed by MLS GRID,MLS#: 2464945
Facts & features
Interior
Bedrooms & bathrooms
- Bedrooms: 4
- Bathrooms: 4
- Full bathrooms: 2
- 3/4 bathrooms: 1
- 1/2 bathrooms: 1
- Main level bathrooms: 3
- Main level bedrooms: 3
Primary bedroom
- Level: Main
Bedroom
- Level: Main
Bedroom
- Level: Main
Bathroom full
- Level: Main
Bathroom full
- Level: Main
Other
- Level: Main
Den office
- Level: Main
Dining room
- Level: Main
Entry hall
- Level: Main
Great room
- Level: Main
Kitchen with eating space
- Level: Main
Utility room
- Level: Main
Heating
- Fireplace, 90%+ High Efficiency, Heat Pump, Electric, Propane
Cooling
- 90%+ High Efficiency, Heat Pump
Appliances
- Included: Dishwasher(s), Double Oven, Microwave(s), Stove(s)/Range(s), Water Heater: Hybrid electric, Water Heater Location: Garage
Features
- Bath Off Primary, Dining Room
- Flooring: Ceramic Tile, Laminate, Vinyl, Carpet
- Doors: French Doors
- Windows: Dbl Pane/Storm Window
- Basement: None
- Number of fireplaces: 1
- Fireplace features: Gas, Main Level: 1, Fireplace
Interior area
- Total structure area: 3,402
- Total interior livable area: 3,402 sqft
Property
Parking
- Total spaces: 3
- Parking features: Driveway, Attached Garage
- Has attached garage: Yes
- Covered spaces: 3
Features
- Levels: One and One Half
- Stories: 1
- Entry location: Main
- Patio & porch: Bath Off Primary, Dbl Pane/Storm Window, Dining Room, Fireplace, French Doors, Security System, Walk-In Closet(s), Walk-In Pantry, Water Heater
Lot
- Size: 0.96 Acres
- Features: Irrigation
- Topography: Rolling
- Residential vegetation: Wooded
Details
- Parcel number: 31250120312008
- Zoning description: Jurisdiction: County
- Special conditions: Standard
Construction
Type & style
- Home type: SingleFamily
- Architectural style: Craftsman,1 1/2 Story
- Property subtype: Single Family Residence
Materials
- Cement/Concrete, Stone
- Foundation: Poured Concrete
- Roof: Composition
Condition
- New construction: Yes
- Year built: 2025
Details
- Builder name: Garrette Homes
Utilities & green energy
- Electric: Company: Puget Sound
- Sewer: Septic Tank, Company: Septic
- Water: Public, Company: Silverdale
- Utilities for property: Astound
Community & HOA
Community
- Features: CCRs, Trail(s)
- Security: Security System
- Subdivision: Bremerton
HOA
- Services included: Common Area Maintenance, Road Maintenance
- HOA fee: $1,165 annually
- HOA phone: 253-564-1064
Location
- Region: Bremerton
Financial & listing details
- Price per square foot: $332/sqft
- Annual tax amount: $1
- Date on market: 1/4/2026
- Cumulative days on market: 232 days
- Listing terms: Conventional,FHA,VA Loan
- Inclusions: Dishwasher(s), Double Oven, Microwave(s), Stove(s)/Range(s)
Estimated market value
$1,123,400
$1.07M - $1.18M
$4,390/mo
Price history
| Date | Event | Price |
|---|---|---|
| 3/7/2026 | Pending sale | $1,128,900$332/sqft |
Source:  NWMLS as distributed by MLS GRID #2464945 Report a problem NWMLS as distributed by MLS GRID #2464945 Report a problem | ||
| 1/4/2026 | Listed for sale | $1,128,900$332/sqft |
Source: NWMLS as distributed by MLS GRID #2464945 Report a problem | ||
Public tax history
Tax history is unavailable.
Monthly payment
Est. payment
Payment breakdown
Explore the cost of this home by adjusting the details. Changes won't be saved.Climate risks
Neighborhood: 98312
Nearby schools
GreatSchools rating
- 6/10Silverdale Elementary SchoolGrades: PK-5Distance: 1.9 mi
- 6/10Klahowya SecondaryGrades: 6-12Distance: 1.4 mi
Schools provided by the listing agent
- Elementary: Silverdale Elem
Source: NWMLS as distributed by MLS GRID. This data may not be complete. We recommend contacting the local school district to confirm school assignments for this home.

- $1,181,5664 bd4 ba3.7k sqftLOT 5857 106 Cougar Prowl Run NW, Bremerton, WA 98312Sold
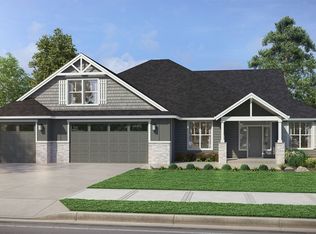
- $1,122,9004 bd4 ba3.4k sqftLOT 107 Cougar Prowl Run NW, Bremerton, WA 98312Off Market
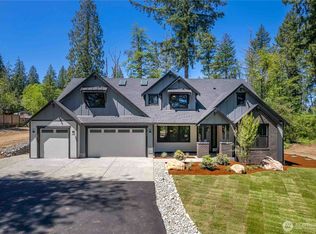
- $1,292,2144 bd4 ba3.7k sqftLOT 105 Cougar Prowl Run NW, Bremerton, WA 98312Sold
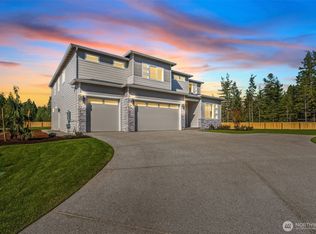
- $1,149,9004 bd5 ba3.6k sqftLOT 5897 109 Cougar Prowl Run NW, Bremerton, WA 98312Sold
- $1,251,7904 bd4 ba3.7k sqftLOT 5889 108 Cougar Prowl Run NW, Bremerton, WA 98312Sold
- $1,224,9003 bd3 ba2.9k sqft5850 Cougar Prowl Run NW, Bremerton, WA 98312New Construction
- $1,199,9004 bd5 ba4k sqftLOT 5842 114 Cougar Prowl Run NW, Bremerton, WA 98312Sold
- $1,367,0904 bd4 ba3.7k sqftLOT 5878 111 Cougar Prowl Run NW, Bremerton, WA 98312Sold
A local agent can set up tours, give advice and negotiate with sellers.
Similar homes
- $1,199,9004 bd4 ba3.9k sqftSkyfall, Bremerton, WA 98312Active
 MLS ID #2464936, Melina Eshinski. NWMLS as distributed by MLS GRID
 - $1,186,9004 bd5 ba3.6k sqftSkyfall, Bremerton, WA 98312Active
 MLS ID #2521413, Melina Eshinski. NWMLS as distributed by MLS GRID
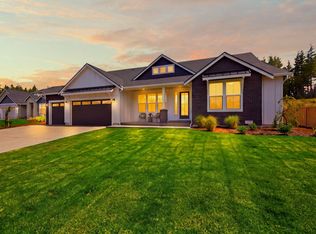
 - $1,224,9003 bd3 ba2.9k sqft5850 Cougar Prowl Run NW, Bremerton, WA 98312New Construction
 Garrette Homes
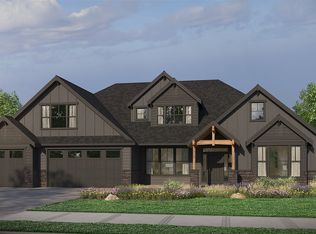
 - from $1,169,9004 bd4 ba3.9k sqftThe Shasta XXL Plan, Skyfall, Bremerton, WA 98312New Construction
 Garrette Homes
 - $1,199,9004 bd4 ba3.2k sqftSolitude At Skyfall, Bremerton, WA 98312ActiveMLS ID #2483300, James R. Shute. NWMLS as distributed by MLS GRID
- from $1,186,9004 bd4 ba3.6k sqftThe Alpine Plan, Skyfall, Bremerton, WA 98312New ConstructionGarrette Homes
- from $1,099,9003 bd2 ba2.5k sqftThe St. Helens Plan, Skyfall, Bremerton, WA 98312New ConstructionGarrette Homes
- $1,224,9003 bd3 ba2.9k sqftSkyfall, Bremerton, WA 98312ActiveNWMLS as distributed by MLS GRID
- from $1,099,9003 bd3 ba2.9k sqftThe Shasta Plan, Skyfall, Bremerton, WA 98312New ConstructionGarrette Homes
- from $1,099,9003 bd3 ba2.8k sqftThe Evergreen Plan, Skyfall, Bremerton, WA 98312New ConstructionGarrette Homes
- $965,0003 bd3 ba2.6k sqft5542 NW Brightway Street, Bremerton, WA 98312ActiveMLS ID #2561076, Marc Kemp. NWMLS as distributed by MLS GRID
- from $1,177,0003 bd3 ba2.5k sqftThe Jefferson Plan, Skyfall, Bremerton, WA 98312New ConstructionGarrette Homes
- $1,199,9004 bd4 ba3.9k sqftLOT 98 Cougar Prowl Run NW, Bremerton, WA 98312New ConstructionGarrette Homes
- $950,0003 bd4 ba2.8k sqft5487 Skyfall Place NW, Bremerton, WA 98312ActiveMLS ID #2482116, Harvey Long. NWMLS as distributed by MLS GRID
- $1,186,9004 bd4 ba3.6k sqftLOT 144 Cougar Prowl Run NW, Bremerton, WA 98312New ConstructionGarrette Homes
- from $1,399,9004 bd5 ba4.5k sqftThe Shasta XXL Multi-Gen Plan, Skyfall, Bremerton, WA 98312New ConstructionGarrette Homes
- $1,099,9003 bd3 ba2.8k sqftLOT 146 Cougar Prowl Run NW, Bremerton, WA 98312New ConstructionGarrette Homes
- $1,199,0006 bd4 ba3.7k sqft9611 W Belfair Valley Road, Bremerton, WA 98312ActiveMLS ID #2512353, Brittney Bell. NWMLS as distributed by MLS GRID
- $950,0003 bd3 ba1.9k sqft10128 Merlins Lane NW, Bremerton, WA 98312ActiveMLS ID #2524755, Daniel Baker. NWMLS as distributed by MLS GRID
- $848,0003 bd3 ba3.1k sqft3021 Marine Drive, Bremerton, WA 98312ActiveMLS ID #2512593, Melisa Wight. NWMLS as distributed by MLS GRID
