A new product by one of Murphy's best home builders! This charming single-level 1 bed/1 bath home offers a serene retreat just minutes from town. This home is UNDER CONSTRUCTION, promising a delightful blend of rural ambiance and modern amenities. The exterior boasts a rustic presence, featuring LP siding that compliments the natural surroundings. The fully covered back porch is the perfect spot to relax and take in nature's sights and sounds. Inside you'll be greeted with a warm interior and an inviting and cozy atmosphere. The heart of this home is the Great Room, where a stunning stacked stone corner fireplace provides both warmth and a focal point for gatherings. The vaulted wood ceiling enhances the sense of space and airiness in this room, making it an ideal place to entertain or unwind. Hardwood flooring extends throughout the home, adding a touch of timeless beauty. The kitchen showcases granite countertops and stainless steel appliances. Come be the very first to call this brand new cabin HOME!
Under contract
$229,800
Lot 13 Glennwood Estates Drive, Murphy, NC 28906
1beds
676sqft
Single Family Residence
Built in 2026
1.41 Acres Lot
$-- Zestimate®
$340/sqft
$83/mo HOA
What's special
- 122 days
- 233
- 6
Zillow last checked:
Listing updated:
Listed by:
Poltrock Team 828-837-6400,
ReMax Mountain Properties
Source: Hive MLS,MLS#: 98544409 Originating MLS: Mountain Lakes Board of REALTORS®
Originating MLS: Mountain Lakes Board of REALTORS®Facts & features
Interior
Bedrooms & bathrooms
- Bedrooms: 1
- Bathrooms: 1
- Full bathrooms: 1
Rooms
- Room types: Great Room, Bedroom 1, Bathroom 1, Laundry
Bedroom 1
- Level: Main
Bathroom 1
- Level: Main
Great room
- Level: Main
Laundry
- Level: Main
Heating
- Heat Pump, Electric
Cooling
- Central Air, Ceiling Fan(s), Heat Pump
Appliances
- Included: Built-In Microwave, Refrigerator, Range, Dishwasher
- Laundry: Dryer Hookup, Washer Hookup
Features
- Vaulted Ceiling(s), Ceiling Fan(s)
- Flooring: Tile, Wood
- Basement: None
- Attic: None
- Number of fireplaces: 1
Interior area
- Total structure area: 676
- Total interior livable area: 676 sqft
Property
Parking
- Parking features: Gravel, No Garage
Features
- Levels: One
- Patio & porch: Porch
- Fencing: None
- Has view: Yes
- View description: See Remarks
- Waterfront features: None
- Frontage type: See Remarks
Lot
- Size: 1.41 Acres
- Dimensions: 1.41
- Features: Wooded
Details
- Parcel number: 448903437153000
- Zoning: None
Construction
Type & style
- Home type: SingleFamily
- Property subtype: Single Family Residence
- Attached to another structure: Yes
Materials
- Wood Siding, Wood Frame
- Foundation: Crawl Space
- Roof: Composition
Condition
- New construction: Yes
- Year built: 2026
Utilities & green energy
- Sewer: Septic Tank
- Water: Shared Well
Community & HOA
Community
- Security: Smoke Detector(s)
- Subdivision: Glennwood Estates
HOA
- Has HOA: Yes
- Amenities included: Maintenance Roads, Water
- HOA fee: $1,000 annually
- HOA name: Glennwood Estates HOA
Location
- Region: Murphy
Financial & listing details
- Price per square foot: $340/sqft
- Date on market: 5/4/2026
- Cumulative days on market: 123 days
- Listing agreement: Exclusive Right To Sell
- Listing terms: Cash,Conventional
- Lease term: Short Term Lease
Estimated market value
Not available
Estimated sales range
Not available
Not available
Price history
| Date | Event | Price |
|---|---|---|
| 9/2/2026 | Contingent | $229,800$340/sqft |
Source:  Hive MLS #98544409 Report a problem Hive MLS #98544409 Report a problem | ||
| 6/1/2026 | Listed for sale | $229,800$340/sqft |
Source: Hive MLS #98544409 Report a problem | ||
Public tax history
Tax history is unavailable.
Monthly payment
Est. payment
Payment breakdown
Explore the cost of this home by adjusting the details. Changes won't be saved.Climate risks
Neighborhood: 28906
Nearby schools
Schools provided by the listing agent
- Elementary: Martins Creek
- Middle: Murphy Middle
- High: Murphy High School
Source: Hive MLS. This data may not be complete. We recommend contacting the local school district to confirm school assignments for this home.
Similar homes
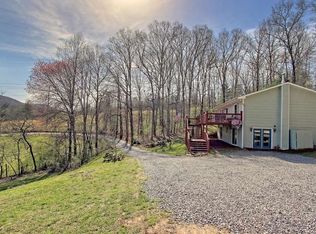
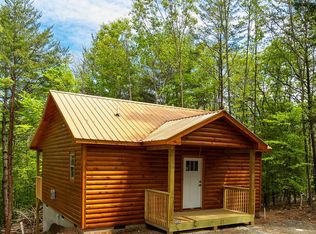
- $240,0001 bd1 ba719 sqft372 Hunter Rdg, Murphy, NC 28906For Sale
 MLS ID #435697, The Dupree Real Estate Group, REMAX Town & Country - Murphy. NGBOR
 - $234,0002 bd1 ba768 sqft100 Fern Cove Ln, Murphy, NC 28906For Sale
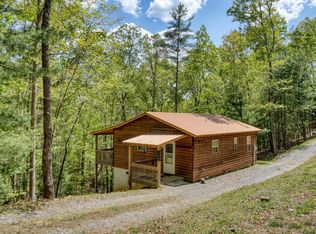 MLS ID #430442, Kaitlynn Pope, REMAX Mountain Properties. NGBOR
 - $259,8002 bd1 ba768 sqft225 Dawsons Lane, Murphy, NC 28906For Sale

 MLS ID #100591083, Poltrock Team, ReMax Mountain Properties. Hive MLS
 - $248,5002 bd1 ba768 sqft256 Woods Drive, Murphy, NC 28906For Sale
 MLS ID #98544605, Kelly Hopkins Team, ReMax Mountain Properties. Hive MLS
 - $279,8002 bd2 ba900 sqftLot 3 Glennwood Estates Drive, Murphy, NC 28906New ConstructionMLS ID #100582918, Poltrock Team, ReMax Mountain Properties. Hive MLS
- $239,9002 bd2 ba817 sqft158 Mountain Stream Road, Murphy, NC 28906For SaleMLS ID #100578398, The Blake Dockery Team, REMAX Town & Country - Murphy. Hive MLS
- $274,9002 bd1 ba768 sqft325 Dawsons Lane, Murphy, NC 28906For SaleMLS ID #100587654, Lynn Haber, Home & Hearth Realty LLC. Hive MLS
- $222,8001 bd1 ba518 sqft72 Bentley Cove, Murphy, NC 28906For SaleMLS ID #98544525, Poltrock Team, ReMax Mountain Properties. Hive MLS
- $199,8002 bd2 ba900 sqft186 Amandas Way, Murphy, NC 28906For SaleMLS ID #100596999, Poltrock Team, ReMax Mountain Properties. Hive MLS
- $210,0002 bd1 ba400 sqft721 Holly Point Drive, Murphy, NC 28906For SaleMLS ID #98500140, Miranda Fleming, Fiv Realty Co. Hive MLS
- $289,8002 bd2 ba956 sqft110 Blueberry Hill, Murphy, NC 28906For SaleMLS ID #100599653, Poltrock Team, ReMax Mountain Properties. Hive MLS
- $249,5002 bd2 ba864 sqft33 Hamlet Circle, Murphy, NC 28906For SaleMLS ID #98544558, Elizabeth Yeoman, EXIT Realty Mtn View Prop.. Hive MLS
- $239,0001 bd2 ba680 sqft730 Whispering Ridge Drive, Murphy, NC 28906New ConstructionMLS ID #98544190, Charlie Dickey, EXIT Realty Mtn View Prop.. Hive MLS
- $249,9002 bd2 ba760 sqft40 Refuge Ridge Road, Murphy, NC 28906For SaleMLS ID #100590358, Amanda Dockery, EXIT Realty Mtn View Prop.. Hive MLS
- $279,9002 bd2 ba930 sqft20 Field Stone Trail, Murphy, NC 28906For SaleMLS ID #98544330, Kelly Hopkins Team, ReMax Mountain Properties. Hive MLS
- $274,9002 bd2 ba640 sqft433 Damon'S Trail, Murphy, NC 28906For SaleMLS ID #98544293, Elizabeth Yeoman, EXIT Realty Mtn View Prop.. Hive MLS
