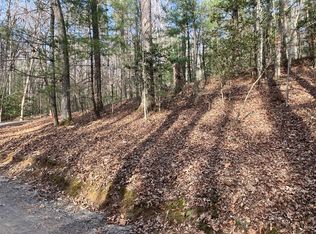
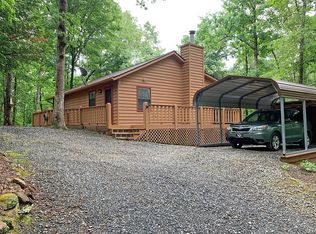
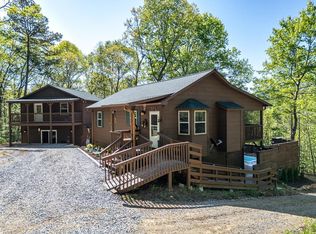
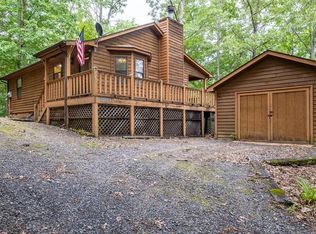
Tucked away on 1.36± secluded, gently sloping wooded acres, this charming 2 bedroom, 2 bathroom true log cabin offers the peaceful mountain setting you've been dreaming of. Surrounded by mature hardwoods and towering pines, this inviting retreat provides privacy, tranquility, and an authentic cabin experience. Step onto the full length front porch and take in the serene surroundings overlooking the beautifully landscaped grounds, the perfect place to relax, unwind, and enjoy the beauty of nature. Inside, the spacious Great Room features vaulted ceilings and a stunning floor to ceiling, stone encased wood burning fireplace that serves as the heart of the home. The adjacent kitchen continues the rustic charm with a welcoming breakfast area and ample storage, making it both functional and inviting. Just off the Great Room, the primary suite features beautiful wood interior accents and a private en-suite bathroom. A separate guest bedroom and bathroom provide comfortable accommodations for family or guests. Downstairs, the unfinished basement offers additional potential with a workbench already in place and plenty of room to create your own custom space. Whether you envision a workshop, hobby area, home gym, or additional living space, this blank canvas is ready for your imagination and personal touch. Located just minutes from mini golf, shopping, and dining, this beautiful cabin offers the perfect combination of rustic charm, usable acreage, and peaceful privacy. Whether you're looking for a full-time residence, weekend retreat, or private getaway, this property is a rare opportunity to enjoy the best of mountain living without sacrificing convenience.
Under contract
$199,800
186 Amandas Way, Murphy, NC 28906
2beds
900sqft
Single Family Residence
Built in 1997
1.36 Acres Lot
$-- Zestimate®
$222/sqft
$13/mo HOA
What's special
- 45 days
- 5,511
- 543
Zillow last checked:
Listing updated:
Listed by:
Poltrock Team 828-837-6400,
ReMax Mountain Properties
Source: Hive MLS,MLS#: 100596999 Originating MLS: Mountain Lakes Board of REALTORS®
Originating MLS: Mountain Lakes Board of REALTORS®Facts & features
Interior
Bedrooms & bathrooms
- Bedrooms: 2
- Bathrooms: 2
- Full bathrooms: 2
Rooms
- Room types: Master Bedroom, Bedroom 1, Living Room, Bathroom 1, Bathroom 2
Heating
- Wood, Fireplace(s), Electric, Forced Air, Heat Pump
Cooling
- Central Air, Ceiling Fan(s)
Appliances
- Included: Washer, Dryer
- Laundry: Dryer Hookup, Washer Hookup, In Basement
Features
- Vaulted Ceiling(s), Basement
- Flooring: Vinyl, Hardwood
- Basement: Unfinished
- Attic: Access Only
- Number of fireplaces: 1
Interior area
- Total structure area: 900
- Total interior livable area: 900 sqft
Property
Parking
- Total spaces: 2
- Parking features: Additional Parking, Gravel, Detached Carport
- Carport spaces: 2
Features
- Levels: One
- Patio & porch: Deck, Porch, Wrap Around
- Exterior features: Cluster Mailboxes
- Pool features: None
- Fencing: None
- Frontage type: See Remarks
Lot
- Size: 1.36 Acres
- Dimensions: 1.36
- Features: Wooded, Gentle Sloping, Rolling Slope
Details
- Additional structures: Outbuilding
- Parcel number: 456100581306000
- Zoning: N/A
- Special conditions: Standard
Construction
Type & style
- Home type: SingleFamily
- Property subtype: Single Family Residence
Materials
- Block, Log
- Foundation: Block, Slab
- Roof: Composition
Condition
- New construction: No
- Year built: 1997
Utilities & green energy
- Sewer: Septic Tank
- Water: Well, Private
Community & HOA
Community
- Subdivision: Degatide Estates
HOA
- Has HOA: Yes
- Amenities included: Maintenance Roads
- HOA fee: $150 annually
- HOA name: Unknown
Location
- Region: Murphy
Financial & listing details
- Price per square foot: $222/sqft
- Tax assessed value: $121,720
- Annual tax amount: $589
- Date on market: 9/15/2026
- Cumulative days on market: 46 days
- Listing agreement: Exclusive Right To Sell
- Listing terms: Cash,Conventional,FHA,VA Loan
Estimated market value
Not available
Estimated sales range
Not available
Not available
Price history
| Date | Event | Price |
|---|---|---|
| 9/29/2026 | Contingent | $199,800$222/sqft |
Source:  Hive MLS #100596999 Report a problem Hive MLS #100596999 Report a problem | ||
| 9/15/2026 | Listed for sale | $199,800$222/sqft |
Source: Hive MLS #100596999 Report a problem | ||
| 9/8/2026 | Contingent | $199,800$222/sqft |
Source: Hive MLS #100596999 Report a problem | ||
| 9/2/2026 | Listed for sale | $199,800$222/sqft |
Source: Hive MLS #100596999 Report a problem | ||
| 8/26/2026 | Contingent | $199,800$222/sqft |
Source: Hive MLS #100596999 Report a problem | ||
| 8/18/2026 | Listed for sale | $199,800+3896%$222/sqft |
Source: Hive MLS #100596999 Report a problem | ||
| 5/13/2026 | Sold | $5,000-95.8%$6/sqft |
Source: Public Record Report a problem | ||
| 3/28/2019 | Sold | $119,000+0.2%$132/sqft |
Source: EXIT Realty solds #8727013138492721199 Report a problem | ||
| 2/12/2019 | Pending sale | $118,750$132/sqft |
Source: Carolina Mountain Brokers #26010396 Report a problem | ||
| 1/4/2019 | Price change | $118,750-2.6%$132/sqft |
Source: Carolina Mountain Brokers #26010396 Report a problem | ||
| 11/30/2018 | Price change | $121,900-4.8%$135/sqft |
Source: Carolina Mountain Brokers #26010396 Report a problem | ||
| 8/9/2018 | Listed for sale | $128,000+2.4%$142/sqft |
Source: NANCIE LYONS REALTY #280902 Report a problem | ||
| 3/9/2018 | Sold | $125,000$139/sqft |
Source: Public Record Report a problem | ||
Public tax history
| Year | Property taxes | Tax assessment |
|---|---|---|
| 2025 | -- | $121,720 |
| 2024 | $589 +1.7% | $121,720 |
| 2023 | $579 -33.8% | $121,720 |
| 2022 | $875 +18.1% | $121,720 |
| 2021 | $741 +7% | $121,720 |
| 2020 | $692 +2.9% | $121,720 +16.7% |
| 2019 | $672 | $104,270 |
| 2018 | $672 +2.4% | $104,270 |
| 2017 | $657 | $104,270 |
| 2016 | $657 | $104,270 |
| 2015 | $657 +77.1% | $104,270 |
| 2012 | $371 | $104,270 -21.5% |
| 2011 | -- | $132,770 |
| 2010 | -- | $132,770 |
Find assessor info on the county website
Monthly payment
Est. payment
Payment breakdown
Explore the cost of this home by adjusting the details. Changes won't be saved.Climate risks
Neighborhood: 28906
Nearby schools
Schools provided by the listing agent
- Elementary: Murphy
- Middle: Murphy Middle
- High: Murphy High School
Source: Hive MLS. This data may not be complete. We recommend contacting the local school district to confirm school assignments for this home.
Similar homes
- $199,9002 bd1 ba1k sqft737 Ranger Rd, Murphy, NC 28906For Sale
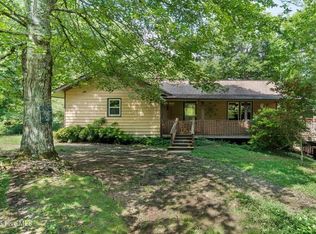 MLS ID #435181, Levi Killian, Appalachian Land Company. NGBOR
 - $225,0002 bd2 ba933 sqft55 Laurel Spring Drive, Murphy, NC 28906For Sale
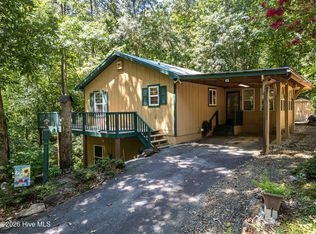
 MLS ID #100598684, Donna Srabian Team, REMAX Town & Country - Murphy. Hive MLS
 - $234,8002 bd1 ba832 sqft167 Lemon Drop Lane, Murphy, NC 28906For Sale
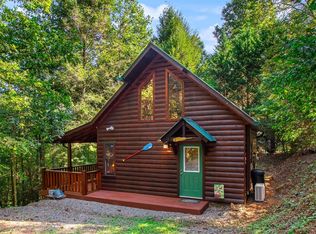 MLS ID #100607853, Poltrock Team, ReMax Mountain Properties. Hive MLS
 - $299,0002 bd2 ba1k sqft30 Sunray Circle, Murphy, NC 28906For Sale
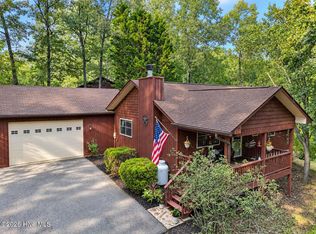 MLS ID #100604063, Owen Gibson, Riverbanks Realty LLC. Hive MLS
 - $245,9002 bd2 ba864 sqft33 Hamlet Circle, Murphy, NC 28906For SaleMLS ID #98544558, Elizabeth Yeoman, EXIT Realty Mtn View Prop.. Hive MLS
- $239,9002 bd2 ba817 sqft158 Mountain Stream Road, Murphy, NC 28906For SaleMLS ID #100578398, The Blake Dockery Team, REMAX Town & Country - Murphy. Hive MLS
- $209,8001 bd1 ba518 sqft72 Bentley Cove, Murphy, NC 28906For SaleMLS ID #98544525, Poltrock Team, ReMax Mountain Properties. Hive MLS
- $299,0002 bd2 ba800 sqft151 Pinewood Drive, Murphy, NC 28906For SaleMLS ID #100609106, David Ritz, ReMax Mountain Properties. Hive MLS
- $249,9002 bd2 ba1.1k sqft60 Hundred Acre Woods Dr, Murphy, NC 28906For Sale
 MLS ID #4421163, Ondria Ortiz, The Brown Keys Real Estate. Canopy MLS as distributed by MLS GRID
 - $285,0002 bd2 ba988 sqft221 Chatto Loop, Murphy, NC 28906For SaleMLS ID #100592236, Shelly Rewis, Re/Max Elite Realty. Hive MLS
- $248,5002 bd1 ba768 sqft256 Woods Drive, Murphy, NC 28906For SaleMLS ID #98544605, Kelly Hopkins Team, ReMax Mountain Properties. Hive MLS
- $289,8002 bd2 ba956 sqft110 Blueberry Hill, Murphy, NC 28906For SaleMLS ID #100599653, Poltrock Team, ReMax Mountain Properties. Hive MLS
