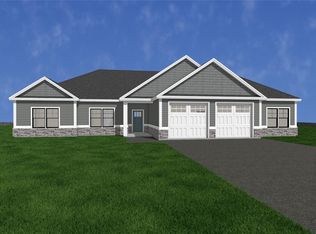
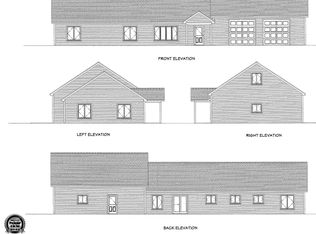
Welcome to Grandview Heights, where modern country style meets efficient new construction. This barndo-inspired ranch offers the ease of one-level living with a striking exterior design, warm wood accents, covered porch, and a thoughtfully designed floor plan.
Inside, the home features an open-concept kitchen, dining, and living area, creating a comfortable flow for everyday living and entertaining. The kitchen offers a large center island, pantry space, and direct access to the main living area. The layout includes 3 bedrooms, 1.5 baths, a utility room, generous closet space, and a private primary bedroom area.
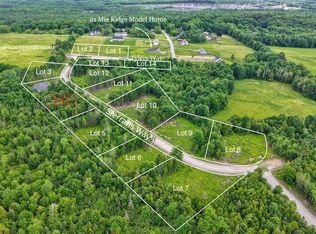
Located in desirable Sidney, Maine, this home offers the benefit of a peaceful setting while still being conveniently located between Augusta and Waterville. Sidney is known for its low property taxes, making this an appealing option for buyers looking for new construction with long-term value.
Built with a streamlined 120-day build time, this home gives buyers the opportunity to enjoy brand-new construction without the typical stress of a long build process. Even better -- no construction loan is required for qualified buyers.
Customize your next chapter in Grandview Heights and enjoy the comfort, style, and efficiency of a brand-new ranch-style home in one of Central Maine's most convenient communities.
Active
$540,000
Lot 13 Tylers Way, Sidney, ME 04330
3beds
1,176sqft
Single Family Residence
Built in 2026
1.1 Acres Lot
$538,800 Zestimate®
$459/sqft
$-- HOA
What's special
Large center islandStriking exterior designBarndo-inspired ranchGenerous closet spaceThoughtfully designed floor planModern country stylePantry space
- 123 days
- 106
- 0
Zillow last checked:
Listing updated:
Listed by:
Berkshire Hathaway HomeServices Northeast Real Estate
Source: Maine Listings,MLS#: 1668032
Facts & features
Interior
Bedrooms & bathrooms
- Bedrooms: 3
- Bathrooms: 2
- Full bathrooms: 1
- 1/2 bathrooms: 1
Primary bedroom
- Level: First
Bedroom 1
- Level: First
Bedroom 2
- Level: First
Dining room
- Level: First
Kitchen
- Level: First
Laundry
- Level: First
Living room
- Level: First
Heating
- Baseboard
Cooling
- None
Features
- 1st Floor Bedroom, 1st Floor Primary Bedroom w/Bath, Bathtub, One-Floor Living, Shower, Walk-In Closet(s), Primary Bedroom w/Bath
- Flooring: Other
- Basement: Interior Entry,Full
- Has fireplace: No
Interior area
- Total structure area: 1,176
- Total interior livable area: 1,176 sqft
- Finished area above ground: 1,176
- Finished area below ground: 0
Property
Parking
- Parking features: No Driveway, None, Garage Door Opener
- Has attached garage: Yes
Features
- Has view: Yes
- View description: Fields, Trees/Woods
Lot
- Size: 1.1 Acres
- Features: Near Turnpike/Interstate, Near Town, Neighborhood, Open Lot, Rolling Slope, Wooded
Details
- Parcel number: Lot13TylersWaySidney04330
- Zoning: Res
- Other equipment: Internet Access Available
Construction
Type & style
- Home type: SingleFamily
- Architectural style: Ranch
- Property subtype: Single Family Residence
Materials
- Wood Frame, Vinyl Siding
- Foundation: Poured Concrete
- Roof: Shingle
Condition
- Year built: 2026
Utilities & green energy
- Electric: No Electric
- Sewer: None
- Water: None
Green energy
- Energy efficient items: Thermostat
Community & HOA
Location
- Region: Sidney
Financial & listing details
- Price per square foot: $459/sqft
- Annual tax amount: $1
- Date on market: 6/19/2026
- Road surface type: Gravel, Paved
Estimated market value
$538,800
$512,000 - $566,000
$2,412/mo
Price history
| Date | Event | Price |
|---|---|---|
| 6/19/2026 | Price change | $540,000-24.5%$459/sqft |
Source:  Maine Listings #1668032 Report a problem Maine Listings #1668032 Report a problem | ||
| 2/11/2026 | Listed for sale | $715,000$608/sqft |
Source: Maine Listings #1651640 Report a problem | ||
Public tax history
Tax history is unavailable.
Monthly payment
Est. payment
Payment breakdown
Explore the cost of this home by adjusting the details. Changes won't be saved.Climate risks
Neighborhood: 04330
Similar homes
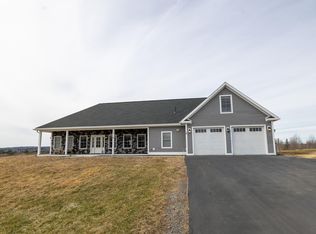
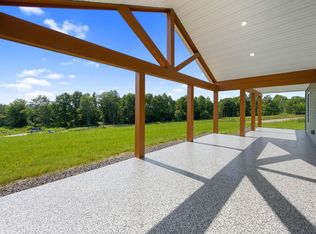
- $574,9003 bd2 ba1.6k sqft21 Mia Ridge, Sidney, ME 04330Active
 MLS ID #1662765, Berkshire Hathaway HomeServices Northeast Real Estate. Maine Listings
 - $489,9003 bd3 ba1.6k sqftLot 13 Joey's Way, Sidney, ME 04330Active
 MLS ID #1617892, Coldwell Banker Plourde Real Estate. Maine Listings
 - $399,0003 bd2 ba1.6k sqft127 Bond Brook Road, Augusta, ME 04330Active
 MLS ID #1684842, Sprague & Curtis Real Estate. Maine Listings
 - $529,0003 bd2 ba1.3k sqft96 Windover Drive, Rome, ME 04963Active
 MLS ID #1669399, Portside Real Estate Group. Maine Listings
 - $525,0003 bd2 ba1.5k sqft341 Quiet Harbor Road, Readfield, ME 04355ActiveMLS ID #1683414, Pouliot Real Estate. Maine Listings
- $375,0002 bd2 ba1.5k sqft825 W River Road, Augusta, ME 04330ActiveMLS ID #1670195, Pouliot Real Estate. Maine Listings
- $535,0003 bd2 ba1.7k sqft1 Sunrise Drive, Hallowell, ME 04347ActiveMLS ID #1684126, Summit Real Estate. Maine Listings
- $399,0003 bd2 ba1.4k sqft31 Station Hill Road, Vassalboro, ME 04989ActiveMLS ID #1673039, Summit Real Estate. Maine Listings
- $799,9002 bd2 ba1k sqft41 Milkweed Lane, Sidney, ME 04330ActiveMLS ID #1675114, Real Broker. Maine Listings
- $450,0003 bd1 ba1k sqft40 Albee Road, Augusta, ME 04330ActiveMLS ID #1667107, Rizzo Mattson. Maine Listings
- $469,9003 bd2 ba1.3k sqftLot 19 Autumn Lane, Oakland, ME 04963ActiveMLS ID #1663269, Summit Real Estate. Maine Listings
- $489,9003 bd2 ba1.5k sqftLot 8 Autumn Lane, Oakland, ME 04963ActiveMLS ID #1663285, Summit Real Estate. Maine Listings
- $345,0003 bd2 ba1.6k sqft10 Ridgewood Drive, Augusta, ME 04330ActiveMLS ID #1665263, Hoang Realty. Maine Listings
- $499,9991 bd1 ba757 sqft291 Cross Hill Road, Augusta, ME 04330ActiveMLS ID #1659789, Coldwell Banker Realty. Maine Listings
- $389,0003 bd2 ba1.4k sqft6 Mariner Way, Augusta, ME 04330ActiveMLS ID #1679876, Pouliot Real Estate. Maine Listings
- $475,0003 bd2 ba1.7k sqft78 McGrath Pond Loop Road, Belgrade, ME 04917ActiveMLS ID #1680714, Summit Real Estate. Maine Listings
- $475,0003 bd2 ba1.7k sqft104 McGrath Pond Loop Road, Belgrade, ME 04917ActiveMLS ID #1667447, Summit Real Estate. Maine Listings
- $525,0003 bd2 ba1.7k sqft3 Sunrise Drive, Hallowell, ME 04347ActiveMLS ID #1679660, Summit Real Estate. Maine Listings
- $365,0003 bd2 ba1.3k sqft22 Eric Road, Vassalboro, ME 04989ActiveMLS ID #1671336, NextHome Northern Lights Realty. Maine Listings
- $574,9003 bd2 ba1.3k sqft682 Bog Road, Albion, ME 04910ActiveMLS ID #1674205, Rizzo Mattson. Maine Listings
