Beautiful new construction offering 4 bedrooms, 3 full bathrooms, and 2,383 square feet of thoughtfully designed living space! The stunning kitchen features stainless steel appliances, a pantry, and a stylish tile backsplash, creating the perfect blend of function and style. Living room offers an open, airy feel, while the spacious primary suite offers a private en-suite with a tiled shower. Upstairs, a versatile loft provides the perfect space for a home office, playroom, second living area, or entertainment space. With plenty of room to spread out and beautiful details throughout, this home is ready to welcome its next owner!
New construction
$469,900
LOT 139 Mendenhall Way, Bowling Green, KY 42101
4beds
2,383sqft
Single Family Residence
Built in 2026
9,583 Square Feet Lot
$464,900 Zestimate®
$197/sqft
$-- HOA
What's special
Stylish tile backsplashStainless steel appliancesStunning kitchenVersatile loftBeautiful details throughoutSpacious primary suite
- 12 days
- 64
- 2
Likely to sell faster than
Zillow last checked:
Listing updated:
Listed by:
Amanda J West 270-776-6566,
Crye-Leike Executive Realty,
Julie Blankenship 270-438-3636,
Crye-Leike Executive Realty
Source: RASK,MLS#: RA20266626
Facts & features
Interior
Bedrooms & bathrooms
- Bedrooms: 4
- Bathrooms: 3
- Full bathrooms: 3
- Main level bathrooms: 2
- Main level bedrooms: 3
Rooms
- Room types: Loft
Primary bedroom
- Level: Main
Bedroom 2
- Level: Main
Bedroom 3
- Level: Main
Bedroom 4
- Level: Upper
Primary bathroom
- Level: Main
Bathroom
- Features: Double Vanity, Separate Shower, Tub/Shower Combo, Walk-In Closet(s)
Kitchen
- Features: Pantry
Heating
- Forced Air, Heat Pump, Electric, Gas
Cooling
- Central Air
Appliances
- Included: Dishwasher, Microwave, Range/Oven, Refrigerator, Gas Water Heater, Tankless Water Heater
- Laundry: Laundry Room
Features
- Ceiling Fan(s), Chandelier, Closet Light(s), Split Bedroom Floor Plan, Tray Ceiling(s), Walk-In Closet(s), Walls (Dry Wall), Eat-in Kitchen, Kitchen/Dining Combo
- Flooring: Tile, Vinyl
- Windows: Thermo Pane Windows, Blinds
- Basement: None,Crawl Space
- Has fireplace: No
- Fireplace features: None
Interior area
- Total structure area: 2,383
- Total interior livable area: 2,383 sqft
Property
Parking
- Total spaces: 2
- Parking features: Front Entry, Garage Door Opener
- Garage spaces: 2
Accessibility
- Accessibility features: 1st Floor Bathroom, Walk in Shower
Features
- Levels: Two
- Patio & porch: Covered Front Porch, Covered Patio
- Fencing: None
Lot
- Size: 9,583 Square Feet
- Features: Subdivided
Details
- Parcel number: 030A80139
Construction
Type & style
- Home type: SingleFamily
- Property subtype: Single Family Residence
Materials
- Brick, Fiber Cement
- Roof: Shingle
Condition
- New construction: Yes
- Year built: 2026
Utilities & green energy
- Sewer: City
- Water: County
Community & HOA
Community
- Features: Sidewalks
- Security: Smoke Detector(s)
- Subdivision: South Haven
Location
- Region: Bowling Green
Financial & listing details
- Price per square foot: $197/sqft
- Price range: $469.9K - $469.9K
- Date on market: 11/9/2026
Estimated market value
$464,900
$442,000 - $488,000
$2,340/mo
Price history
| Date | Event | Price |
|---|---|---|
| 11/9/2026 | Listed for sale | $469,900$197/sqft |
Source:  RASK #RA20266626 Report a problem | ||
Public tax history
Tax history is unavailable.
Monthly payment
Est. payment
Payment breakdown
Explore the cost of this home by adjusting the details. Changes won't be saved.Climate risks
Neighborhood: 42101
Nearby schools
Schools provided by the listing agent
- Elementary: Rich Pond
- Middle: South Warren
- High: South Warren
Source: RASK. This data may not be complete. We recommend contacting the local school district to confirm school assignments for this home.
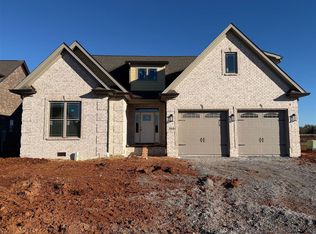
- $489,9004 bd3 ba2.5k sqftLOT 138 Mendenhall Way, Bowling Green, KY 42101New Construction
- $27,000-- bd-- ba-- sqft5350 Louisville Rd LOT 51, Bowling Green, KY 42101Off Market
- $7,062-- bd-- ba-- sqft5350 Louisville Rd LOT 36B, Bowling Green, KY 42101Off Market
- $9,835-- bd-- ba-- sqft5350 Louisville Rd LOT 105, Bowling Green, KY 42101Off Market
Similar homes
- $489,9004 bd3 ba2.5k sqftLOT 138 Mendenhall Way, Bowling Green, KY 42101New Construction
 MLS ID #RA20266379, Amanda J West, Crye-Leike Executive Realty. RASK
- $469,9004 bd3 ba2.1k sqft2428 Ansbury Ct, Bowling Green, KY 42101New Construction
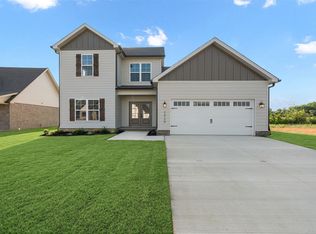 MLS ID #RA20265729, Tatum Tinsley, Crye-Leike Executive Realty. RASK
- $479,9004 bd3 ba2.6k sqft2662 Mendenhall Way, Bowling Green, KY 42101New Construction
 RASK
- $474,8003 bd4 ba2.5k sqft3324 Fox Fire Ct, Bowling Green, KY 42101For Sale
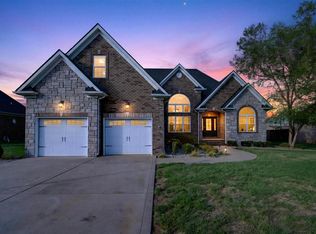 MLS ID #RA20265649, Jared H Nugent, RE/MAX Real Estate Executives. RASK
- $419,9004 bd3 ba2k sqft2424 Ansbury Ct, Bowling Green, KY 42101New ConstructionRASK
- $240,0003 bd2 ba1.2k sqft101 Yukon Ct, Bowling Green, KY 42101For SaleMLS ID #RA20266629, John H Douglas, Berkshire Hathaway HomeServices. RASK
- $439,9003 bd3 ba2.1k sqft2658 Mendenhall Way, Bowling Green, KY 42101New ConstructionMLS ID #RA20264564, Tatum Tinsley, Crye-Leike Executive Realty. RASK
- $389,9004 bd3 ba1.8k sqft2370 Trenton Ln, Bowling Green, KY 42103New ConstructionMLS ID #RA20266775, Julie Blankenship, Crye-Leike Executive Realty. RASK
- $480,0004 bd3 ba2.2k sqft3209 Shadbush Way, Bowling Green, KY 42101New ConstructionMLS ID #RA20266175, Amanda J West, Crye-Leike Executive Realty. RASK
- $469,9004 bd3 ba2.2k sqft2425 Ansbury Ct, Bowling Green, KY 42101New ConstructionRASK
- $469,9003 bd3 ba2.3k sqft3587 Southall Blvd, Bowling Green, KY 42101New ConstructionRASK
- $450,0004 bd6 ba2.4k sqft245 & 249 Whispering Hills Blvd, Bowling Green, KY 42101For SaleMLS ID #RA20263655, James W Cook, Berkshire Hathaway HomeServices. RASK
- $469,9003 bd2 ba2.2k sqft3425 Southall Blvd, Bowling Green, KY 42101For SaleMLS ID #RA20265163, Nancy Moore, Coldwell Banker Legacy Group. RASK
- $336,1804 bd2 ba1.7k sqft2580 Cedrus Ave, Bowling Green, KY 42101New ConstructionMLS ID #RA20266287, Joseph Muchina, Benchmark Realty, LLC. RASK
- $459,9005 bd4 ba2.2k sqftLOT 42 Southall Blvd, Bowling Green, KY 42101New ConstructionMLS ID #RA20262251, Ashlee B Gary, Trademark Realty LLC. RASK
- $284,9004 bd2 ba1.6k sqftLOT 685 Tundra Ave, Bowling Green, KY 42101New ConstructionMLS ID #RA20265329, Mandy N Volkert, Keller Williams First Choice R. RASK
- $330,2004 bd2 ba1.6k sqft2592 Cedrus Ave, Bowling Green, KY 42101New ConstructionMLS ID #RA20266286, Joseph Muchina, Benchmark Realty, LLC. RASK
- $425,0004 bd4 ba2.3k sqft240/246 Lost River Ln, Bowling Green, KY 42104For SaleMLS ID #RA20263253, Beth E Wheeler, Crye-Leike Executive Realty. RASK
- $399,0004 bd3 ba2.5k sqft2838 Stagner Ln, Bowling Green, KY 42104For SaleMLS ID #RA20266334, Nikki Adams, Keller Williams First Choice R. RASK
