Beautiful new construction offering 4 bedrooms, 3 full bathrooms, and 2,590 square feet of thoughtfully designed living space! The stunning kitchen features stainless steel appliances, a pantry, and a stylish tile backsplash, creating the perfect blend of function and style. Vaulted ceilings add an open, airy feel, while the spacious primary suite offers a private en-suite with a separate tiled shower and soaking tub. Upstairs, a versatile loft provides the perfect space for a home office, playroom, second living area, or entertainment space. With plenty of room to spread out and beautiful details throughout, this home is ready to welcome its next owner!
New construction
$489,900
LOT 138 Mendenhall Way, Bowling Green, KY 42101
4beds
2,590sqft
Single Family Residence
Built in 2026
9,583 Square Feet Lot
$487,400 Zestimate®
$189/sqft
$-- HOA
What's special
Stylish tile backsplashPrivate en-suiteStainless steel appliancesStunning kitchenVersatile loftVaulted ceilingsBeautiful details throughout
- 10 days
- 65
- 5
Likely to sell faster than
Zillow last checked:
Listing updated:
Listed by:
Amanda J West 270-776-6566,
Crye-Leike Executive Realty,
Julie Blankenship 270-438-3636,
Crye-Leike Executive Realty
Source: RASK,MLS#: RA20266379
Facts & features
Interior
Bedrooms & bathrooms
- Bedrooms: 4
- Bathrooms: 3
- Full bathrooms: 3
- Main level bathrooms: 2
- Main level bedrooms: 3
Rooms
- Room types: Bonus Room
Primary bedroom
- Level: Main
Bedroom 2
- Level: Main
Bedroom 3
- Level: Main
Bedroom 4
- Level: Upper
Primary bathroom
- Level: Main
Bathroom
- Features: Double Vanity, Separate Shower, Tub, Tub/Shower Combo
Kitchen
- Features: Pantry
Heating
- Forced Air, Heat Pump, Electric, Gas
Cooling
- Central Air
Appliances
- Included: Dishwasher, Microwave, Range/Oven, Refrigerator, Gas Water Heater, Tankless Water Heater
- Laundry: Laundry Room
Features
- Ceiling Fan(s), Chandelier, Closet Light(s), Vaulted Ceiling(s), Walk-In Closet(s), Walls (Dry Wall), Kitchen/Dining Combo
- Flooring: Tile
- Windows: Thermo Pane Windows, Blinds
- Basement: None,Crawl Space
- Number of fireplaces: 1
- Fireplace features: 1
Interior area
- Total structure area: 2,590
- Total interior livable area: 2,590 sqft
Property
Parking
- Total spaces: 2
- Parking features: Attached, Front Entry
- Attached garage spaces: 2
Accessibility
- Accessibility features: 1st Floor Bathroom, Walk in Shower
Features
- Levels: Two
- Patio & porch: Covered Front Porch, Covered Patio
- Fencing: None
Lot
- Size: 9,583 Square Feet
- Features: Interior Lot, Subdivided
Details
- Parcel number: 030A80138
Construction
Type & style
- Home type: SingleFamily
- Property subtype: Single Family Residence
Materials
- Brick, Fiber Cement
- Roof: Shingle
Condition
- New construction: Yes
- Year built: 2026
Utilities & green energy
- Sewer: City
- Water: County
Community & HOA
Community
- Features: Sidewalks
- Security: Smoke Detector(s)
- Subdivision: South Haven
Location
- Region: Bowling Green
Financial & listing details
- Price per square foot: $189/sqft
- Price range: $489.9K - $489.9K
- Date on market: 10/26/2026
Estimated market value
$487,400
$463,000 - $512,000
$2,405/mo
Price history
| Date | Event | Price |
|---|---|---|
| 10/26/2026 | Listed for sale | $489,900$189/sqft |
Source:  RASK #RA20266379 Report a problem | ||
Public tax history
Tax history is unavailable.
Monthly payment
Est. payment
Payment breakdown
Explore the cost of this home by adjusting the details. Changes won't be saved.Climate risks
Neighborhood: 42101
Nearby schools
Schools provided by the listing agent
- Elementary: Rich Pond
- Middle: South Warren
- High: South Warren
Source: RASK. This data may not be complete. We recommend contacting the local school district to confirm school assignments for this home.
- $27,000-- bd-- ba-- sqft5350 Louisville Rd LOT 51, Bowling Green, KY 42101Off Market
- $7,062-- bd-- ba-- sqft5350 Louisville Rd LOT 36B, Bowling Green, KY 42101Off Market
- $9,835-- bd-- ba-- sqft5350 Louisville Rd LOT 105, Bowling Green, KY 42101Off Market
- $11,064-- bd-- ba-- sqft5350 Louisville Rd LOT 109, Bowling Green, KY 42101Off Market
Similar homes
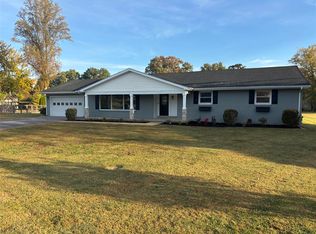
- $465,0004 bd3 ba2.3k sqft634 Wedgewood Cir, Bowling Green, KY 42103For Sale
 MLS ID #RA20266550, Stephanie Dorsey, Bowling Green Realty, Inc.. RASK
- $499,9003 bd3 ba2.8k sqft556 Norris Rd, Bowling Green, KY 42101For Sale
 MLS ID #RA20265831, Steve K Cline, Berkshire Hathaway HomeServices. RASK
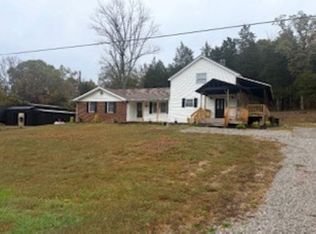
- $269,9004 bd3 ba2.6k sqft2210 Garrett Hollow Rd, Bowling Green, KY 42101For Sale
 MLS ID #RA20266509, Don R Spear, Keller Williams First Choice R. RASK
- $449,5003 bd3 ba2.5k sqft316 McGinnis Rd, Bowling Green, KY 42103For Sale By Owner

- $575,0004 bd3 ba2.6k sqftLOT 7 Ralph A Young Rd, Bowling Green, KY 42101New ConstructionMLS ID #RA20266239, Tim L Page, Coldwell Banker Legacy Group. RASK
- $489,9004 bd3 ba2.5k sqft1016 Ironwood Dr, Bowling Green, KY 42103For SaleMLS ID #RA20264046, Tom Griffin, Vette City Real Estate & Auction Co. LLC. RASK
- $499,9004 bd3 ba2.2k sqft325 Indian Hills Dr, Bowling Green, KY 42103For SaleMLS ID #RA20265118, Rachel Harris, Benchmark Realty, LLC. RASK
- $499,9005 bd4 ba3.3k sqft619 Covington St, Bowling Green, KY 42103For SaleMLS ID #RA20266309, Lesli C Mitchell, Coldwell Banker Legacy Group. RASK
- $289,9004 bd2 ba1.6k sqft1084 Melody Ave, Bowling Green, KY 42101New ConstructionMLS ID #RA20266477, Amanda J West, Crye-Leike Executive Realty. RASK
- $289,9004 bd2 ba1.5k sqft1242 Melody Ave Lot 32, Bowling Green, KY 42101New ConstructionMLS ID #RA20266561, Mandy N Volkert, Keller Williams First Choice R. RASK
- $519,9004 bd3 ba2.7k sqft518 Drakesborough Dr, Bowling Green, KY 42103For SaleMLS ID #RA20261876, Brittany N Kelley, Keller Williams First Choice R. RASK
- $565,0004 bd4 ba3.1k sqft131 Big Barren Trl, Bowling Green, KY 42103For SaleMLS ID #RA20266299, Autumn Luntzel, Coldwell Banker Legacy Group. RASK
- $399,0003 bd2 ba1.9k sqft3125 Lonestar St, Bowling Green, KY 42101For SaleMLS ID #RA20263916, Greg L Ellis, United Country, Heartland Realty & Auction, LLC. RASK
- $315,8904 bd2 ba1.6k sqft2309 Cedar Pointe Ln, Bowling Green, KY 42101For SaleMLS ID #RA20266485, Suzanne Douglas, Keller Williams First Choice R. RASK
- $270,0004 bd2 ba1.5k sqft423 Deluth Dr, Bowling Green, KY 42101For SaleMLS ID #RA20266462, Monica Poole, RE/MAX Real Estate Executives. RASK
- $528,8004 bd3 ba3.2k sqft1807 Blackstone Ct, Bowling Green, KY 42103For SaleMLS ID #RA20265179, Calvin Tooley, Keller Williams First Choice R. RASK
- $449,0004 bd3 ba2.3k sqft590 Denver Cir, Bowling Green, KY 42103For SaleMLS ID #RA20265145, Jamie C Peerce, RE/MAX Real Estate Executives. RASK
- $399,9004 bd3 ba3k sqft160 Rundstrom Way, Bowling Green, KY 42103For Sale
 MLS ID #SC48386, Craig Mosier, Legacy Property Group. South Central Kentucky AOR
- $269,9004 bd2 ba1.6k sqft475 Lansing Ln, Bowling Green, KY 42101For SaleMLS ID #RA20266465, Nikki Adams, Keller Williams First Choice R. RASK
