ONLINE-ONLY AUCTION! Located at 2210 Garrett Hollow Road in Bowling Green, this property offers approximately 6 acres divided into two tracts. Tract 1 includes approximately 1 acre improved with a remodeled 4-bedroom, 3.5-bath home and additional storage buildings. Tract 2 includes approximately 5 wooded acres improved with a 30x40 shop and attached lean-to. Whether you are searching for a home, workshop space, additional acreage, or a combination of all three, this auction offers multiple possibilities. An open house will be held Monday, October 5, from 4:00–6:00 PM. Online bidding ends Monday, October 12, at 6:00 PM. A 10% buyer’s premium will be added to the winning bid to determine the contract sales price. A 10% nonrefundable deposit is due within 24 hours of the auction ending, with the balance due at closing on or before 35 days. Property taxes will be prorated at closing. Property sells as-is, where-is, with no warranties expressed or implied. Visit RSMMillsAuctions.com for complete terms and registration.
Auction
Price Unknown
2210 Garrett Hollow Rd, Bowling Green, KY 42101
4beds
2,658sqft
Auction
Built in 1978
6 Acres Lot
$-- Zestimate®
$--/sqft
$-- HOA
What's special
Additional storage buildings
- 6 days
- 251
- 21
Zillow last checked:
Listing updated:
Listed by:
Zachary French 270-780-7777,
Mills Real Estate & Auction
Source: RASK,MLS#: RA20265728
Facts & features
Interior
Bedrooms & bathrooms
- Bedrooms: 4
- Bathrooms: 4
- Full bathrooms: 3
- Partial bathrooms: 1
- Main level bathrooms: 3
- Main level bedrooms: 3
Rooms
- Room types: Bonus Room
Primary bedroom
- Level: Main
Bedroom 2
- Level: Main
Bedroom 3
- Level: Main
Bedroom 4
- Level: Upper
Primary bathroom
- Level: Main
Bathroom
- Features: Separate Shower, Tub/Shower Combo, Walk-In Closet(s)
Heating
- Central, Electric
Cooling
- Central Electric
Appliances
- Included: Dishwasher, Microwave, Electric Range, Refrigerator, Electric Water Heater
- Laundry: Laundry Room
Features
- Ceiling Fan(s), Chandelier, Closet Light(s), Walk-In Closet(s), Eat-in Kitchen, Formal Dining Room
- Flooring: Laminate, Vinyl
- Basement: None
- Has fireplace: Yes
- Fireplace features: Other
Interior area
- Total structure area: 2,658
- Total interior livable area: 2,658 sqft
Property
Parking
- Total spaces: 4
- Parking features: Detached Carport, Detached, Multiple Garages
- Has garage: Yes
- Has carport: Yes
- Covered spaces: 4
Accessibility
- Accessibility features: Other-See Remarks
Features
- Levels: One and One Half
- Patio & porch: Covered Front Porch, Covered Deck, Deck
- Exterior features: Lighting, Landscaping, Mature Trees, Trees
- Has spa: Yes
- Spa features: Bath
- Fencing: Other
Lot
- Size: 6 Acres
- Features: Heavily Wooded, Rural Property, Trees, Wooded, County, Farm, Out of City Limits
Details
- Additional structures: Outbuilding, Workshop, Storage, Shed(s)
- Parcel number: 048A54B & 048A54A
- Special conditions: Auction
Construction
Type & style
- Home type: SingleFamily
- Architectural style: Ranch
- Property subtype: Auction
Materials
- Brick, Vinyl Siding
- Foundation: Block
- Roof: Metal,Shingle
Condition
- Year built: 1978
Utilities & green energy
- Sewer: Septic Tank
- Water: County
Community & HOA
Community
- Security: Smoke Detector(s)
- Subdivision: None
Location
- Region: Bowling Green
Financial & listing details
- Tax assessed value: $142,400
- Annual tax amount: $836
- Date on market: 9/21/2026
Estimated market value
Not available
Estimated sales range
Not available
Not available
Public tax history
| Year | Property taxes | Tax assessment |
|---|---|---|
| 2025 | $836 +23.6% | $142,400 +18.7% |
| 2024 | $676 -25.5% | $120,000 +20% |
| 2023 | $908 +6.7% | $100,000 |
| 2022 | $851 +0.4% | $100,000 |
| 2021 | $848 -0.3% | $100,000 |
| 2020 | $850 | $100,000 |
| 2019 | $850 +0.2% | $100,000 |
| 2018 | $848 +0.5% | $100,000 |
| 2017 | $845 +2.6% | $100,000 |
| 2015 | $823 +53.2% | $100,000 +56.3% |
| 2014 | $537 | $64,000 -3% |
| 2011 | -- | $66,000 +209.9% |
| 2010 | -- | $21,300 |
| 2009 | -- | $21,300 |
Find assessor info on the county website
Climate risks
Neighborhood: 42101
Nearby schools
Schools provided by the listing agent
- Elementary: Richardsville
- Middle: Warren East
- High: Warren East
Source: RASK. This data may not be complete. We recommend contacting the local school district to confirm school assignments for this home.
- $170,0013 bd2 ba1.1k sqft2215 Garrett Hollow Rd, Bowling Green, KY 42101Sold
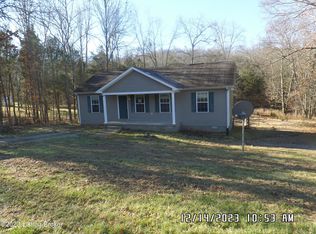
- $197,1004 bd1 ba1.3k sqft2185 Garrett Hollow Rd, Bowling Green, KY 42101Off Market
- $125,9002 bd1 ba780 sqft2261 Garrett Hollow Rd, Bowling Green, KY 42101Off Market
- $167,0003 bd1 ba1.3k sqft2164 Garrett Hollow Rd, Bowling Green, KY 42101Off Market
