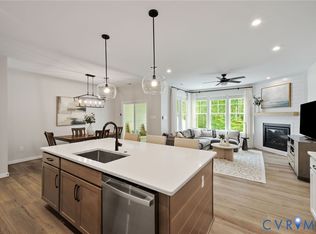
Welcome to the Woolridge "Traditional Veranda" by Main Street Homes! This BRAND NEW 3-story townhome blends modern design and exceptional craftsmanship. This home is thoughtfully designed for comfort, offering 2 bedrooms, 2.5 baths, a rear entry 2-car garage, a tankless water heater, a covered front porch, and HardiePlank siding. The first floor includes a flex room with laminate flooring and an unfinished storage room with rough-in plumbing. The open-concept second floor is an entertainer's dream, boasting a spacious great room, dining room, powder room, and a middle-layout kitchen that showcases quartz countertops, a ceramic tile backsplash, stainless-steel appliances, and a large island. Retreat to the primary bedroom suite on the third floor, featuring dual walk-in closets and an ensuite bathroom with a large Euro shower and a double-bowl vanity. A guest bedroom suite with a full bathroom and a convenient laundry room completes the upper level. Amenities include a state-of-the-art clubhouse with a sunroom, a fitness center, a large patio with Bocce Ball, a gas fire pit, a gas grill, and a water feature, as well as community green spaces and observation decks. Midlo West is a low-maintenance community located in the heart of Midlothian, with access to local conveniences and a top-ranked school district. Midlo West has it all! Home not yet built. Price reflects the base price of the home. Option to personalize internal and external features. Photos represent the floor plan, but not the actual home.
New construction
$449,950
LOT 15 Mossy Path Aly, Midlothian, VA 23114
2beds
2,080sqft
Townhouse, Single Family Residence
Built in 2026
-- sqft lot
$449,100 Zestimate®
$216/sqft
$150/mo HOA
What's special
- 9 days
- 19
- 0
Zillow last checked:
Listing updated:
Listed by:
Kim Tierney 804-979-2381,
Virginia Colony Realty Inc 804-979-2381
Source: CVRMLS,MLS#: 2625195 Originating MLS: Central Virginia Regional MLS
Originating MLS: Central Virginia Regional MLSFacts & features
Interior
Bedrooms & bathrooms
- Bedrooms: 2
- Bathrooms: 3
- Full bathrooms: 2
- 1/2 bathrooms: 1
Primary bedroom
- Description: Primary bedroom, bathroom, 2 WIC's!
- Level: Third
- Dimensions: 14.6 x 12.10
Bedroom 2
- Description: Guest Suite, bathroom, WIC
- Level: Third
- Dimensions: 13.9 x 11.8
Additional room
- Description: Flex space/rec room/office
- Level: First
- Dimensions: 20.1 x 14.0
Dining room
- Description: Laminate plank flooring, open to kitchen
- Level: Second
- Dimensions: 14.5 x 10.5
Other
- Description: Tub & Shower
- Level: Third
Great room
- Description: Laminate plank flooring, open to kitchen
- Level: Second
- Dimensions: 20.1 x 12.10
Half bath
- Level: Second
Kitchen
- Description: Quartz, SS, laminate, Island, Pantry and more
- Level: Second
- Dimensions: 15.3 x 17.6
Laundry
- Level: Third
- Dimensions: 0 x 0
Heating
- Electric, Natural Gas, Zoned
Cooling
- Electric, Zoned
Appliances
- Included: Dishwasher, Disposal, Microwave, Oven, ENERGY STAR Qualified Appliances
- Laundry: Washer Hookup, Dryer Hookup
Features
- Dining Area, Double Vanity, Granite Counters, High Ceilings, Kitchen Island, Bath in Primary Bedroom, Pantry, Walk-In Closet(s)
- Flooring: Carpet, Vinyl
- Has basement: No
- Attic: Pull Down Stairs
Interior area
- Total interior livable area: 2,080 sqft
- Finished area above ground: 2,080
- Finished area below ground: 0
Property
Parking
- Total spaces: 2
- Parking features: Attached, Garage, Garage Door Opener
- Attached garage spaces: 2
Features
- Levels: Three Or More
- Stories: 3
- Pool features: None
Details
- Parcel number: TBD
- Special conditions: Corporate Listing
Construction
Type & style
- Home type: Townhouse
- Architectural style: Row House
- Property subtype: Townhouse, Single Family Residence
- Attached to another structure: Yes
Materials
- Drywall, Frame, HardiPlank Type
- Roof: Shingle
Condition
- New Construction,Under Construction
- New construction: Yes
- Year built: 2026
Utilities & green energy
- Sewer: Public Sewer
- Water: Public
Green energy
- Energy efficient items: Appliances
Community & HOA
Community
- Features: Common Grounds/Area, Clubhouse, Deck/Porch, Fitness, Home Owners Association
- Subdivision: None
HOA
- Has HOA: Yes
- Services included: Clubhouse, Common Areas
- HOA fee: $150 monthly
Location
- Region: Midlothian
Financial & listing details
- Price per square foot: $216/sqft
- Date on market: 9/13/2026
- Ownership: Corporate
- Ownership type: Corporation
Estimated market value
$449,100
$427,000 - $472,000
Not available
Price history
| Date | Event | Price |
|---|---|---|
| 9/15/2026 | Listed for sale | $449,950$216/sqft |
Source:  CVRMLS #2625195 Report a problem CVRMLS #2625195 Report a problem | ||
Public tax history
Tax history is unavailable.
Monthly payment
Est. payment
Payment breakdown
Explore the cost of this home by adjusting the details. Changes won't be saved.Climate risks
Neighborhood: 23114
Nearby schools
Schools provided by the listing agent
- Elementary: Watkins
- Middle: Midlothian
- High: Midlothian
Source: CVRMLS. This data may not be complete. We recommend contacting the local school district to confirm school assignments for this home.
- $--2 bd2 ba1.4k sqft1040 Westwood Village Way, Midlothian, VA 23114Off Market

- $320,8002 bd2 ba1.6k sqft1030 Westwood Village Way UNIT 404, Midlothian, VA 23114Off Market
- $323,9002 bd2 ba1.6k sqft1020 Westwood Village Way UNIT 303, Midlothian, VA 23114Off Market
- $322,1002 bd2 ba1.6k sqft1030 Westwood Village Way UNIT 303, Midlothian, VA 23114Off Market
Similar homes
- $460,6753 bd4 ba2k sqftLOT 5 Old Parker Rd, Midlothian, VA 23114New Construction
 MLS ID #2625189, Kim Tierney, Virginia Colony Realty Inc. CVRMLS
 - $462,1254 bd4 ba2k sqftLOT 3 Old Parker Rd, Midlothian, VA 23114New ConstructionMLS ID #2625188, Kim Tierney, Virginia Colony Realty Inc. CVRMLS
- $399,9503 bd4 ba1.7k sqft14067 Millpointe Rd, Midlothian, VA 23114For Sale
 MLS ID #2624881, Mark Fleisher, M K Joyce Realty, Inc. CVRMLS
 - $449,9504 bd4 ba2.4k sqft3607 Rainy Day Dr, Midlothian, VA 23112For Sale
 MLS ID #2625498, Tracy McGuire, The Steele Group. CVRMLS
