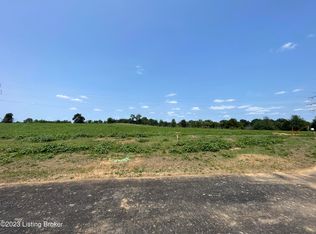
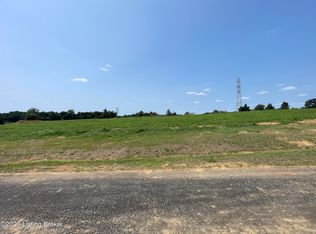
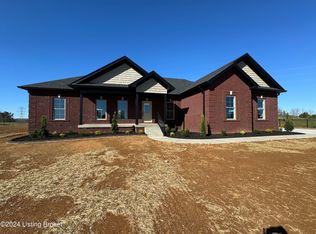
Still Under Construction but move in ready by Nov 15th. Welcome to the Gorgeous Layna Plan that features 4 bedrooms and 3 full baths with over 2000 finished sq/ft all sitting on just under an acre of land .80. Pole Barns Allowed! Open floor plan that is great for entertaining or large families where the living room, kitchen, and dining room connect to create a wonderful space to connect. Kitchen features custom made cabinets from Vittitow Cabinets that go to the ceiling, quarts counetertops, tiled backsplash, and stainless steel appliances. The primary bedroom features an attached primary bath with custom tiled shower with glass doors, double vanity with quartz top and that leads you into the large walk in closet. There are 3 additional bedrooms and 2 more full bathrooms as well. The lower level features an additional family room and just off of that is a large laundry room as well. This home also features a 2 car garage with an additional large work//tool area in the garage as well. The exterior features an all brick exterior, wood grain garage door, huge yard, concrete patio and deck in the rear. NO HOA and NOT in the city limits and Pole Barns are allowed.
For sale
$499,900
LOT 16 Zoneton Rd, Shepherdsville, KY 40165
4beds
2,017sqft
Single Family Residence
Built in 2026
0.8 Acres Lot
$-- Zestimate®
$248/sqft
$-- HOA
What's special
All brick exteriorStainless steel appliancesTiled backsplashLarge laundry roomOpen floor planWood grain garage doorHuge yard
- 5 hours
- 6
- 0
Zillow last checked:
Listing updated:
Listed by:
Eric Scroggin 502-262-5475,
RE/MAX Results
Source: Metro Search Inc. LLC DBA Apex MLS,MLS#: 1732663
Facts & features
Interior
Bedrooms & bathrooms
- Bedrooms: 4
- Bathrooms: 3
- Full bathrooms: 3
Primary bedroom
- Level: Second
Bedroom
- Level: Second
Bedroom
- Level: Second
Bedroom
- Level: First
Primary bathroom
- Level: Second
Full bathroom
- Level: Second
Full bathroom
- Level: First
Dining area
- Level: Second
Family room
- Level: First
Kitchen
- Level: Second
Laundry
- Level: First
Living room
- Level: Second
Heating
- Heat Pump
Cooling
- Central Air
Features
- Basement: None
- Has fireplace: No
Interior area
- Total structure area: 2,017
- Total interior livable area: 2,017 sqft
- Finished area above ground: 2,017
- Finished area below ground: 0
Property
Parking
- Total spaces: 2
- Parking features: Attached, Entry Front
- Attached garage spaces: 2
Features
- Levels: Multi/Split
- Stories: 2
- Patio & porch: Deck, Patio, Porch
- Fencing: None
Lot
- Size: 0.8 Acres
- Features: Corner Lot
Details
- Parcel number: 00000
Construction
Type & style
- Home type: SingleFamily
- Architectural style: Traditional
- Property subtype: Single Family Residence
Materials
- Vinyl Siding, Brick Veneer, Aluminum Siding
- Foundation: Slab
- Roof: Shingle
Condition
- Year built: 2026
Utilities & green energy
- Sewer: Septic Tank
- Water: Public
- Utilities for property: Electricity Connected
Community & HOA
Community
- Subdivision: Wray Estates
HOA
- Has HOA: No
Location
- Region: Shepherdsville
Financial & listing details
- Price per square foot: $248/sqft
- Date on market: 10/23/2026
- Electric utility on property: Yes
Estimated market value
Not available
Estimated sales range
Not available
Not available
Price history
| Date | Event | Price |
|---|---|---|
| 10/23/2026 | Listed for sale | $499,900$248/sqft |
Source:  Metro Search Inc. LLC DBA Apex MLS #1732663 Report a problem | ||
Public tax history
Tax history is unavailable.
Monthly payment
Est. payment
Payment breakdown
Explore the cost of this home by adjusting the details. Changes won't be saved.Climate risks
Neighborhood: 40165

Similar homes
- $475,0004 bd2 ba2.2k sqft191 Briarway Dr, Mount Washington, KY 40047For Sale

 MLS ID #1732571, Maranda Bischof, First Saturday Real Estate. Metro Search Inc. LLC DBA Apex MLS
- $562,9003 bd2 ba1.8k sqft125 S Sunshine Dr, Shepherdsville, KY 40165For Sale
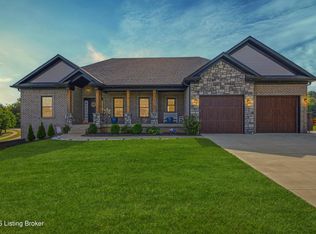 MLS ID #1730857, Eric Scroggin, RE/MAX Results. Metro Search Inc. LLC DBA Apex MLS
- $582,0003 bd2 ba1.7k sqft3 Cleveland Ct, Shepherdsville, KY 40165For Sale
 MLS ID #1714869, Eric Scroggin, RE/MAX Results. Metro Search Inc. LLC DBA Apex MLS
- $515,0003 bd2 ba1.9k sqft360 Rockwood Ln, Mount Washington, KY 40047For Sale
 MLS ID #1728850, Tera Barnes, Aspire Real Estate Group. Metro Search Inc. LLC DBA Apex MLS
- $390,0003 bd3 ba2.3k sqft104 Red Rock Ct, Shepherdsville, KY 40165For Sale
 MLS ID #26028332, Selina Logue, Christies International Real Estate Bluegrass. Imagine MLS
- $419,0005 bd3 ba2.9k sqft228 Magnolia Dr, Shepherdsville, KY 40165For SaleMLS ID #1731145, Christie Wolfe, First Saturday Real Estate. Metro Search Inc. LLC DBA Apex MLS
- $699,9003 bd3 ba2.7k sqft6 Cleveland Ct, Shepherdsville, KY 40165For SaleMLS ID #1703521, Eric Scroggin, RE/MAX Results. Metro Search Inc. LLC DBA Apex MLS
- $424,9004 bd2 ba1.7k sqft453 Laverne Ct, Mount Washington, KY 40047For SaleMLS ID #1731027, Joe K Bradshaw, simpler.realestate. Metro Search Inc. LLC DBA Apex MLS
- $374,9004 bd3 ba1.7k sqft4766 Flatlick Rd, Mount Washington, KY 40047For SaleMLS ID #1731423, Cindy Mason, Mason Real Estate, LLC. Metro Search Inc. LLC DBA Apex MLS
- $342,9004 bd3 ba2k sqft8811 Warbler Branch Way, Louisville, KY 40229For SaleMLS ID #1732245, Tarik Hemrekovic, RE/MAX Empire. Metro Search Inc. LLC DBA Apex MLS
- $410,0003 bd3 ba2k sqft168 Maplewood Dr, Shepherdsville, KY 40165For SaleMLS ID #1727384, Floyd McCarty, simpler.realestate. Metro Search Inc. LLC DBA Apex MLS
- $340,0003 bd2 ba2k sqft607 Christman Ln, Shepherdsville, KY 40165For SaleMLS ID #1730783, Jennifer G Norton, Semonin Realtors. Metro Search Inc. LLC DBA Apex MLS
- $410,0004 bd3 ba2.3k sqft496 Simmons Ln, Mount Washington, KY 40047For SaleMLS ID #1730168, AJ Romine, 85W Real Estate. Metro Search Inc. LLC DBA Apex MLS
- $334,9003 bd2 ba1.6k sqft105 Mountain Stone Ct, Shepherdsville, KY 40165For SaleMLS ID #1731437, Monica L Young, Real Estate Go To. Metro Search Inc. LLC DBA Apex MLS
- $349,0003 bd2 ba1.4k sqft11623 Gosling Shoals Way, Louisville, KY 40229For SaleMLS ID #1731968, Jay Pitts, RE/MAX Premier Properties. Metro Search Inc. LLC DBA Apex MLS
- $359,9004 bd3 ba2.4k sqft149 Mountain Stone Ct, Shepherdsville, KY 40165For SaleMLS ID #1730229, Joni E Blake, Covenant Realty LLC. Metro Search Inc. LLC DBA Apex MLS
- $379,9004 bd3 ba2.4k sqft11109 Pebble Trce, Louisville, KY 40229For SaleMLS ID #1724798, Katie Bosse, United Real Estate Louisville. Metro Search Inc. LLC DBA Apex MLS
- $339,9004 bd3 ba2.5k sqft11128 Fantasy Trl, Louisville, KY 40229For SaleMLS ID #1731538, Wesson Jordan, 85W Real Estate. Metro Search Inc. LLC DBA Apex MLS
- $343,0004 bd3 ba2.1k sqft8735 Warbler Branch Way, Louisville, KY 40229For SaleMLS ID #1731366, Brian Gibson, B&B Gibson Realty. Metro Search Inc. LLC DBA Apex MLS
