Buy Dirt! Design your home and make it your own!
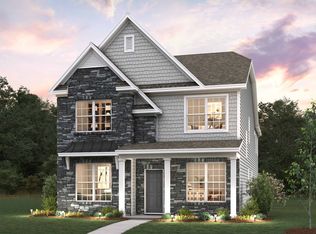
The Alec is a featured home at Shepherd's Farm in Mooresville, NC, offering modern elevations and a welcoming, family friendly layout. This gorgeous two story home delivers comfort, style, and plenty of space for everyday living. It includes 4 bedrooms, 3 baths, and a 2 car garage. Designed with an emphasis on open concept living, the main floor brings in natural light and creates an easy flow for gathering and entertaining. At the center of the home is a spacious family room that connects seamlessly to the dining area and large kitchen. The kitchen offers generous counter space, a pantry, and room for casual dining—perfect for cooking, hosting, or simply enjoying time together. The Alec also features a well sized first floor bedroom with access to a full bath, ideal for guests or flexible use. Upstairs, the primary suite provides a peaceful retreat with a large walk in closet and an en suite bathroom. Three additional bedrooms, a loft, a full laundry room, and another bathroom complete the second floor, giving everyone the space they need. With thoughtful design, open living areas, and plenty of room to relax or entertain, the Alec is a wonderful place to call home at Shepherd's Farm.
Active
Price increase: $3K (7/7)
$409,090
LOT 173 Waterfall Valley Way, Mooresville, NC 28117
4beds
2,518sqft
:
Get pre-qualified$2,486/mo
Single Family Residence
Built in 2026
0.11 Acres Lot
$405,500 Zestimate®
$162/sqft
$63/mo HOA
What's special
Modern elevationsSpacious family roomFull laundry roomGorgeous two story homeLarge walk in closetEn suite bathroomOpen concept living
- 65 days |
- 68 |
- 7 |
Zillow last checked:
Listing updated:
Listed by:
Maria Wilhelm mcwilhelm@drhorton.com,
DR Horton Inc,
Natalie Nance,
DR Horton Inc
Source: Canopy MLS as distributed by MLS GRID,MLS#: 4389701
Facts & features
Interior
Bedrooms & bathrooms
- Bedrooms: 4
- Bathrooms: 3
- Full bathrooms: 3
- Main level bedrooms: 1
Primary bedroom
- Features: Walk-In Closet(s)
- Level: Upper
Bedroom s
- Features: Walk-In Closet(s)
- Level: Upper
Bedroom s
- Features: Walk-In Closet(s)
- Level: Upper
Bedroom s
- Level: Upper
Bathroom full
- Features: Garden Tub
- Level: Upper
Bathroom full
- Level: Upper
Bathroom half
- Level: Main
Bathroom full
- Level: Main
Breakfast
- Level: Main
Kitchen
- Features: Kitchen Island, Open Floorplan, Walk-In Pantry
- Level: Main
Laundry
- Level: Upper
Living room
- Level: Main
Heating
- Natural Gas
Cooling
- Central Air
Appliances
- Included: Dishwasher, Disposal, Electric Water Heater, Gas Range, Ice Maker, Microwave, Refrigerator, Washer/Dryer
- Laundry: Laundry Room, Main Level
Features
- Flooring: Vinyl
- Has basement: No
- Attic: Pull Down Stairs
- Fireplace features: Gas
Interior area
- Total structure area: 2,518
- Total interior livable area: 2,518 sqft
- Finished area above ground: 2,518
- Finished area below ground: 0
Property
Parking
- Total spaces: 2
- Parking features: Driveway, Attached Garage, Garage Faces Rear, Garage on Main Level
- Attached garage spaces: 2
- Has uncovered spaces: Yes
Features
- Levels: Two
- Stories: 2
- Patio & porch: Covered, Front Porch, Patio
- Pool features: Community
Lot
- Size: 0.11 Acres
Details
- Parcel number: Lot 173
- Zoning: R 10
- Special conditions: Standard
Construction
Type & style
- Home type: SingleFamily
- Property subtype: Single Family Residence
Materials
- Brick Partial, Hardboard Siding, Stone
- Foundation: Slab
Condition
- New construction: Yes
- Year built: 2026
Details
- Builder model: Alec
- Builder name: D.R. Horton
Utilities & green energy
- Sewer: Public Sewer
- Water: City
Community & HOA
Community
- Features: Playground, Walking Trails
- Security: Security System
- Subdivision: Shepherds Farm
HOA
- Has HOA: Yes
- HOA fee: $188 quarterly
- HOA name: Cusick
- HOA phone: 704-544-7779
Location
- Region: Mooresville
Financial & listing details
- Price per square foot: $162/sqft
- Date on market: 6/4/2026
- Cumulative days on market: 65 days
- Road surface type: Concrete, Paved
Estimated market value
$405,500
$385,000 - $426,000
$2,394/mo
Price history
| Date | Event | Price |
|---|---|---|
| 7/7/2026 | Price change | $409,090+0.7%$162/sqft |
Source:  Canopy MLS as distributed by MLS GRID #4389701 Report a problem Canopy MLS as distributed by MLS GRID #4389701 Report a problem | ||
| 6/4/2026 | Listed for sale | $406,090$161/sqft |
Source: Canopy MLS as distributed by MLS GRID #4389701 Report a problem | ||
Public tax history
Tax history is unavailable.
Monthly payment
Est. payment
Payment breakdown
Explore the cost of this home by adjusting the details. Changes won't be saved.Climate risks
Neighborhood: 28117
Nearby schools
GreatSchools rating
- 6/10Lake Norman Elementary SchoolGrades: PK-5Distance: 1.4 mi
- 4/10Lakeshore Middle SchoolGrades: 6-8Distance: 1.3 mi
- 7/10Lake Norman High SchoolGrades: 9-12Distance: 1.5 mi
Schools provided by the listing agent
- Elementary: Shepherd
- Middle: Lakeshore
- High: South Iredell
Source: Canopy MLS as distributed by MLS GRID. This data may not be complete. We recommend contacting the local school district to confirm school assignments for this home.
- $512,4004 bd3 ba2.7k sqft109 Longleaf Dr, Mooresville, NC 28117Off Market

- $--3 bd2 ba1.2k sqft104 Herrings Green Loop #1-102, Mooresville, NC 28117Off Market
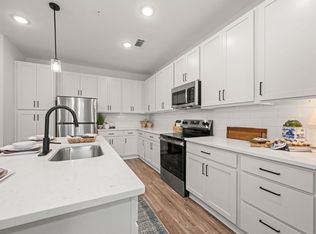
- $--2 bd2 ba1.1k sqft104 Herrings Green Loop #7-312, Mooresville, NC 28117Off Market
- $--2 bd2 ba1.1k sqft104 Herrings Green Loop #4-108, Mooresville, NC 28117Off Market
- $--1 bd1 ba832 sqft104 Herrings Green Loop #5, Mooresville, NC 28117Off Market
- $--2 bd2 ba1.1k sqft104 Herrings Green Loop #4-107, Mooresville, NC 28117Off Market
- $--1 bd1 ba754 sqft104 Herrings Green Loop #2-108, Mooresville, NC 28117Off Market
- $--2 bd2 ba1.1k sqft104 Herrings Green Loop #4-307, Mooresville, NC 28117Off Market
- $--2 bd2 ba1k sqft104 Herrings Green Loop #4-305, Mooresville, NC 28117Off Market
A local agent can set up tours, give advice and negotiate with sellers.
Similar homes
- $416,5904 bd3 ba2.2k sqft111 Waterfall Valley Way, Mooresville, NC 28117New Construction
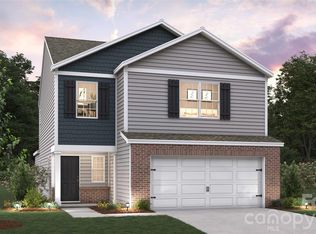
 Canopy MLS as distributed by MLS GRID
 - from $400,9904 bd3 ba2.5k sqftAlec Plan, Shepherd's Farm, Mooresville, NC 28117New Construction
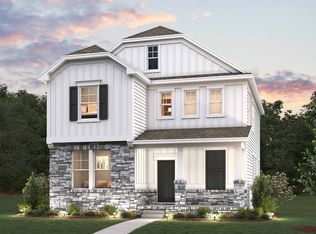 DR Horton
 - from $410,9904 bd3 ba2.2k sqftManning Plan, Shepherd's Farm, Mooresville, NC 28117New Construction
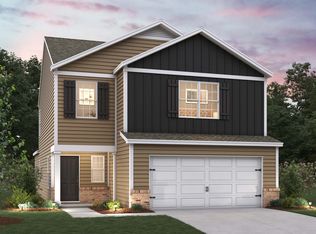 DR Horton
 - from $394,9904 bd4 ba2.7k sqftAdams Plan, Shepherd's Farm, Mooresville, NC 28117New Construction
 DR Horton
 - $405,2004 bd3 ba2.1k sqft148 Swing Way, Troutman, NC 28166New ConstructionMLS ID #4398674, Michael Conley, Eastwood Homes. Canopy MLS as distributed by MLS GRID
- $445,0004 bd3 ba2.6k sqft1004 Garfield Rd, Sherrills Ford, NC 28673New ConstructionCanopy MLS as distributed by MLS GRID
- $413,7404 bd3 ba2.8k sqft7866 Bainbridge Rd, Sherrills Ford, NC 28673New ConstructionMLS ID #4386049, Maria Wilhelm, DR Horton Inc. Canopy MLS as distributed by MLS GRID
- $359,0003 bd3 ba1.8k sqft255 Hidden Hollow Dr, Mount Ulla, NC 28125New ConstructionMLS ID #4408745, Kelly Bergstein, BSI Builder Services. Canopy MLS as distributed by MLS GRID
- $409,9994 bd4 ba3.1k sqft8887 Visgrove Dr, Sherrills Ford, NC 28673New ConstructionCanopy MLS as distributed by MLS GRID
- from $419,9993 bd3 ba2.4k sqftBeaufort Plan, Shannon Woods : Meadows, Maiden, NC 28650New ConstructionLennar Homes
- from $415,9003 bd3 ba2.1k sqftNewberry Plan, The Meadows at Laurelbrook, Sherrills Ford, NC 28673New ConstructionEastwood Homes
- $509,0004 bd3 ba3.1k sqft117 Ventnor Way, Mooresville, NC 28115New ConstructionCanopy MLS as distributed by MLS GRID
- $459,0003 bd3 ba2.1k sqft109 Plover Ln, Mooresville, NC 28115New ConstructionCanopy MLS as distributed by MLS GRID
- $339,2804 bd3 ba1.8k sqft104 Ciara Pl E, Mooresville, NC 28115New ConstructionCanopy MLS as distributed by MLS GRID
- $344,1804 bd3 ba1.8k sqft104 Ciara Pl Unit A, Mooresville, NC 28115New ConstructionMLS ID #4391168, Jimmy McClurg, Meritage Homes of the Carolinas. Canopy MLS as distributed by MLS GRID
- $412,0953 bd3 ba1.9k sqft7585 Bainbridge Rd, Sherrills Ford, NC 28673New ConstructionCanopy MLS as distributed by MLS GRID
- $434,4654 bd4 ba2.5k sqft7597 Bainbridge Rd, Sherrills Ford, NC 28673New ConstructionCanopy MLS as distributed by MLS GRID
- from $469,9004 bd6 ba3.5k sqftThe Aspen A Plan, Windgate, Mooresville, NC 28115New ConstructionDavidson Homes, Inc.
- $511,1454 bd3 ba2.6k sqft9336 Carver Ave, Huntersville, NC 28078New ConstructionCanopy MLS as distributed by MLS GRID
- $374,9004 bd3 ba2.2k sqft111 Honeycomb Ct, Statesville, NC 28625New ConstructionMLS ID #4408486, Mary Palmes, Howard Hanna Allen Tate Statesville. Canopy MLS as distributed by MLS GRID
