Welcome to the Murphy! This 2 bedroom, 2 bathroom plan features 1,210 sq ft of living space in it's well thought out design. Both bedrooms offer walk-in closets and the primary bedroom has it's own en-suite bathroom. The living room is open to the kitchen and dining room. Perfect for entertaining. Spend relaxing evenings on the covered front or back porch. All of this and a built in 1 car garage. Make your dream a reality & start enjoying all that Captain's Cove has to offer. Features include indoor & outdoor pools, a restaurant, banquette rooms, fitness center, basketball & tennis courts, boat launch, playground, security and so much more! All included in the HOA! Home is to be built and the photos of the model home Plan 4848-00427 may include options. Taxes are based on the land only.
New construction
$286,000
LOT 1886 Buccaneer Blvd, Greenbackville, VA 23356
2beds
1,210sqft
Single Family Residence
Built in 2026
9,974 Square Feet Lot
$-- Zestimate®
$236/sqft
$-- HOA
What's special
- 3 days |
- 76 |
- 4 |
Zillow last checked:
Listing updated:
Listed by:
Robert Smith Jr 443-956-3588,
Monument Sotheby's International Realty 410-525-5435
Source: Eastern Shore AOR,MLS#: 72031
Facts & features
Interior
Bedrooms & bathrooms
- Bedrooms: 2
- Bathrooms: 2
- Full bathrooms: 2
Rooms
- Room types: Dining Room
Dining room
- Features: Dining Room
Heating
- Heat Pump, Electric
Cooling
- Central Air, Electric
Appliances
- Included: Range, Microwave, Dishwasher, Refrigerator, Electric Water Heater
- Laundry: Washer/Dryer Hookup
Features
- Walk-In Closet(s), 1st Floor Bedroom
- Has fireplace: No
- Fireplace features: None
Interior area
- Total structure area: 1,210
- Total interior livable area: 1,210 sqft
Property
Parking
- Total spaces: 1
- Parking features: Garage, One Car, Attached, Stone Driveway
- Attached garage spaces: 1
- Has uncovered spaces: Yes
Features
- Levels: One
- Patio & porch: Porch
- Exterior features: Tennis Court(s)
- Pool features: Outdoor Pool
- Waterfront features: Access To Water
- Body of water: Chincoteague Bay
Lot
- Size: 9,974 Square Feet
- Dimensions: 9974 SQ FT
- Features: <.5 acre +/-
Details
- Zoning description: Residential
Construction
Type & style
- Home type: SingleFamily
- Architectural style: Ranch
- Property subtype: Single Family Residence
Materials
- Vinyl Siding
- Foundation: Crawl Space
- Roof: Composition
Condition
- New Construction
- New construction: Yes
- Year built: 2026
Utilities & green energy
- Sewer: Septic Tank
- Water: Community
Community & HOA
Community
- Features: Golf, Community Amenities
- Security: Smoke Detector(s)
- Subdivision: Captains Cove
Location
- Region: Greenbackville
Financial & listing details
- Price per square foot: $236/sqft
- Annual tax amount: $25
- Date on market: 8/24/2026
Estimated market value
Not available
Estimated sales range
Not available
$2,537/mo
Price history
| Date | Event | Price |
|---|---|---|
| 8/24/2026 | Listed for sale | $286,000-28.2%$236/sqft |
Source:  Eastern Shore AOR #72031 Report a problem Eastern Shore AOR #72031 Report a problem | ||
| 9/9/2025 | Listing removed | $398,500$329/sqft |
Source: Eastern Shore AOR #64911 Report a problem | ||
| 8/4/2025 | Listed for sale | $398,500$329/sqft |
Source: Eastern Shore AOR #64911 Report a problem | ||
Public tax history
Tax history is unavailable.
Monthly payment
Est. payment
Payment breakdown
Explore the cost of this home by adjusting the details. Changes won't be saved.Climate risks
Neighborhood: 23356
Nearby schools
GreatSchools rating
- 1/10Kegotank Elementary SchoolGrades: PK-5Distance: 12.8 mi
- 3/10Arcadia Middle SchoolGrades: 6-8Distance: 9 mi
- 2/10Arcadia High SchoolGrades: 9-12Distance: 8.8 mi
- $238,5003 bd2 ba1.6k sqft2146 Buccaneer Blvd, Greenbackville, VA 23356Sold

- $17,0000.45 acresLOT 1955 Mayflower Dr, Greenbackville, VA 23356Lot/Land
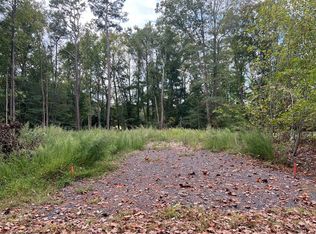
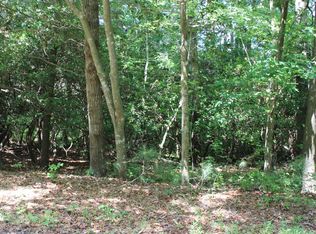
- $1,2000.27 acres1950 Buccaneer Blvd #1950, Greenbackville, VA 23356Lot/Land
- $--0.45 acres1955 Mayflower Dr, Greenbackville, VA 23356Off Market

- $1,2000.28 acres1950 Buccaneer Blvd, Greenbackville, VA 23356Lot/Land
- $2,5009,583 sqft2109 Buccaneer Blvd, Greenbackville, VA 23356Sold
- $5,000-- bd-- ba-- sqft2095 Captains Corridor, Greenbackville, VA 23356Off Market
- $8,0000.25 acres2096 Mayflower Dr, Greenbackville, VA 23356Sold
A local agent can set up tours, give advice and negotiate with sellers.
A local lender can help you make sure your offer is ready when you are.
Similar homes
- $328,5003 bd2 ba1.4k sqftLOT 2312 Seahorse Rd, Greenbackville, VA 23356New Construction
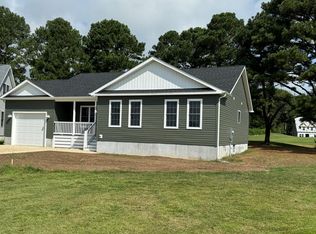
 MLS ID #71918, Christine C Murphy, Monument Sotheby's International Realty. Eastern Shore AOR
 - $248,5003 bd2 ba1.2k sqftLOT 1980 Ships Ct, Greenbackville, VA 23356New Construction
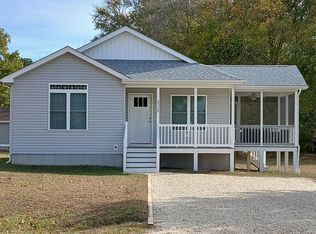 MLS ID #71992, Christine C Murphy, Monument Sotheby's International Realty. Eastern Shore AOR
 - $338,5003 bd3 ba1.7k sqftLOT 2311 Seahorse Rd, Greenbackville, VA 23356New Construction
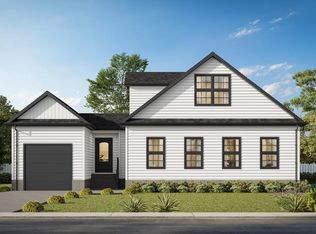 MLS ID #71917, Christine C Murphy, Monument Sotheby's International Realty. Eastern Shore AOR
 - $359,5003 bd2 ba1.4k sqftLOT 68 Brigantine Blvd, Greenbackville, VA 23356New Construction
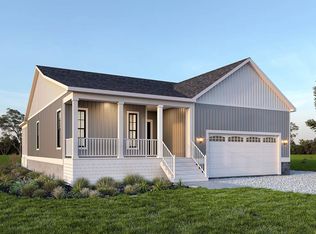 MLS ID #71790, Robert Smith Jr, Monument Sotheby's International Realty. Eastern Shore AOR
 - $359,2553 bd3 ba1.5k sqftLOT 243 Dolphin, Greenbackville, VA 23356New ConstructionMLS ID #71862, Robert Smith Jr, Monument Sotheby's International Realty. Eastern Shore AOR
- $359,2553 bd3 ba1.5k sqftLOT 243 Dolphin Dr, Greenbackville, VA 23356New Construction
 MLS ID #VAAC2003052, Robert Smith, JR, Monument Real Estate Group LLC. Bright MLS
 - $326,9903 bd2 ba1.2k sqftNone Available, Greenbackville, VA 23356New ConstructionMLS ID #VAAC2003014, Ms. Cynthia L Welsh, Hall Realty. Bright MLS
- $326,9903 bd2 ba1.2k sqftLOT 832 Castaway Dr, Greenbackville, VA 23356New ConstructionMLS ID #71771, Cynthia Welsh, HALL REALTY INC. Eastern Shore AOR
- $--3 bd2 ba1.1k sqft3229 Captains Corridor, Greenbackville, VA 23356AuctionAuction.com 2
- $319,9003 bd2 ba1.2k sqftNone Available, Snow Hill, MD 21863For SaleMLS ID #MDWO2040730, Deeley Chester, Coastal Life Realty Group LLC. Bright MLS
- $210,0001 bd1 ba1k sqft6028 Cornstack Rd, Marion Station, MD 21838For SaleMLS ID #MDSO2007698, David Capobianco, ERA Martin Associates. Bright MLS
- $285,0003 bd2 ba1.2k sqft38064 Tiller Ct, Greenbackville, VA 23356New ConstructionMLS ID #71292, Robert Smith Jr, Monument Sotheby's International Realty. Eastern Shore AOR
- $419,9003 bd-- ba1.6k sqft7109 Daffodil Lane Rd, Newark, MD 21841For SaleMLS ID #MDWO2029628, Ken Church, Coldwell Banker Bud Church Realty,Inc.. Bright MLS
- $315,0002 bd2 ba1.2k sqft19423 Saxis Rd, Hallwood, VA 23359For SaleMLS ID #57400, Michelle Evans, COLDWELL BANKER HARBOUR REALTY. Eastern Shore AOR
- $249,9001 bd2 ba1.1k sqft3171 Scimitar Way, Greenbackville, VA 23356For SaleMLS ID #71664, Rebecca Lewis, Century 21 Harbor Realty. Eastern Shore AOR
- $325,0004 bd3 ba1.6k sqft3054 Dingy Ct, Greenbackville, VA 23356For SaleMLS ID #71141, The Mcgoldrick Team, Llc, Long & Foster - Wallops Island. Eastern Shore AOR
- $353,5003 bd3 ba1.6k sqftLOT 2266 Squid Cir, Greenbackville, VA 23356New ConstructionMLS ID #72020, Christine C Murphy, Monument Sotheby's International Realty. Eastern Shore AOR
- $429,0003 bd2 ba1.6k sqft5572 Main St, Chincoteague Island, VA 23336For SaleMLS ID #67871, Gladys M. Baczek, COLDWELL BANKER HARBOUR REALTY. Eastern Shore AOR
- $295,0003 bd2 ba1.2k sqft8140 Wayne South Dr, Saxis, VA 23427For SaleMLS ID #VAAC2003062, Kevin Duong, RE/MAX Galaxy. Bright MLS
- $159,9993 bd2 ba1.3k sqft25588 Shoremain Dr, Bloxom, VA 23308For SaleMLS ID #65186, Craig Glovier, Long & Foster - Main St. Eastern Shore AOR
- $225,0003 bd1 ba1.6k sqft13166 Winterville Rd, Mears, VA 23409For SaleMLS ID #71261, Irene Lewin, LEWIN & CARR INC., REALTORS. Eastern Shore AOR
- $276,0003 bd2 ba1.3k sqft2347 Mayflower Dr, Greenbackville, VA 23356For SaleMLS ID #71575, Cynthia Welsh, HALL REALTY INC. Eastern Shore AOR
- $205,0003 bd1 ba1k sqftNone Available, Snow Hill, MD 21863For SaleMLS ID #MDWO2038530, Rusty Molnar, Keller Williams Realty Delmarva. Bright MLS
- $260,0003 bd2 ba1.5k sqft37281 Galleon Ct, Greenbackville, VA 23356For SaleMLS ID #71762, Cynthia Welsh, HALL REALTY INC. Eastern Shore AOR
- $298,0003 bd2 ba1.3k sqft38069 Davey Jones Blvd, Greenbackville, VA 23356For SaleMLS ID #71661, Jenny Barker, Coastal Shore Real Estate - Chincoteague. Eastern Shore AOR
- $425,0003 bd2 ba1.4k sqft37183 Main Sail Ct, Greenbackville, VA 23356For SaleMLS ID #71951, Charles Kutlik, BEACH BAY REALTY, LLC. Eastern Shore AOR
- $249,5002 bd1 ba1.1k sqft6183 Wallops Dr, Horntown, VA 23395For SaleMLS ID #71174, Jonah Baker, DOCKSIDE PROPERTIES. Eastern Shore AOR
- $349,9904 bd3 ba1.6k sqft1100 Amidship Dr, Greenbackville, VA 23356New ConstructionMLS ID #62344, Cynthia Welsh, HALL REALTY INC. Eastern Shore AOR
- $149,9003 bd2 ba994 sqftNone Available, Pocomoke City, MD 21851For SaleMLS ID #MDWO2040548, Craig Glovier, Long & Foster Real Estate, Inc.. Bright MLS
- $200,0002 bd1 ba800 sqft6012 Pin Oak Ct, Horntown, VA 23395For SaleMLS ID #71876, Robert Faith, Abr, DOCKSIDE PROPERTIES. Eastern Shore AOR
- $299,8884 bd3 ba1.6k sqft37550 Broadside Dr, Greenbackville, VA 23356New ConstructionMLS ID #63841, Cynthia Welsh, HALL REALTY INC. Eastern Shore AOR
- $395,0003 bd2 ba1.1k sqft6337 Chester Park Dr, Chincoteague Island, VA 23336For SaleMLS ID #71548, Lynne Ballerini, DOCKSIDE PROPERTIES. Eastern Shore AOR
- $175,0001 bd1 ba700 sqft35031 Robin Ln, Horntown, VA 23395For SaleMLS ID #70981, Michelle Evans, COLDWELL BANKER HARBOUR REALTY. Eastern Shore AOR
- $349,9002 bd3 ba1k sqft3041 Ridge Rd, Chincoteague Island, VA 23336For SaleMLS ID #71743, Elaine Stitcher, Seaside Vacation & Sales. Eastern Shore AOR
- $225,0003 bd2 ba1.2k sqft2283 Buccaneer Blvd, Greenbackville, VA 23356For SaleMLS ID #65109, Rebecca Lewis, Century 21 Harbor Realty. Eastern Shore AOR
- $165,0001 bd1 ba800 sqft5261 Pintail Dr, Horntown, VA 23395For SaleMLS ID #71991, Robert Faith, Abr, DOCKSIDE PROPERTIES. Eastern Shore AOR
- $375,0003 bd3 ba1.7k sqft3789 Captains Corridor, Greenbackville, VA 23356For SaleMLS ID #65403, The Mcgoldrick Team, Llc, Long & Foster - Wallops Island. Eastern Shore AOR
- $219,0002 bd1 ba1.2k sqft5202 Pintail Dr, Horntown, VA 23395For SaleMLS ID #71214, Robert Faith, Abr, DOCKSIDE PROPERTIES. Eastern Shore AOR
- $269,0002 bd2 ba1.1k sqft2410 Ridge Rd, Chincoteague Island, VA 23336For SaleMLS ID #71804, Gladys M. Baczek, COLDWELL BANKER HARBOUR REALTY. Eastern Shore AOR
- $329,0002 bd2 ba888 sqft6379 Cropper St, Chincoteague, VA 23336For Sale By Owner
