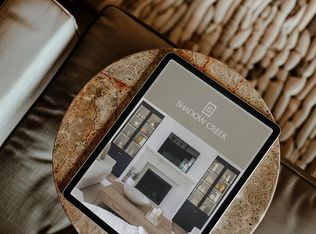
SSDL- photos of similar completed home. The Edison by The Home Company is a modern two-story home featuring a three-car garageand a welcoming front porch. Thisfloor plan has a very open-concept, plenty of natural light throughout the kitchen and living areas aswell as a great drop zone forstorage. There's a main floor guest suite or office. The second-floor has four bedrooms, plus an open loftarea. The owner suite featuresa spacious seating area in addition to a private 3/4 bath and walk-in closet.
Pending
$501,450
LOT 19 Shadow Crk, Papillion, NE 68046
6beds
3,719sqft
Single Family Residence
Built in 2026
0.25 Acres Lot
$-- Zestimate®
$135/sqft
$21/mo HOA
What's special
- 98 days |
- 12 |
- 0 |
Zillow last checked:
Listing updated:
Listed by:
Doyle Ollis 402-214-2208,
Nebraska Realty
Source: GPRMLS,MLS#: 22609844
Facts & features
Interior
Bedrooms & bathrooms
- Bedrooms: 6
- Bathrooms: 4
- Full bathrooms: 1
- 3/4 bathrooms: 2
- 1/2 bathrooms: 1
- Main level bathrooms: 1
Primary bedroom
- Features: Wall/Wall Carpeting, Walk-In Closet(s)
- Level: Second
- Area: 213.3
- Dimensions: 15.8 x 13.5
Bedroom 2
- Features: Wall/Wall Carpeting
- Level: Second
- Area: 130.9
- Dimensions: 11.9 x 11
Bedroom 3
- Features: Wall/Wall Carpeting
- Level: Second
- Area: 135.6
- Dimensions: 11.3 x 12
Bedroom 4
- Features: Wall/Wall Carpeting
- Level: Second
- Area: 134.52
- Dimensions: 11.4 x 11.8
Bedroom 5
- Features: Wall/Wall Carpeting
- Level: Main
Primary bathroom
- Features: 3/4, Shower, Double Sinks
Kitchen
- Level: Main
Living room
- Features: Wall/Wall Carpeting
Basement
- Area: 1284
Heating
- Natural Gas, Forced Air
Cooling
- Central Air
Appliances
- Included: Range, Dishwasher, Disposal, Microwave
- Laundry: Vinyl Floor
Features
- High Ceilings, Two Story Entry
- Flooring: Carpet, Vinyl
- Basement: Egress,Walk-Out Access,Full,Finished
- Number of fireplaces: 1
Interior area
- Total structure area: 3,719
- Total interior livable area: 3,719 sqft
- Finished area above ground: 2,750
- Finished area below ground: 969
Property
Parking
- Total spaces: 3
- Parking features: Attached
- Attached garage spaces: 3
Features
- Levels: Two
- Patio & porch: Patio
- Exterior features: Sprinkler System
- Fencing: None
Lot
- Size: 0.25 Acres
- Dimensions: 72.5 x 17.7 x 117.5 x 85 x 130
- Features: Over 1/4 up to 1/2 Acre, Subdivided, Level
Details
- Parcel number: 011617862
Construction
Type & style
- Home type: SingleFamily
- Property subtype: Single Family Residence
Materials
- Stone, Masonite
- Foundation: Concrete Perimeter
- Roof: Composition
Condition
- Under Construction
- New construction: Yes
- Year built: 2026
Details
- Builder name: Home Company
Utilities & green energy
- Sewer: Public Sewer
- Water: Public
- Utilities for property: Cable Available, Electricity Available, Natural Gas Available, Water Available, Sewer Available
Community & HOA
Community
- Subdivision: Shadow Creek
HOA
- Has HOA: Yes
- HOA fee: $250 annually
Location
- Region: Papillion
Financial & listing details
- Price per square foot: $135/sqft
- Annual tax amount: $316
- Date on market: 4/13/2026
- Listing terms: VA Loan,FHA,Conventional,Cash
- Ownership: Fee Simple
- Electric utility on property: Yes
Estimated market value
Not available
Estimated sales range
Not available
$3,575/mo
Price history
| Date | Event | Price |
|---|---|---|
| 4/13/2026 | Pending sale | $501,450$135/sqft |
Source:  GPRMLS #22609844 Report a problem GPRMLS #22609844 Report a problem | ||
Public tax history
Tax history is unavailable.
Monthly payment
Est. payment
Payment breakdown
Explore the cost of this home by adjusting the details. Changes won't be saved.Climate risks
Neighborhood: 68046
Nearby schools
GreatSchools rating
- 8/10Westmont Elementary SchoolGrades: PK-6Distance: 4 mi
- 8/10Platteview Central Jr Hi SchoolGrades: 7-8Distance: 2.7 mi
- 9/10Platteview Senior High SchoolGrades: 9-12Distance: 2.7 mi
Schools provided by the listing agent
- Elementary: Ashbury
- Middle: Liberty
- High: Papillion-La Vista South
- District: Papillion-La Vista
Source: GPRMLS. This data may not be complete. We recommend contacting the local school district to confirm school assignments for this home.
- $82,108-- sqft8616 Reed St LOT 61, Papillion, NE 68046Lot/Land
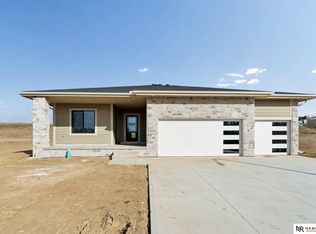
- $515,0005 bd3 ba2.9k sqft8608 Reed St, Papillion, NE 68046Sold
- $82,108-- sqft8702 Reed St LOT 60, Papillion, NE 68046Lot/Land
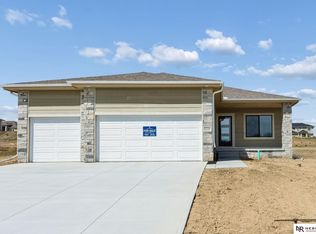
- $449,0004 bd3 ba2.4k sqft8706 Reed St, Papillion, NE 68046Sold
- $81,068-- sqft8709 Legacy St LOT 69, Papillion, NE 68046Lot/Land
- $81,068-- sqft8713 Legacy St LOT 70, Papillion, NE 68046Lot/Land
- $643,1534 bd3 ba3k sqft8705 Legacy St, Papillion, NE 68046Pending
- $81,068-- sqft8717 Legacy St LOT 71, Papillion, NE 68046Lot/Land
A local agent can set up tours, give advice and negotiate with sellers.
A local lender can help you make sure your offer is ready when you are.
Similar homes
- from $531,0005 bd3 ba3.1k sqftSanta Clara Plan, Shadow Creek, Papillion, NE 68046New Construction
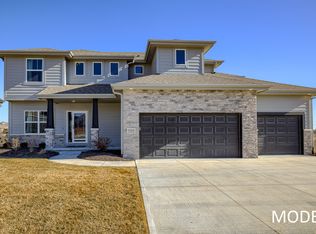 The Home Company
 - $499,9005 bd4 ba2.9k sqft6232 Harvest Dr, Papillion, NE 68157For Sale
 MLS ID #22620370, Darryl Wikoff, BHHS Ambassador Real Estate. GPRMLS
 - $450,9904 bd3 ba2.1k sqft11904 S 107th Ave, Papillion, NE 68046New Construction
 GPRMLS
 - $479,9004 bd3 ba2.3k sqft10217 S 109th St, Papillion, NE 68046For Sale
 MLS ID #22618663, Alex Schutzenhofer, Better Homes and Gardens R.E.. GPRMLS
 - $590,1685 bd3 ba3k sqft12104 S 109th St, Papillion, NE 68046New ConstructionMLS ID #22610681, Doyle Ollis, Nebraska Realty. GPRMLS
- $460,0003 bd4 ba2.7k sqft12220 S 111th Ave, Papillion, NE 68046For SaleMLS ID #22616768, Eric Soriano, Better Homes and Gardens R.E.. GPRMLS
- $436,9904 bd2 ba2.1k sqft11852 S 107th St, Papillion, NE 68046New ConstructionMLS ID #22617428, Aaron Moulton, DRH Realty Nebraska LLC. GPRMLS
- $468,0003 bd3 ba2.2k sqft12003 S 114th Ave, Papillion, NE 68046New ConstructionMLS ID #22606671, Tina Sempeck, eXp Realty LLC. GPRMLS
- $519,4515 bd3 ba2.2k sqft11663 125th St, Plattsmouth, NE 68048New ConstructionMLS ID #22610410, Garrett Tennant, Meraki Realty Group. GPRMLS
- from $539,2004 bd6 ba2.5k sqftEdison 2596 Plan, Sumtur Crossing, Papillion, NE 68046New ConstructionRegency Homes
- $510,6404 bd3 ba2.2k sqft12510 Carpenter St, Papillion, NE 68138New ConstructionMLS ID #22600420, Tasha Moss, Real Broker NE, LLC. GPRMLS
- $570,0003 bd3 ba1.8k sqft11003 S 102nd St, Papillion, NE 68046New ConstructionMLS ID #22520129, Jim Braun, BHHS Ambassador Real Estate. GPRMLS
- from $572,7004 bd5 ba2.9k sqftBrookside 2990 Plan, Sumtur Crossing, Papillion, NE 68046New ConstructionRegency Homes
- $571,2845 bd4 ba2.7k sqft12615 Carpenter St, Omaha, NE 68138New ConstructionMLS ID #22616994, Tasha Moss, Real Broker NE, LLC. GPRMLS
- from $572,7004 bd5 ba2.9k sqftBrookside 2990 Plan, Liberty, Bellevue, NE 68123New ConstructionRegency Homes
- $507,9905 bd4 ba2.9k sqft12413 S 205th Ave, Gretna, NE 68028New ConstructionGPRMLS
- $604,9005 bd3 ba2.9k sqft12606 Glenn St, Omaha, NE 68138New ConstructionGPRMLS
- $634,9004 bd3 ba2.9k sqft12602 Glenn St, Omaha, NE 68138New ConstructionGPRMLS
- $499,9904 bd4 ba2.9k sqft12270 S 206th St, Gretna, NE 68028New ConstructionGPRMLS
- $519,9904 bd4 ba2.9k sqft20558 Crestline Cir, Gretna, NE 68028New ConstructionGPRMLS
