NEW CONSTRUCTION – ESTIMATED AUGUST 2026 DELIVERY! Welcome to the Hansom at Apple Harvest, a beautifully designed two-story home offering approximately 2,363 square feet of thoughtfully designed living space with 4 bedrooms, 2.5 bathrooms, a spacious loft, a partially finished basement, and a 2-car garage. The open-concept main level is designed for today's lifestyle, featuring a bright Great Room that flows effortlessly into the dining area and modern kitchen, making it ideal for both everyday living and entertaining. The kitchen is appointed with Frost White Quartz countertops, Barnett Duraform Harbor cabinetry, stainless steel appliances, a center island with seating, and abundant cabinet and workspace. A convenient powder room and included washer and dryer add everyday convenience. The partially finished basement provides valuable additional living space perfect for a recreation room, media room, home gym, or play area, while still offering unfinished storage space and room for future expansion. Upstairs, you'll find four generously sized bedrooms along with a versatile loft that can serve as a second family room, home office, or playroom. The spacious owner's suite features a large walk-in closet and a private bath with dual vanities, creating a comfortable retreat. Apple Harvest is a sought-after master-planned community offering outstanding amenities, including a community swimming pool, pool house, playgrounds, tot lots, pocket parks, and scenic green spaces. Conveniently located near Route 45, I-81, and the Martinsburg MARC Station, commuting is simple while shopping, dining, and entertainment at The Commons, North Mall, and Martinsburg Plaza are just minutes away. Outdoor recreation is nearby at Ambrose Park, Poor House Farm Park, and the Berkeley 2000 Recreation Center. Photos are of a similar home. Home features, finishes, colors, pricing, incentives, and availability are subject to change without notice. Closing costs and other buyer-paid fees are not included in the list price. School attendance zones are subject to change; buyers should verify current Martinsburg school assignments.
Under contract
$383,390
LOT 204 Spitzenburg St, Martinsburg, WV 25401
4beds
2,363sqft
Single Family Residence
Built in 2026
5,038 Square Feet Lot
$-- Zestimate®
$162/sqft
$40/mo HOA
What's special
- 34 days |
- 90 |
- 10 |
Zillow last checked:
Listing updated:
Listed by:
Curtis Siever 540-667-9097,
NextHome Realty Select
Source: Bright MLS,MLS#: WVBE2052686
Facts & features
Interior
Bedrooms & bathrooms
- Bedrooms: 4
- Bathrooms: 3
- Full bathrooms: 2
- 1/2 bathrooms: 1
- Main level bathrooms: 1
Rooms
- Room types: Recreation Room
Recreation room
- Level: Lower
Heating
- Heat Pump, Programmable Thermostat, Electric
Cooling
- Central Air, Heat Pump, Programmable Thermostat, Electric
Appliances
- Included: Microwave, Refrigerator, Oven/Range - Electric, Ice Maker, Dishwasher, Electric Water Heater
- Laundry: Upper Level
Features
- Walk-In Closet(s), Combination Kitchen/Living, Combination Kitchen/Dining, Open Floorplan, Dry Wall
- Flooring: Luxury Vinyl, Carpet
- Windows: Low Emissivity Windows, Screens
- Basement: Concrete,Partially Finished,Rough Bath Plumb
- Has fireplace: No
Interior area
- Total structure area: 2,363
- Total interior livable area: 2,363 sqft
- Finished area above ground: 2,363
- Finished area below ground: 0
Video & virtual tour
Property
Parking
- Total spaces: 4
- Parking features: Inside Entrance, Garage Faces Front, Garage Door Opener, Concrete, Attached, Driveway
- Attached garage spaces: 2
- Uncovered spaces: 2
Accessibility
- Accessibility features: None
Features
- Levels: Two
- Stories: 2
- Pool features: Community
Lot
- Size: 5,038 Square Feet
Details
- Additional structures: Above Grade, Below Grade
- Parcel number: 00000
- Zoning: RESIDENTIAL
- Special conditions: Standard
Construction
Type & style
- Home type: SingleFamily
- Architectural style: Colonial
- Property subtype: Single Family Residence
Materials
- Vinyl Siding, Stone
- Foundation: Concrete Perimeter
- Roof: Architectural Shingle
Condition
- Excellent
- New construction: Yes
- Year built: 2026
Details
- Builder model: Hansom
- Builder name: Lennar
Utilities & green energy
- Electric: 200+ Amp Service
- Sewer: Public Sewer
- Water: Public
- Utilities for property: Underground Utilities, Cable Connected, Cable
Community & HOA
Community
- Security: Smoke Detector(s), Carbon Monoxide Detector(s)
- Subdivision: None Available
HOA
- Has HOA: Yes
- Amenities included: Pool, Tot Lots/Playground, Common Grounds
- Services included: Common Area Maintenance, Management, Other
- HOA fee: $40 monthly
- HOA name: APPLE HARVEST HOMEOWNERS ASSOCIATION (HOA)
Location
- Region: Martinsburg
Financial & listing details
- Price per square foot: $162/sqft
- Date on market: 7/11/2026
- Listing agreement: Exclusive Right To Sell
- Listing terms: Conventional,FHA,USDA Loan,VA Loan,Cash
- Ownership: Fee Simple
Estimated market value
Not available
Estimated sales range
Not available
$2,467/mo
Price history
| Date | Event | Price |
|---|---|---|
| 8/10/2026 | Contingent | $383,390$162/sqft |
Source:  Bright MLS #WVBE2052686 Report a problem Bright MLS #WVBE2052686 Report a problem | ||
| 7/11/2026 | Listed for sale | $383,390$162/sqft |
Source: Bright MLS #WVBE2052686 Report a problem | ||
Public tax history
Tax history is unavailable.
Monthly payment
Est. payment
Payment breakdown
Explore the cost of this home by adjusting the details. Changes won't be saved.Climate risks
Neighborhood: 25401
Nearby schools
GreatSchools rating
- 4/10Orchard View Intermediate SchoolGrades: 3-5Distance: 0.8 mi
- 5/10Martinsburg South Middle SchoolGrades: 6-8Distance: 1.9 mi
- 6/10Martinsburg High SchoolGrades: 9-12Distance: 1.9 mi
Schools provided by the listing agent
- Elementary: Rosemont
- Middle: Martinsburg South
- High: Martinsburg
- District: Berkeley County Schools
Source: Bright MLS. This data may not be complete. We recommend contacting the local school district to confirm school assignments for this home.
- $2,2003 bd4 ba1.6k sqft505 Fontana Cir, Martinsburg, WV 25403For Rent
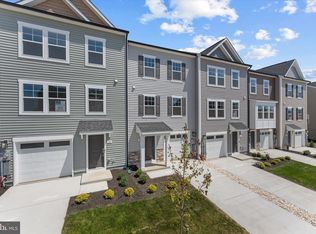
- $352,2904 bd3 ba1.8k sqftLOT 206 Spitzenburg St, Martinsburg, WV 25401New Construction

- $349,9904 bd3 ba2k sqft469 Gravenstein Ln, Martinsburg, WV 25401New Construction

- $359,9904 bd3 ba2k sqft439 Gravenstein Ln, Martinsburg, WV 25401New Construction

- $257,2903 bd2 ba1.3k sqftLOT 85 Gravenstein Ln, Martinsburg, WV 25401New Construction
- $369,8105 bd3 ba2.2k sqft457 Gravenstein Ln, Martinsburg, WV 25401New Construction
- $322,9313 bd4 ba1.9k sqftFontana Cir HOMESITE 636, Martinsburg, WV 25403Pending
- $279,9903 bd3 ba1.8k sqft265 Newton Pippin Dr, Martinsburg, WV 25401New Construction
A local agent can set up tours, give advice and negotiate with sellers.
Similar homes
- $352,2904 bd3 ba1.8k sqftLOT 206 Spitzenburg St, Martinsburg, WV 25401New Construction
 MLS ID #WVBE2052684, Curtis Siever, NextHome Realty Select. Bright MLS
 - $349,9904 bd3 ba2k sqft469 Gravenstein Ln, Martinsburg, WV 25401New ConstructionMLS ID #WVBE2051966, Curtis Siever, NextHome Realty Select. Bright MLS
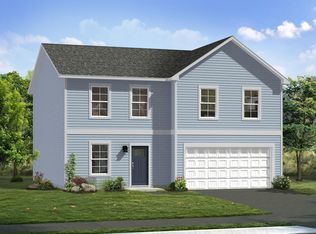
- $369,9904 bd3 ba2.2k sqftFontana Cir, Martinsburg, WV 25403New Construction
 MLS ID #WVBE2046778, Brittany Newman, DRB Group Realty, LLC. Bright MLS
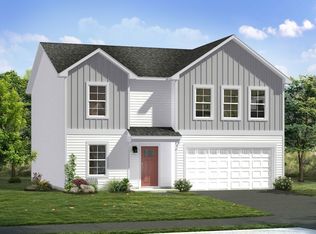
 - from $369,9904 bd3 ba2.2k sqftCarnegie II Plan, The Gallery Single Family Homes, Martinsburg, WV 25403New Construction
 DRB Homes
 - from $354,9904 bd3 ba1.9k sqftWhitehall II Plan, The Gallery Single Family Homes, Martinsburg, WV 25403New ConstructionDRB Homes
- from $382,9904 bd3 ba2.2k sqftSweet Pea Plan, Ascend at Liberty Run, Martinsburg, WV 25405New ConstructionK. Hovnanian Companies, LLC
- from $362,9904 bd3 ba1.7k sqftForsythia Plan, Ascend at Liberty Run, Martinsburg, WV 25405New ConstructionK. Hovnanian Companies, LLC
- $420,9904 bd3 ba2.5k sqftOutrigger Rd Homesite 382, Inwood, WV 25428New ConstructionMLS ID #WVBE2053616, Brittany Newman, DRB Group Realty, LLC. Bright MLS
- $354,9903 bd2 ba1.6k sqftFontana Cir #Ii, Martinsburg, WV 25403New ConstructionMLS ID #WVBE2046782, Brittany Newman, DRB Group Realty, LLC. Bright MLS
- $378,9904 bd3 ba2.3k sqft5 Eddy Rd, Inwood, WV 25428New ConstructionMLS ID #WVBE2049090, Rich Bryan, New Home Star Virginia, LLC. Bright MLS
- $274,9903 bd3 ba1.8k sqftGravenstein Ln #76, Martinsburg, WV 25401New ConstructionMLS ID #WVBE2052450, Curtis Siever, NextHome Realty Select. Bright MLS
- from $377,9904 bd3 ba2k sqftOleander Plan, Ascend at Liberty Run, Martinsburg, WV 25405New ConstructionK. Hovnanian Companies, LLC
- $389,0004 bd3 ba2.2k sqftLOT 387 212 Valor Ln, Martinsburg, WV 25405New ConstructionMLS ID #WVBE2048100, Mr. Don O'Wade, Leading Edge Properties LLC. Bright MLS
- $311,9903 bd4 ba1.9k sqftFontana Cir Homesite 634, Martinsburg, WV 25403New ConstructionBright MLS
- $401,8594 bd3 ba2.2k sqftLOT 276 Reformation Dr, Martinsburg, WV 25405New ConstructionMLS ID #WVBE2051216, Mr. Don O'Wade, Leading Edge Properties LLC. Bright MLS
- $362,9904 bd3 ba1.7k sqftNone Available, Martinsburg, WV 25405New ConstructionMLS ID #WVBE2052120, Mr. Don O'Wade, Leading Edge Properties LLC. Bright MLS
- from $378,9904 bd2 ba1.7k sqftGoldenrod Plan, Ascend at Liberty Run, Martinsburg, WV 25405New ConstructionK. Hovnanian Companies, LLC
- from $401,9904 bd3 ba2.1k sqftEASTOVER Plan, Red Hill, Martinsburg, WV 25403New ConstructionDR Horton
- $299,9903 bd4 ba1.6k sqftFontana Cir Homesite 605, Martinsburg, WV 25403New ConstructionBright MLS
- $367,9904 bd3 ba2.2k sqftOutrigger Rd, Inwood, WV 25428New ConstructionMLS ID #WVBE2046762, Brittany Newman, DRB Group Realty, LLC. Bright MLS
