Welcome to Bodrero Estates! Presale 3 bedroom, 2-bathroom home on a large lot located in Mattawa, Washington. This floor plan offers a two-car attached garage, double pane storm windows, stucco, front yard sod and sprinklers, your choice of exterior paint, and more. Interior offerings include: vaulted ceilings from dining to living area, quality carpet with 8 lb padding, solid wood cabinets throughout, quality laminate countertops, primary bedroom with attached bathroom, central heating/cooling system, and more. Upgrades are available! (Photos may contain upgrades or furnishings not included in base price.)
Active
Listed by: Nest Realty Company • Arturo Vela
Price cut: $57K (6/18)
$288,441
0 Lot 21 Tawsha Street, Mattawa, WA 99349
3beds
1,079sqft
Single Family Residence
Built in 2026
6,499 Square Feet Lot
$-- Zestimate®
$267/sqft
$-- HOA
What's special
Two-car attached garageDouble pane storm windowsLarge lotSolid wood cabinets throughoutQuality laminate countertops
- 158 days |
- 20 |
- 1 |
Zillow last checked:
Listing updated:
Listed by:
Arturo Vela,
Nest Realty Company,
Blake Rollins,
Nest Realty Company
Source: NWMLS as distributed by MLS GRID,MLS#: 2492098
Facts & features
Interior
Bedrooms & bathrooms
- Bedrooms: 3
- Bathrooms: 2
- Full bathrooms: 2
- Main level bathrooms: 2
- Main level bedrooms: 3
Primary bedroom
- Level: Main
Bedroom
- Level: Main
Bedroom
- Level: Main
Bathroom full
- Level: Main
Bathroom full
- Level: Main
Dining room
- Level: Main
Entry hall
- Level: Main
Kitchen with eating space
- Level: Main
Kitchen without eating space
- Level: Main
Living room
- Level: Main
Utility room
- Level: Main
Heating
- Heat Pump, Electric
Cooling
- Forced Air
Appliances
- Included: Dishwasher, Disposal, Microwave, Stove(s)/Range(s), Dishwasher(s), Garbage Disposal, Microwave(s), Water Heater: Electric, Water Heater Location: Garage
Features
- Bath Off Primary, Dining Room, Pantry
- Flooring: Laminate, Carpet
- Windows: Dbl Pane/Storm Window
- Basement: None
- Has fireplace: No
Interior area
- Total structure area: 1,079
- Total interior livable area: 1,079 sqft
Property
Parking
- Total spaces: 2
- Parking features: Driveway, Attached Garage
- Has attached garage: Yes
- Covered spaces: 2
Features
- Levels: One
- Stories: 1
- Entry location: Main
- Patio & porch: Bath Off Primary, Dbl Pane/Storm Window, Dining Room, Pantry, Walk-In Closet(s), Water Heater
- Has view: Yes
- View description: Territorial
Lot
- Size: 6,499 Square Feet
- Features: Paved, Sidewalk, High Speed Internet, Sprinkler System
- Topography: Level
- Residential vegetation: Garden Space
Details
- Parcel number: TBD
- Zoning description: Jurisdiction: City
- Special conditions: Standard
Construction
Type & style
- Home type: SingleFamily
- Architectural style: 1 Story
- Property subtype: Single Family Residence
Materials
- Wood Products
- Foundation: Poured Concrete
- Roof: Composition
Condition
- Under Construction
- New construction: Yes
- Year built: 2026
- Major remodel year: 2026
Details
- Builder name: CAD HOMES LLC
Utilities & green energy
- Electric: Company: Grant County PUD
- Sewer: Sewer Connected, Company: City of Mattawa
- Water: Public, Company: City of Mattawa
Community & HOA
Community
- Subdivision: Mattawa
Location
- Region: Mattawa
Financial & listing details
- Price per square foot: $267/sqft
- Annual tax amount: $40
- Date on market: 3/12/2026
- Cumulative days on market: 160 days
- Listing terms: Conventional,FHA,USDA Loan,VA Loan
- Inclusions: Dishwasher(s), Garbage Disposal, Microwave(s), Stove(s)/Range(s)
Estimated market value
Not available
Estimated sales range
Not available
Not available
Price history
| Date | Event | Price |
|---|---|---|
| 6/18/2026 | Price change | $288,441-16.5%$267/sqft |
Source:  NWMLS as distributed by MLS GRID #2492098 Report a problem NWMLS as distributed by MLS GRID #2492098 Report a problem | ||
| 3/13/2026 | Listed for sale | $345,415$320/sqft |
Source: NWMLS as distributed by MLS GRID #2492098 Report a problem | ||
Public tax history
Tax history is unavailable.
Monthly payment
Est. payment
Payment breakdown
Explore the cost of this home by adjusting the details. Changes won't be saved.Climate risks
Neighborhood: 99349
Nearby schools
GreatSchools rating
- 1/10Saddle Mountain Intermediate SchoolGrades: 1-3Distance: 0.2 mi
- 4/10Wahluke Junior High SchoolGrades: 6-8Distance: 0.3 mi
- 3/10Wahluke High SchoolGrades: 9-12Distance: 0.5 mi
Schools provided by the listing agent
- Middle: Wahluke Junior High
Source: NWMLS as distributed by MLS GRID. This data may not be complete. We recommend contacting the local school district to confirm school assignments for this home.
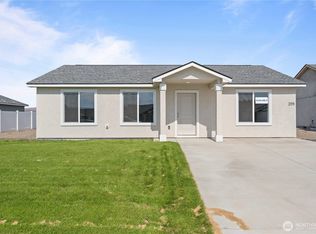
- $253,7403 bd2 ba1k sqft205 Rattray Dr, Mattawa, WA 99349Sold
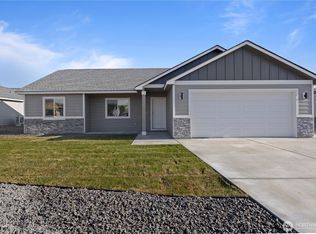
- $345,4152 bd2 ba1.3k sqftLOT 23 Tawsha St, Mattawa, WA 99349New Construction
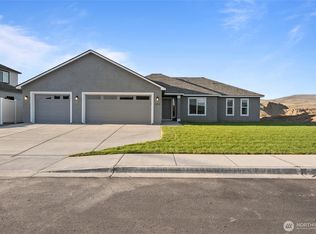
- $444,8663 bd2 ba1.7k sqft203 Rattray Dr, Mattawa, WA 99349Sold
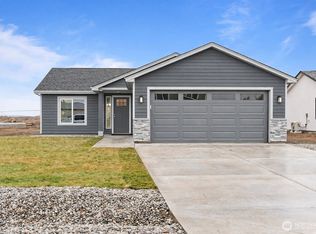
- $321,5103 bd2 ba1.1k sqftLOT Twenty Tawsha St, Mattawa, WA 99349Pending
- $269,5103 bd2 ba1k sqft204 Cherry St, Mattawa, WA 99349Sold
- $274,4903 bd2 ba1k sqft206 Cherry St, Mattawa, WA 99349Sold
- $333,3973 bd2 ba1.1k sqft204 Rattray Dr, Mattawa, WA 99349Sold
- $363,4204 bd3 ba1.4k sqft208 Rattray Dr, Mattawa, WA 99349Sold
A local agent can set up tours, give advice and negotiate with sellers.
Similar homes
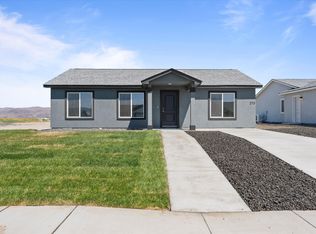
- from $289,9903 bd2 ba1k sqft1079 Plan • Bodrero Plan, Bodrero Estates, Mattawa, WA 99349New Construction
 CAD Homes LLC
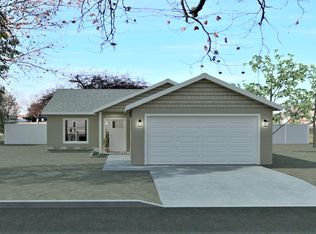
 - from $337,9503 bd2 ba1.1k sqft1166 • Bodrero Plan, Bodrero Estates, Mattawa, WA 99349New Construction
 CAD Homes LLC
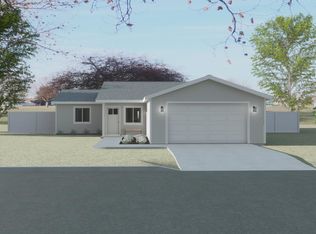
 - from $328,1503 bd2 ba1k sqft1003 • Bodrero Plan, Bodrero Estates, Mattawa, WA 99349New Construction
 CAD Homes LLC
 - $345,4152 bd2 ba1.3k sqft0 Lot 23 Tawsha Street, Mattawa, WA 99349ActiveMLS ID #2492118, Arturo Vela. NWMLS as distributed by MLS GRID
- from $374,7504 bd2 ba1.4k sqft1492 Plan • Bodrero Plan, Bodrero Estates, Mattawa, WA 99349New ConstructionCAD Homes LLC
- $332,9003 bd2 ba1.1k sqft114 Yucca Place SW #482483, Mattawa, WA 99349ActiveMLS ID #2471367, Liz Stewart. NWMLS as distributed by MLS GRID
- $229,0003 bd2 ba1k sqftDesert Aire No 3, Mattawa, WA 99349ActiveMLS ID #2568261, Jennifer Rees. NWMLS as distributed by MLS GRID
- $335,8003 bd2 ba1.2k sqftDesert Aire, Mattawa, WA 99349ActiveMLS ID #2531763, Dimitriy Snitko. NWMLS as distributed by MLS GRID
- $339,0003 bd2 ba1.5k sqft122 Yucca Place SW #487, Mattawa, WA 99349ActiveMLS ID #2471607, Mark Hulen. NWMLS as distributed by MLS GRID
- $386,0003 bd2 ba1.4k sqft207 SW Airport Way, Mattawa, WA 99349ContingentMLS ID #2520359, Angela Matheson. NWMLS as distributed by MLS GRID
- $419,5003 bd2 ba1.4k sqft334 Spring Circle SW, Mattawa, WA 99349ActiveMLS ID #2508659, Lori H Norton. NWMLS as distributed by MLS GRID
- $375,0002 bd2 ba1k sqftDesert Aire, Mattawa, WA 99349ActiveMLS ID #2547525, Kendahl Sipes. NWMLS as distributed by MLS GRID
- $390,0003 bd2 ba1.5k sqftDesert Aire, Mattawa, WA 99349ActiveMLS ID #2546508, Kendahl Sipes. NWMLS as distributed by MLS GRID
- $349,9003 bd2 ba1.3k sqftKimberly Alice Mp Phase 1, Royal City, WA 99357ActiveMLS ID #2561649, Marylu Ochoa. NWMLS as distributed by MLS GRID
- from $322,2503 bd2 ba1.1k sqft1166 Plan • Pratt Hills Plan, Pratt Hills, Royal City, WA 99357New ConstructionCAD Homes LLC
- from $318,7054 bd2 ba1k sqft1080 Plan • Pratt Hills Plan, Pratt Hills, Royal City, WA 99357New ConstructionCAD Homes LLC
- from $313,2153 bd2 ba1k sqft1003 Plan • Pratt Hills Plan, Pratt Hills, Royal City, WA 99357New ConstructionCAD Homes LLC
- from $291,4553 bd2 ba1k sqft1079 Plan • Pratt Hills Plan, Pratt Hills, Royal City, WA 99357New ConstructionCAD Homes LLC
- from $349,0653 bd2 ba1.3k sqft1365 Plan • Pratt Hills Plan, Pratt Hills, Royal City, WA 99357New ConstructionCAD Homes LLC
- from $297,2102 bd2 ba825 sqft825 Plan • Pratt Hills Plan, Pratt Hills, Royal City, WA 99357New ConstructionCAD Homes LLC
