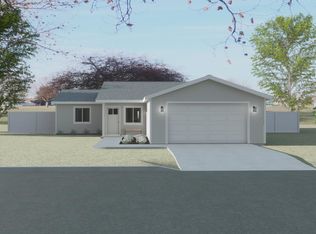
Personalize this 3 bedroom 2 bathroom home! This floor plan offers a two-car attached garage, double pane storm windows, lap siding, front yard sod and sprinklers, your choice of exterior paint, and more. Interior offerings include: quality carpet with 8 lb padding, solid wood cabinets throughout, quality laminate countertops, primary bedroom with attached bathroom, central heating/cooling system, and more. Choose from a wide variety of finishes including cabinets, countertops, backsplash, flooring and paint colors! Upgrades are available. (Photos are renderings and may contain upgrades or furnishings not included in base price.)
Active
Listed by: Nest Realty Company • Arturo Vela
Price increase: $51.1K (8/13)
$345,415
0 Lot 23 Tawsha Street, Mattawa, WA 99349
2beds
1,365sqft
Single Family Residence
Built in 2026
7,000 Square Feet Lot
$-- Zestimate®
$253/sqft
$-- HOA
What's special
Two-car attached garageDouble pane storm windowsLap sidingSolid wood cabinets throughoutQuality laminate countertops
- 158 days |
- 9 |
- 0 |
Zillow last checked:
Listing updated:
Listed by:
Arturo Vela,
Nest Realty Company,
Blake Rollins,
Nest Realty Company
Source: NWMLS as distributed by MLS GRID,MLS#: 2492118
Facts & features
Interior
Bedrooms & bathrooms
- Bedrooms: 2
- Bathrooms: 2
- Full bathrooms: 2
- Main level bathrooms: 2
- Main level bedrooms: 2
Primary bedroom
- Level: Main
Bedroom
- Level: Main
Bathroom full
- Level: Main
Bathroom full
- Level: Main
Entry hall
- Level: Main
Kitchen with eating space
- Level: Main
Living room
- Level: Main
Utility room
- Level: Main
Heating
- Heat Pump, Electric
Cooling
- Heat Pump
Appliances
- Included: Dishwasher, Microwave, Stove(s)/Range(s), Dishwasher(s), Microwave(s), Water Heater: Electric, Water Heater Location: Garage
Features
- Bath Off Primary
- Flooring: Laminate, Carpet
- Basement: None
- Has fireplace: No
Interior area
- Total structure area: 1,365
- Total interior livable area: 1,365 sqft
Property
Parking
- Total spaces: 2
- Parking features: Driveway, Attached Garage
- Has attached garage: Yes
- Covered spaces: 2
Features
- Levels: One
- Stories: 1
- Entry location: Main
- Patio & porch: Bath Off Primary, Vaulted Ceiling(s), Water Heater
- Has view: Yes
- View description: Territorial
Lot
- Size: 7,000 Square Feet
- Features: Paved, Sprinkler System
- Topography: Level
Details
- Parcel number: TBD
- Special conditions: Standard
Construction
Type & style
- Home type: SingleFamily
- Architectural style: 1 Story
- Property subtype: Single Family Residence
Materials
- Wood Products
- Foundation: Poured Concrete
- Roof: Composition
Condition
- Under Construction
- New construction: Yes
- Year built: 2026
- Major remodel year: 2026
Details
- Builder name: CAD HOMES LLC
Utilities & green energy
- Electric: Company: Grant County PUD
- Sewer: Sewer Connected, Company: City of Mattawa
- Water: Public, Company: City of Mattawa
Community & HOA
Community
- Subdivision: Mattawa
Location
- Region: Mattawa
Financial & listing details
- Price per square foot: $253/sqft
- Date on market: 3/12/2026
- Cumulative days on market: 160 days
- Listing terms: Conventional,FHA,USDA Loan,VA Loan
- Inclusions: Dishwasher(s), Microwave(s), Stove(s)/Range(s)
Estimated market value
Not available
Estimated sales range
Not available
Not available
Price history
| Date | Event | Price |
|---|---|---|
| 8/13/2026 | Price change | $345,415+17.4%$253/sqft |
Source:  NWMLS as distributed by MLS GRID #2492118 Report a problem NWMLS as distributed by MLS GRID #2492118 Report a problem | ||
| 3/13/2026 | Listed for sale | $294,279$216/sqft |
Source: NWMLS as distributed by MLS GRID #2492118 Report a problem | ||
Public tax history
Tax history is unavailable.
Monthly payment
Est. payment
Payment breakdown
Explore the cost of this home by adjusting the details. Changes won't be saved.Climate risks
Neighborhood: 99349
Nearby schools
GreatSchools rating
- 1/10Saddle Mountain Intermediate SchoolGrades: 1-3Distance: 0.2 mi
- 4/10Wahluke Junior High SchoolGrades: 6-8Distance: 0.3 mi
- 3/10Wahluke High SchoolGrades: 9-12Distance: 0.5 mi
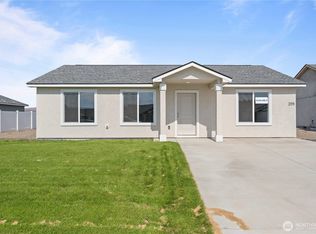
- $253,7403 bd2 ba1k sqft205 Rattray Dr, Mattawa, WA 99349Sold
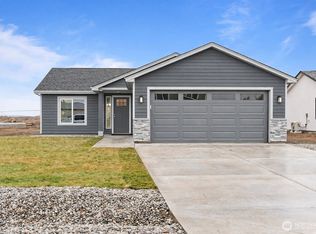
- $321,5103 bd2 ba1.1k sqftLOT Twenty Tawsha St, Mattawa, WA 99349Pending
- $288,4413 bd2 ba1k sqftLOT 21 Tawsha St, Mattawa, WA 99349New Construction
- $274,4903 bd2 ba1k sqft206 Cherry St, Mattawa, WA 99349Sold
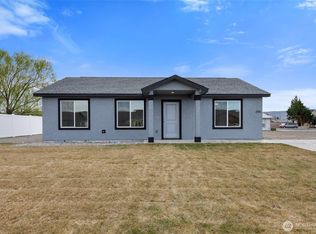
- $269,5103 bd2 ba1k sqft204 Cherry St, Mattawa, WA 99349Sold
- $444,8663 bd2 ba1.7k sqft203 Rattray Dr, Mattawa, WA 99349Sold
- $333,3973 bd2 ba1.1k sqft204 Rattray Dr, Mattawa, WA 99349Sold
- $457,3304 bd3 ba2.1k sqft201 Rattray Dr, Mattawa, WA 99349Sold
A local agent can set up tours, give advice and negotiate with sellers.
Similar homes
- from $337,9503 bd2 ba1.1k sqft1166 • Bodrero Plan, Bodrero Estates, Mattawa, WA 99349New Construction
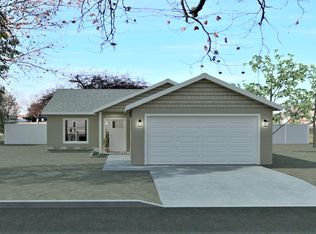 CAD Homes LLC
 - $288,4413 bd2 ba1k sqft0 Lot 21 Tawsha Street, Mattawa, WA 99349ActiveMLS ID #2492098, Arturo Vela. NWMLS as distributed by MLS GRID
- from $328,1503 bd2 ba1k sqft1003 • Bodrero Plan, Bodrero Estates, Mattawa, WA 99349New Construction
 CAD Homes LLC
 - from $374,7504 bd2 ba1.4k sqft1492 Plan • Bodrero Plan, Bodrero Estates, Mattawa, WA 99349New Construction
 CAD Homes LLC
 - from $289,9903 bd2 ba1k sqft1079 Plan • Bodrero Plan, Bodrero Estates, Mattawa, WA 99349New ConstructionCAD Homes LLC
- $332,9003 bd2 ba1.1k sqft114 Yucca Place SW #482483, Mattawa, WA 99349ActiveMLS ID #2471367, Liz Stewart. NWMLS as distributed by MLS GRID
- $335,8003 bd2 ba1.2k sqftDesert Aire, Mattawa, WA 99349ActiveMLS ID #2531763, Dimitriy Snitko. NWMLS as distributed by MLS GRID
- $339,0003 bd2 ba1.5k sqft122 Yucca Place SW #487, Mattawa, WA 99349ActiveMLS ID #2471607, Mark Hulen. NWMLS as distributed by MLS GRID
- $449,9003 bd2 ba1.3k sqft894 Desert Aire Drive SW, Mattawa, WA 99349ActiveMLS ID #2534344, Jon Vandel. NWMLS as distributed by MLS GRID
- $386,0003 bd2 ba1.4k sqft207 SW Airport Way, Mattawa, WA 99349ContingentMLS ID #2520359, Angela Matheson. NWMLS as distributed by MLS GRID
- $375,0004 bd2 ba1.8k sqftDesert Aire No 1, Mattawa, WA 99349ActiveMLS ID #2489558, Melinda Skogerson. NWMLS as distributed by MLS GRID
- $375,0002 bd2 ba1k sqftDesert Aire, Mattawa, WA 99349ActiveMLS ID #2547525, Kendahl Sipes. NWMLS as distributed by MLS GRID
- $468,0003 bd2 ba1.4k sqftDesert Aire, Mattawa, WA 99349ActiveMLS ID #2544659, Kendahl Sipes. NWMLS as distributed by MLS GRID
- $390,0003 bd2 ba1.5k sqftDesert Aire, Mattawa, WA 99349ActiveMLS ID #2546508, Kendahl Sipes. NWMLS as distributed by MLS GRID
- $419,5003 bd2 ba1.4k sqft334 Spring Circle SW, Mattawa, WA 99349ActiveMLS ID #2508659, Lori H Norton. NWMLS as distributed by MLS GRID
- $475,0003 bd2 ba1.4k sqft20842 Rd 24.7 SW, Mattawa, WA 99349ActiveMLS ID #2442945, Kendahl Sipes. NWMLS as distributed by MLS GRID
- $472,5003 bd2 ba1.8k sqftDesert Aire, Mattawa, WA 99349ActiveMLS ID #2548518, Kendahl Sipes. NWMLS as distributed by MLS GRID
- $349,9003 bd2 ba1.3k sqftKimberly Alice Mp Phase 1, Royal City, WA 99357ActiveMLS ID #2561649, Marylu Ochoa. NWMLS as distributed by MLS GRID
- $229,0003 bd2 ba1k sqftDesert Aire No 3, Mattawa, WA 99349ActiveMLS ID #2568261, Jennifer Rees. NWMLS as distributed by MLS GRID
- $474,9004 bd2 ba1.8k sqftDesert Aire Division No. 5, Mattawa, WA 99349ActiveMLS ID #2471348, Liz Stewart. NWMLS as distributed by MLS GRID
