Welcome to the Town of West Point where you will find shopping, dining and water access just minutes from this New Construction. out on this UNDER $300K, The Brandy Floor Plan offers an inviting open floor plan featuring 1,200 square feet, 3 bedrooms and 2.5 baths. As you step inside you will be greeted with a wide open first floor with Luxury Vinyl Plank Flooring. The living room has recessed lighting and ceiling fan with light opening to the inviting kitchen offering Granite countertops, stainless steel appliances, island, recessed lights, ceiling fan with light, and pantry. The half bath completes the first floor. Ascend to the second level you will find the owner's suite with a large plus a full bath with a single vanity and tub/shower combo. You will also find two additional generous sized bedrooms and another full bath. Other notable features include vinyl siding & windows, pull down attic, front porch, and electric heat pump/central air. Perfect home for a “FIRST TIME HOME BUYER”! Call and Schedule Your Showing Today!
Pending
$295,000
LOT 23 Glen St, West Pt, VA 23181
3beds
1,200sqft
Single Family Residence
Built in 2026
6,098 Square Feet Lot
$-- Zestimate®
$246/sqft
$-- HOA
What's special
- 117 days |
- 14 |
- 0 |
Zillow last checked:
Listing updated:
Listed by:
Stuart Haynes 804-901-0808,
ERA Woody Hogg & Assoc 804-559-4644
Source: CVRMLS,MLS#: 2610259 Originating MLS: Central Virginia Regional MLS
Originating MLS: Central Virginia Regional MLSFacts & features
Interior
Bedrooms & bathrooms
- Bedrooms: 3
- Bathrooms: 3
- Full bathrooms: 2
- 1/2 bathrooms: 1
Other
- Description: Tub & Shower
- Level: Second
Half bath
- Level: First
Heating
- Electric, Heat Pump
Cooling
- Central Air
Appliances
- Included: Dishwasher, Electric Cooking, Electric Water Heater, Microwave, Oven, Smooth Cooktop, Stove
- Laundry: Washer Hookup, Dryer Hookup
Features
- Ceiling Fan(s), Dining Area, Granite Counters, Kitchen Island, Bath in Primary Bedroom, Pantry, Recessed Lighting, Walk-In Closet(s)
- Flooring: Carpet, Vinyl
- Windows: Thermal Windows
- Basement: Crawl Space
- Attic: Pull Down Stairs
Interior area
- Total interior livable area: 1,200 sqft
- Finished area above ground: 1,200
- Finished area below ground: 0
Property
Features
- Levels: Two
- Stories: 2
- Patio & porch: Front Porch, Porch
- Exterior features: Porch
- Pool features: None
- Fencing: None
Lot
- Size: 6,098 Square Feet
Details
- Parcel number: 63A46523
- Zoning description: R-2
- Special conditions: Corporate Listing
Construction
Type & style
- Home type: SingleFamily
- Architectural style: Craftsman,Two Story
- Property subtype: Single Family Residence
Materials
- Frame, Vinyl Siding
Condition
- New Construction,Under Construction
- New construction: Yes
- Year built: 2026
Utilities & green energy
- Sewer: Public Sewer
- Water: Public
Community & HOA
Community
- Subdivision: None
Location
- Region: West Pt
Financial & listing details
- Price per square foot: $246/sqft
- Tax assessed value: $27,000
- Annual tax amount: $65
- Date on market: 4/22/2026
- Ownership: Corporate
- Ownership type: Corporation
Estimated market value
Not available
Estimated sales range
Not available
$2,124/mo
Price history
| Date | Event | Price |
|---|---|---|
| 4/24/2026 | Pending sale | $295,000$246/sqft |
Source:  CVRMLS #2610259 Report a problem CVRMLS #2610259 Report a problem | ||
| 4/24/2026 | Listed for sale | $295,000+742.9%$246/sqft |
Source: CVRMLS #2610259 Report a problem | ||
| 3/31/2026 | Sold | $35,000-7.9%$29/sqft |
Source:  REIN Inc. #10531465 Report a problem REIN Inc. #10531465 Report a problem | ||
| 1/30/2026 | Contingent | $38,000$32/sqft |
Source: REIN Inc. #10531465 Report a problem | ||
| 1/27/2026 | Price change | $38,000-5%$32/sqft |
Source: REIN Inc. #10531465 Report a problem | ||
| 5/8/2024 | Listed for sale | $40,000$33/sqft |
Source: REIN Inc. #10531465 Report a problem | ||
Public tax history
Tax history is unavailable.
Monthly payment
Est. payment
Payment breakdown
Explore the cost of this home by adjusting the details. Changes won't be saved.Climate risks
Neighborhood: 23181
Nearby schools
GreatSchools rating
- 9/10West Point Elementary SchoolGrades: PK-5Distance: 0.9 mi
- 6/10West Point High SchoolGrades: 6-12Distance: 0.9 mi
Schools provided by the listing agent
- Elementary: West Point
- Middle: West Point
- High: West Point
Source: CVRMLS. This data may not be complete. We recommend contacting the local school district to confirm school assignments for this home.
- $241,9003 bd1 ba1k sqft140 Glen St, West Point, VA 23181Off Market

- $197,4003 bd1 ba1k sqft160 Glen St, West Point, VA 23181Off Market
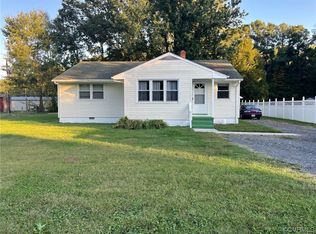
- $220,0003 bd2 ba1.2k sqft130 Fort St, West Point, VA 23181Sold
- $47,0009,147 sqft21AC Glen St, West Pt, VA 23181Sold
- $35,0006,098 sqft0 Glen St #23, West Pt, VA 23181Sold
- $245,7002 bd1 ba1.5k sqft150 Fort St, West Point, VA 23181Off Market
- $233,8002 bd1 ba1k sqft170 Glen St, West Point, VA 23181Off Market
- $---- bd-- ba-- sqft170 Glen St, West Pt, VA 23181Off Market
A local agent can set up tours, give advice and negotiate with sellers.
Similar homes
- $299,5003 bd3 ba1.4k sqftLOT 1767 17th St, West Point, VA 23181New Construction
 MLS ID #2615194, Stuart Haynes, ERA Woody Hogg & Assoc. CVRMLS
 - $315,0003 bd3 ba1.4k sqft819 Kirby St, West Pt, VA 23181New Construction
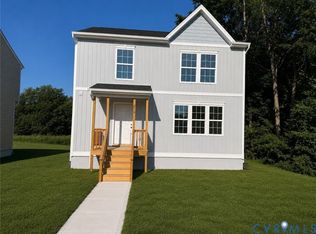 MLS ID #2614798, Jared Clary, ERA Woody Hogg & Assoc. CVRMLS
 - $330,0004 bd2 ba1.5k sqft33345 King William Rd, West Point, VA 23181For Sale
 MLS ID #10640924, Lisa Remington. REIN Inc.
 - $315,0003 bd3 ba1.4k sqft817 Kirby St, West Pt, VA 23181New Construction
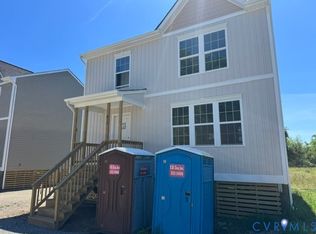 MLS ID #2614802, Stuart Haynes, ERA Woody Hogg & Assoc. CVRMLS
 - $364,9904 bd2 ba1.6k sqft635 Rivergate Ter, West Point, VA 23181For SaleMLS ID #2615071, Harlie Foster, Dalton Realty. CVRMLS
- $349,9503 bd2 ba1.4k sqft1453 Moorefield Rd, West Point, VA 23181New ConstructionMLS ID #202601211, Teresa Marie Glidewell, Thrift Realty, LLC. Chesapeake Bay & Rivers AOR
- $300,0003 bd2 ba1.2k sqft1698 Milby Town Rd, Shacklefords, VA 23156For SaleMLS ID #10648707, Vicki Weston. REIN Inc.
- $295,0003 bd2 ba999 sqft317 Wise Ln, Mattaponi, VA 23110For SaleMLS ID #2613110, Tina Rogers-Stukes, Samson Properties. CVRMLS
- $225,0003 bd1 ba1.4k sqft19100 Eltham Rd, West Point, VA 23181For SaleMLS ID #10635386, Deborah Giese. REIN Inc.
- $227,0003 bd3 ba1.5k sqft3113 Taylor Ave, West Point, VA 23181For SaleMLS ID #202600787, Shari Pruitt, Rebate Property Management LLC. Chesapeake Bay & Rivers AOR
- $379,0003 bd3 ba1.5k sqft7957 Pennsylvania Ave, West Point, VA 23181New ConstructionMLS ID #2618547, Lisa Kirk-Englehart, EXP Realty, LLC. CVRMLS
- $379,0003 bd2 ba1.5k sqft7969 Pennsylvania Ave, West Point, VA 23181New ConstructionMLS ID #2618546, Lisa Kirk-Englehart, EXP Realty, LLC. CVRMLS
- $285,0003 bd1 ba986 sqft210 Walker Dr, Williamsburg, VA 23188For SaleMLS ID #10648392, Adrienne Pittinger. REIN Inc.
- $374,9003 bd2 ba1.5k sqft214 Taylorsville Rd, Shacklefords, VA 23156For SaleMLS ID #202601320, Kelly P Guess, Mason Realty, Inc.. Chesapeake Bay & Rivers AOR
- $309,0003 bd2 ba1k sqft134 Rabbit Run, Saluda, VA 23149For SaleMLS ID #202601360, R.D. Johnson II, Mason Realty, Inc.. Chesapeake Bay & Rivers AOR
- $331,9003 bd3 ba1.6k sqft203 Patriots Village Ct, West Point, VA 23181New ConstructionMLS ID #10629513, Carol Sobieski. REIN Inc.
- $342,9003 bd3 ba1.6k sqft201 Patriots Village Ct, West Point, VA 23181New ConstructionMLS ID #10629531, Carol Sobieski. REIN Inc.
- $260,0003 bd1 ba1.1k sqft6221 Sturgeon Point Rd, Providence Forge, VA 23140For SaleMLS ID #2621594, Brent Christian, United Real Estate Richmond. CVRMLS
- $299,9002 bd2 ba1k sqft5472 Olde Towne Rd, Williamsburg, VA 23188For SaleMLS ID #10643110, William Bunton. REIN Inc.
- $299,9993 bd3 ba1.5k sqft10401 Carriage Rd, Providence Forge, VA 23140For SaleMLS ID #10624158, Heather Bashlor. REIN Inc.
