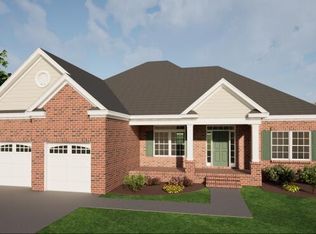
Discover the opportunity to build your dream home in The Village at Houndslake with Lots 24 & 30 featuring the thoughtfully designed Amberly Plan by renowned builders Gaul & Kisner. Offering 2 bedrooms, 2 bathrooms, and 2,089 square feet, this proposed custom home blends quality craftsmanship with elevated finishes, including accented ceilings, Andersen windows, custom cabinetry and countertops, luxury plank flooring, tiled baths, a spa-like owner's suite, tankless water heater, and natural gas. Buyers have the exciting opportunity to personalize all interior finishes, while generous appliance and landscaping allowances add even more value. With lawn maintenance included through the association and optional membership opportunities at Houndslake Country Club, this is a rare chance to enjoy low-maintenance luxury living in one of Aiken's most established communities. Offered at $610,000, pricing includes the lot, and home construction.
New construction
$610,000
LOT 24 Amberly Cir, Aiken, SC 29803
2beds
2,089sqft
Single Family Residence
Built in 2026
0.25 Acres Lot
$606,100 Zestimate®
$292/sqft
$28/mo HOA
What's special
Custom cabinetry and countertopsLuxury plank flooringTankless water heaterTiled bathsAndersen windowsAccented ceilings
- 138 days
- 21
- 0
Zillow last checked:
Listing updated:
Listed by:
The Cline Team 803-429-6701,
Meybohm Real Estate - Aiken,
Joshua Lee Cline 803-429-6701,
Meybohm Real Estate - Aiken
Source: Aiken MLS,MLS#: 223686
Facts & features
Interior
Bedrooms & bathrooms
- Bedrooms: 2
- Bathrooms: 2
- Full bathrooms: 2
Heating
- See Remarks
Cooling
- See Remarks
Appliances
- Included: See Remarks
Features
- See Remarks, Bedroom on 1st Floor
- Flooring: See Remarks
- Basement: None
- Number of fireplaces: 1
- Fireplace features: See Remarks
Interior area
- Total structure area: 2,089
- Total interior livable area: 2,089 sqft
- Finished area above ground: 2,089
- Finished area below ground: 0
Video & virtual tour
Property
Parking
- Total spaces: 2
- Parking features: Attached, Driveway, Garage Door Opener
- Attached garage spaces: 2
- Has uncovered spaces: Yes
Features
- Levels: One
- Patio & porch: None
- Exterior features: None
- Pool features: None
Lot
- Size: 0.25 Acres
- Features: See Remarks
Details
- Additional structures: None
- Parcel number: 0000
- Special conditions: Standard
- Horse amenities: None
Construction
Type & style
- Home type: SingleFamily
- Architectural style: Traditional
- Property subtype: Single Family Residence
Materials
- See Remarks
- Foundation: Slab
- Roof: Shingle
Condition
- New construction: Yes
- Year built: 2026
Utilities & green energy
- Sewer: Public Sewer
- Water: Public
Community & HOA
Community
- Features: See Remarks
- Subdivision: The Village At Houndslake
HOA
- Has HOA: Yes
- HOA fee: $335 annually
Location
- Region: Aiken
Financial & listing details
- Price per square foot: $292/sqft
- Date on market: 5/29/2026
- Listing terms: Contract
- Road surface type: Paved
Estimated market value
$606,100
$576,000 - $636,000
$2,293/mo
Price history
| Date | Event | Price |
|---|---|---|
| 5/29/2026 | Listed for sale | $610,000$292/sqft |
Source:  Aiken MLS #223686 Report a problem Aiken MLS #223686 Report a problem | ||
Public tax history
Tax history is unavailable.
Monthly payment
Est. payment
Payment breakdown
Explore the cost of this home by adjusting the details. Changes won't be saved.Climate risks
Neighborhood: 29803
Similar homes
- $610,0002 bd2 ba2k sqftLOT 30 Amberly Cir, Aiken, SC 29803New Construction
 MLS ID #223685, The Cline Team, Meybohm Real Estate - Aiken. Aiken MLS
 - $622,0003 bd2 ba2k sqftLOT 25 Amberly Cir, Aiken, SC 29803New Construction
 MLS ID #223684, The Cline Team, Meybohm Real Estate - Aiken. Aiken MLS
 - $598,5004 bd4 ba2.6k sqft166 Walton Heath Way, Aiken, SC 29803For Sale
 MLS ID #225619, Fred Wicks & KT Ruthven Team, Meybohm Real Estate - Aiken. Aiken MLS
 - $408,0004 bd3 ba2.2k sqft123 Gibbon Ln, Aiken, SC 29803For Sale
 MLS ID #224141, Kaitlin Collins, eXp Realty - Columbia. Aiken MLS
 - $549,9004 bd3 ba2.5k sqft429 True Cedar Way, Aiken, SC 29803New Construction
 Hive MLS
 - $362,9004 bd3 ba2.2k sqft2134 Boyer Place, Aiken, SC 29803New ConstructionMLS ID #100600373, Roxanne Bentley, Berkshire Hathaway HomeServices Beazley Realtors. Hive MLS
