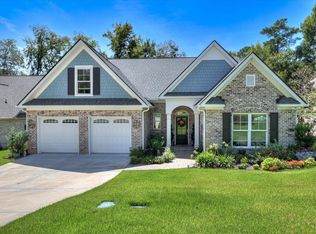
NEW CONSTRUCTION. This is the popular Highpoint home design. It is an open concept plan with 3 bedrooms, 3 baths and a study. The spacious covered porch extends the living area with a private view to a nature preserve. Required Social Membership to The Reserve Club at Woodside with a one time Initiation Fee of $4,000. Highpoint Neighborhood Association Landscape Maintenance Program with a monthly fee of $302.
New construction
$684,000
6073 Kirkwall Ct, Aiken, SC 29803
3beds
2,101sqft
Single Family Residence
Built in 2026
0.29 Acres Lot
$-- Zestimate®
$326/sqft
$122/mo HOA
What's special
Spacious covered porchOpen concept plan
- 114 days
- 67
- 1
Zillow last checked:
Listing updated:
Listed by:
Sam M Jones 803-643-4653,
Woodside Dev Limited Partnership
Source: Aiken MLS,MLS#: 224273
Facts & features
Interior
Bedrooms & bathrooms
- Bedrooms: 3
- Bathrooms: 3
- Full bathrooms: 3
Heating
- Fireplace(s), Forced Air, Natural Gas
Cooling
- Central Air, Electric
Appliances
- Included: Microwave, Range, Self Cleaning Oven, Gas Water Heater, Cooktop, Dishwasher, Disposal
Features
- Solid Surface Counters, Walk-In Closet(s), Bedroom on 1st Floor, Kitchen Island, Primary Downstairs, Eat-in Kitchen, Pantry
- Flooring: Carpet, Ceramic Tile, Hardwood
- Basement: Crawl Space
- Number of fireplaces: 1
- Fireplace features: Gas, Factory Built, Family Room, Gas Log, Great Room
Interior area
- Total structure area: 2,101
- Total interior livable area: 2,101 sqft
- Finished area above ground: 2,101
- Finished area below ground: 0
Property
Parking
- Total spaces: 2
- Parking features: Attached, Driveway, Garage Door Opener
- Attached garage spaces: 2
- Has uncovered spaces: Yes
Features
- Levels: Two
- Patio & porch: Porch
- Pool features: None
Lot
- Size: 0.29 Acres
- Features: Landscaped, Sprinklers In Front, Sprinklers In Rear
Details
- Additional structures: None
- Parcel number: 1071426012
- Special conditions: Standard
- Horse amenities: None
Construction
Type & style
- Home type: SingleFamily
- Architectural style: Traditional
- Property subtype: Single Family Residence
Materials
- Brick, HardiPlank Type
- Foundation: Block
- Roof: Composition
Condition
- New construction: Yes
- Year built: 2026
Details
- Warranty included: Yes
Utilities & green energy
- Sewer: Public Sewer
- Water: Public
- Utilities for property: Cable Available
Green energy
- Energy efficient items: Thermostat, Appliances, Insulation, Windows
Community & HOA
Community
- Features: Country Club, Gated, Golf, Internet Available, Lake, Pool, Tennis Court(s)
- Subdivision: Woodside-Reserve
HOA
- Has HOA: Yes
- HOA fee: $1,462 annually
Location
- Region: Aiken
Financial & listing details
- Price per square foot: $326/sqft
- Date on market: 7/2/2026
- Listing terms: Contract
- Road surface type: Asphalt
Estimated market value
Not available
Estimated sales range
Not available
Not available
Price history
| Date | Event | Price |
|---|---|---|
| 7/2/2026 | Listed for sale | $684,000+16.9%$326/sqft |
Source:  Aiken MLS #224273 Report a problem Aiken MLS #224273 Report a problem | ||
| 5/31/2026 | Listing removed | $585,000$278/sqft |
Source: Aiken MLS #219645 Report a problem | ||
| 9/21/2025 | Listed for sale | $585,000$278/sqft |
Source: Aiken MLS #219645 Report a problem | ||
Public tax history
Tax history is unavailable.
Monthly payment
Est. payment
Payment breakdown
Explore the cost of this home by adjusting the details. Changes won't be saved.Climate risks
Neighborhood: 29803
Similar homes
- $639,0003 bd3 ba2.6k sqft221 Summer Winds Cir, Aiken, SC 29803For Sale
 MLS ID #224727, Mark C. Moeckel, Woodside - Aiken Realty LLC. Aiken MLS
 - $699,0002 bd3 ba2.4k sqft152 Pinyon Pine Loop, Aiken, SC 29803For Sale
 MLS ID #225518, Sandra Willis, Woodside - Aiken Realty LLC. Aiken MLS
 - $764,9003 bd3 ba2.9k sqft215 Quiet Oak Ct, Aiken, SC 29803New Construction
 MLS ID #223641, David L Seawell, Woodside Dev Limited Partnership. Aiken MLS
 - $759,0003 bd3 ba2.6k sqftLOT 4 Bracken Fern Ct, Aiken, SC 29803New Construction
 MLS ID #224854, Hannah Elizabeth Robbins, Woodside Dev Limited Partnership. Aiken MLS
