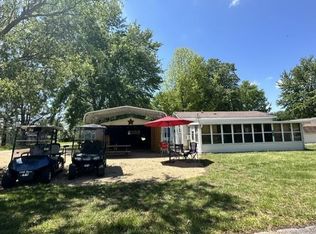
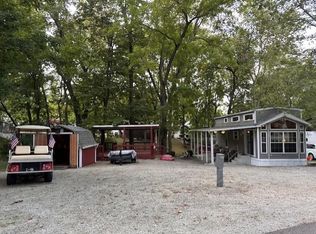
Enjoy easy lake life in this beautifully maintained 2020 Kroft Park Model located on Pinwheel 13 at Brookville Lake Resort! This fully furnished getaway offers a spacious, open layout with attractive laminate flooring, a roomy walk-in shower, and plenty of comfortable living space designed for relaxing weekends or extended stays. An electric fireplace and tasteful decor add to the ambiance. Enjoy morning coffee or an afternoon snooze on the large 10x30 screened-in porch. The property also includes a 10x10 storage shed and a 2009 gas golf cart. Conveniently located near the resort pool, tennis courts, Brookville Lake, the golf course, and Ainsley's Cafe & Harbor, this property places recreation and relaxation right at your doorstep. Call or text Frank Revalee at 513-520-4738 today to schedule your private tour!
Pending
Price cut: $18.5K (6/8)
$120,000
LOT 262 Brookville Lake Rst, Liberty, IN 47353
2beds
400sqft
Single Family Residence, Residential, Manufactured Home
Built in 2020
871 Square Feet Lot
$-- Zestimate®
$300/sqft
$125/mo HOA
What's special
Electric fireplaceRoomy walk-in showerSpacious open layoutTasteful decorFully furnished getawayAttractive laminate flooring
- 52 days |
- 57 |
- 0 |
Zillow last checked:
Listing updated:
Listed by:
Frank Revalee,
Coldwell Banker Lingle
Source: RLMS,MLS#: 10053515
Facts & features
Interior
Bedrooms & bathrooms
- Bedrooms: 2
- Bathrooms: 1
- Full bathrooms: 1
Bedroom 1
- Description: Laminate
- Level: Main
- Area: 83.74
- Dimensions: 7.9 x 10.6
Bedroom 2
- Description: Carpet/Loft
- Area: 83.74
- Dimensions: 7.9 x 10.6
Bathroom 1
- Description: Laminate
- Level: Main
- Area: 30.5
- Dimensions: 5 x 6.1
Kitchen
- Description: Laminate
- Level: Main
- Area: 74.2
- Dimensions: 7 x 10.6
Living room
- Description: Laminate
- Level: Main
- Area: 106
- Dimensions: 10 x 10.6
Heating
- Electric, Forced Air
Cooling
- Central Air
Appliances
- Included: Microwave, Electric Range, Refrigerator, Electric Water Heater
Features
- Windows: Window Treatments
- Basement: None
- Has fireplace: Yes
- Fireplace features: Electric
Interior area
- Total structure area: 400
- Total interior livable area: 400 sqft
Property
Parking
- Parking features: No Garage
- Has uncovered spaces: Yes
- Details: Driveway(Asphalt)
Features
- Levels: One and One Half
- Patio & porch: Covered, Screened
Lot
- Size: 871 Square Feet
- Dimensions: .02
Details
- Parcel number: ASK AGENT
- Zoning: RESIDENTIAL/OTHER
Construction
Type & style
- Home type: MobileManufactured
- Architectural style: Two Story,Other
- Property subtype: Single Family Residence, Residential, Manufactured Home
Materials
- Vinyl Siding
- Roof: Asphalt,Shingle
Condition
- Year built: 2020
Utilities & green energy
- Electric: Other
- Gas: Other
- Sewer: Other
- Water: Other
Community & HOA
Community
- Subdivision: Brookville Lake Resorts
HOA
- Has HOA: Yes
- HOA fee: $1,500 annually
Location
- Region: Liberty
Financial & listing details
- Price per square foot: $300/sqft
- Date on market: 5/18/2026

Frank Revalee
(513) 520-4738
By pressing Contact Agent, you agree that the real estate professional identified above may call/text you about your search, which may involve use of automated means and pre-recorded/artificial voices. You don't need to consent as a condition of buying any property, goods, or services. Message/data rates may apply. You also agree to our Terms of Use. Zillow does not endorse any real estate professionals. We may share information about your recent and future site activity with your agent to help them understand what you're looking for in a home.
Estimated market value
Not available
Estimated sales range
Not available
Not available
Price history
| Date | Event | Price |
|---|---|---|
| 6/25/2026 | Pending sale | $120,000$300/sqft |
Source:  RLMS #10053515 Report a problem RLMS #10053515 Report a problem | ||
| 6/8/2026 | Price change | $120,000-13.4%$300/sqft |
Source: RLMS #10053515 Report a problem | ||
| 5/18/2026 | Listed for sale | $138,500$346/sqft |
Source: RLMS #10053515 Report a problem | ||
Public tax history
Tax history is unavailable.
Monthly payment
Estimated monthly payment$1,822
All calculations are estimates and provided by Zillow, Inc. for informational purposes only. Actual amounts may vary.
HOA fees may include property taxes on listings classified as Co-Ops. Contact the listing agent and/or owner for fee details.
Mortgage interest rates are dependent on a number of factors, including credit score, down payment, and repayment length. Interest rate data provided by Zillow Group Marketplace, Inc. as of 1/1/1970 from various mortgage lenders with which we have lead or other similar arrangements; the Estimated Payment is an average of those rates.
See how much you could borrow to make a competitive offer.
Climate risks
Neighborhood: 47353
Getting around
11 / 100
Car-DependentNearby schools
GreatSchools rating
- 5/10Brookville Elementary SchoolGrades: PK-5Distance: 6.3 mi
- 8/10Brookville Middle SchoolGrades: 6-8Distance: 6.7 mi
- 8/10Franklin County HighGrades: 9-12Distance: 6.6 mi
Schools provided by the listing agent
- Elementary: Union County
- Middle: Union County
- High: Union County
Source: RLMS. This data may not be complete. We recommend contacting the local school district to confirm school assignments for this home.


- Indiana
- Franklin County
- Brookville
- 47353
- LOT 262 Brookville Lake Rst
Nearby cities
Nearby neighborhoods
Nearby zip codes
Other Brookville Topics
