Construction to start soon in BearClaw Estates — an exclusive new community in Berkeley Springs, WV offering a prime location, quality construction, limited availability, and private 2-acre homesites. Introducing “The Bellmont,” a thoughtfully designed ranch-style home situated on Lot 5 within this high-end community of only eight exclusive lots. A model home is currently under construction and available to walk through. This well-appointed floor plan features 3 bedrooms, 2 full bathrooms, a dedicated office space, and a desirable split-bedroom design. The open-concept layout seamlessly connects the kitchen, dining area, and great room, creating an ideal space for everyday living and entertaining. A gas fireplace adds warmth and character to the great room, while the kitchen is designed with granite countertops, luxury vinyl plank flooring, and a gas stove. A full unfinished basement provides ample storage space or future expansion potential. Additional features include a 2-car garage, decorative lamp post at the end of the driveway, and a Sunset Water Treatment System that conveys with the property. BearClaw Estates offers an elegant community entrance, privacy, open space, and a peaceful country setting, all just minutes from downtown Berkeley Springs. Enjoy convenient access to local dining, shopping, parks, historic charm, natural mineral springs, and the vibrant arts community. This exceptional property combines modern comfort, scenic surroundings, and the opportunity to be part of one of Berkeley Springs’ newest exclusive communities. Pictures do show upgrades throughout the home that can be added for an additional cost. Photos are of similar construction and may include optional upgrades, finishes, and features that are available at an additional cost. Actual home specifications may vary.
New construction
$563,270
LOT 4 Bearclaw Ests, Berkeley Springs, WV 25411
3beds
1,817sqft
Single Family Residence
Built in 2026
2 Acres Lot
$556,000 Zestimate®
$310/sqft
$38/mo HOA
What's special
Gas stoveDesirable split-bedroom designThoughtfully designed ranch-style homeOpen-concept layoutElegant community entranceDedicated office spaceLuxury vinyl plank flooring
- 70 days |
- 101 |
- 3 |
Zillow last checked:
Listing updated:
Listed by:
Brittny Petry 304-283-8996,
Gain Realty
Source: Bright MLS,MLS#: WVMO2007618
Facts & features
Interior
Bedrooms & bathrooms
- Bedrooms: 3
- Bathrooms: 2
- Full bathrooms: 2
- Main level bathrooms: 2
- Main level bedrooms: 3
Basement
- Area: 1817
Heating
- Heat Pump, Electric
Cooling
- Central Air, Electric
Appliances
- Included: Electric Water Heater
Features
- Basement: Unfinished,Rough Bath Plumb
- Has fireplace: No
Interior area
- Total structure area: 3,634
- Total interior livable area: 1,817 sqft
- Finished area above ground: 1,817
Property
Parking
- Total spaces: 2
- Parking features: Inside Entrance, Attached
- Attached garage spaces: 2
Accessibility
- Accessibility features: None
Features
- Levels: Two
- Stories: 2
- Pool features: None
Lot
- Size: 2 Acres
Details
- Additional structures: Above Grade
- Parcel number: NO TAX RECORD
- Zoning: R
- Special conditions: Standard
Construction
Type & style
- Home type: SingleFamily
- Architectural style: Ranch/Rambler
- Property subtype: Single Family Residence
Materials
- Vinyl Siding
- Foundation: Permanent
Condition
- Excellent
- New construction: Yes
- Year built: 2026
Details
- Builder model: The Belmont
Utilities & green energy
- Sewer: Septic Exists
- Water: Well
Community & HOA
Community
- Subdivision: Bear Claw Estates
HOA
- Has HOA: Yes
- HOA fee: $450 annually
Location
- Region: Berkeley Springs
Financial & listing details
- Price per square foot: $310/sqft
- Date on market: 5/11/2026
- Listing agreement: Exclusive Right To Sell
- Ownership: Fee Simple
Estimated market value
$556,000
$528,000 - $584,000
$2,433/mo
Price history
| Date | Event | Price |
|---|---|---|
| 5/11/2026 | Listed for sale | $563,270$310/sqft |
Source:  Bright MLS #WVMO2007618 Report a problem Bright MLS #WVMO2007618 Report a problem | ||
Public tax history
Tax history is unavailable.
Monthly payment
Est. payment
Payment breakdown
Explore the cost of this home by adjusting the details. Changes won't be saved.Climate risks
Neighborhood: 25411
Nearby schools
GreatSchools rating
- 6/10Warm Springs Intermediate SchoolGrades: 3-5Distance: 0.9 mi
- 6/10Warm Springs Middle SchoolGrades: 6-8Distance: 1.1 mi
- 8/10Berkeley Springs High SchoolGrades: 9-12Distance: 2.5 mi
Schools provided by the listing agent
- District: Morgan County Schools
Source: Bright MLS. This data may not be complete. We recommend contacting the local school district to confirm school assignments for this home.
- $585,9363 bd2 ba1.8k sqftLOT 2 Bearclaw Ests, Berkeley Springs, WV 25411New Construction

- $603,1704 bd4 ba2.1k sqftLOT 3 Bearclaw Ests, Berkeley Springs, WV 25411New Construction
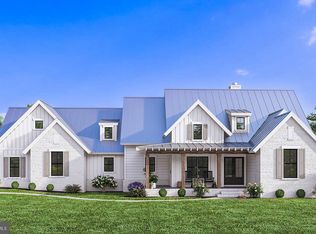
- $513,6703 bd2 ba1.6k sqftLOT 5 Bearclaw Ests, Berkeley Springs, WV 25411New Construction
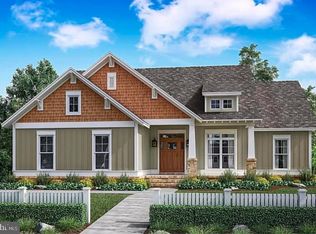
- $563,2703 bd2 ba1.8k sqftLOT 1 Bearclaw Ests, Berkeley Springs, WV 25411Pending

- $289,9003 bd2 ba1.2k sqft134 Kuykendall Ln, Berkeley Springs, WV 25411Off Market
- $297,3003 bd1 ba1.5k sqft2655 Martinsburg Rd, Berkeley Springs, WV 25411Off Market
- $266,0003 bd1 ba-- sqft2655 Martinsburg Rd, Berkeley Springs, WV 25411Off Market
- $253,3002 bd2 ba1k sqft48 Kuykendall Ln, Berkeley Springs, WV 25411Off Market
A local agent can set up tours, give advice and negotiate with sellers.
A local lender can help you make sure your offer is ready when you are.
Similar homes
- $585,9363 bd2 ba1.8k sqftLOT 2 Bearclaw Ests, Berkeley Springs, WV 25411New Construction
 MLS ID #WVMO2007616, Brittny Petry, Gain Realty. Bright MLS
 - $513,6703 bd2 ba1.6k sqftLOT 5 Bearclaw Ests, Berkeley Springs, WV 25411New ConstructionMLS ID #WVMO2007608, Brittny Petry, Gain Realty. Bright MLS
- $603,1704 bd4 ba2.1k sqftLOT 3 Bearclaw Ests, Berkeley Springs, WV 25411New ConstructionMLS ID #WVMO2007606, Brittny Petry, Gain Realty. Bright MLS
- $485,0004 bd3 ba1.8k sqft173 Ridgeview Dr, Berkeley Springs, WV 25411For Sale
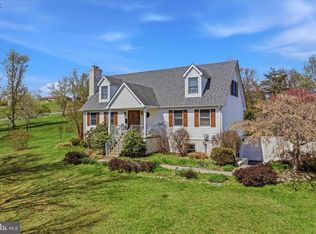 MLS ID #WVMO2007426, Breck Place, Perry Realty, LLC. Bright MLS
 - $519,9003 bd2 ba1.6k sqftGrove Heights Rd, Berkeley Springs, WV 25411New ConstructionMLS ID #WVMO2007828, Teresa White-Curtis, Perry Realty, LLC. Bright MLS
- $--5 bd2 ba1.8k sqftRoute 2 Box 4106, Berkeley Springs, WV 25411AuctionAuction.com 2
- $530,0002 bd2 ba1.6k sqft45 Lincoln Trl, Berkeley Springs, WV 25411New ConstructionMLS ID #WVMO2007596, Rick Kucharski, Coldwell Banker Premier. Bright MLS
- $599,9004 bd4 ba2.3k sqftFairview Dr #6A, Berkeley Springs, WV 25411New ConstructionMLS ID #WVMO2007416, Annie Walker, Gain Realty. Bright MLS
- $290,0003 bd2 ba1.5k sqft230 Swallow Pl, Berkeley Springs, WV 25411For SaleMLS ID #WVMO2007890, Phyllis Guthrie, Keller Williams Realty. Bright MLS
- $534,0003 bd2 ba1.6k sqft9581 Valley Rd, Berkeley Springs, WV 25411For SaleMLS ID #WVMO2007814, Heather Corroon, Dandridge Realty Group, LLC. Bright MLS
- $549,9003 bd2 ba1.8k sqftLOT 2 Spruce Ln, Berkeley Springs, WV 25411New ConstructionMLS ID #WVMO2007908, Eric Rodia, Gain Realty. Bright MLS
- $549,0004 bd2 ba2.5k sqft12822 Winchester Grade Rd, Berkeley Springs, WV 25411For SaleMLS ID #WVMO2007864, Nate Lewis, Hoffman Realty. Bright MLS
- $589,9004 bd2 ba2.1k sqftLOT 1 Spruce Ln, Berkeley Springs, WV 25411New ConstructionMLS ID #WVMO2007904, Eric Rodia, Gain Realty. Bright MLS
- $399,0004 bd3 ba2.1k sqft74 Key Acres Dr, Berkeley Springs, WV 25411For SaleMLS ID #WVMO2007840, Breck Place, Perry Realty, LLC. Bright MLS
- $485,0003 bd2 ba1.7k sqft397 Happy Valley Ln, Berkeley Springs, WV 25411For SaleMLS ID #WVMO2007820, Breck Place, Perry Realty, LLC. Bright MLS
- $389,9003 bd2 ba1.3k sqft55 Highland Ridge Rd, Berkeley Springs, WV 25411For SaleMLS ID #WVMO2007502, Jordan Butts, Burch Real Estate Group, LLC. Bright MLS
- $310,0004 bd2 ba2.1k sqft1048 Fairview Dr, Berkeley Springs, WV 25411For SaleMLS ID #WVMO2007230, Amanda Jackson - Gloyd, Coldwell Banker Premier. Bright MLS
- $400,0003 bd2 ba1.7k sqft383 Cielo Ln, Berkeley Springs, WV 25411For SaleMLS ID #WVMO2007960, Holly McKinney, Mountain Home Real Estate, LLC. Bright MLS
- $449,9003 bd2 ba1.6k sqft159 Bear Paw Ln, Berkeley Springs, WV 25411New ConstructionMLS ID #WVMO2007902, Suzy Joran, Samson Properties. Bright MLS
- $444,0004 bd4 ba1.6k sqft123 Hank Aaron Rd, Berkeley Springs, WV 25411For SaleMLS ID #WVMO2007914, David Sweeney, USRealty.com LLP. Bright MLS
