To-Be-Built New Construction in Kennington – King William County.
Welcome to your opportunity to build a beautiful new home in Kennington, King William County’s premier neighborhood. This thoughtfully designed home offers over 1,900 square feet with 3 bedrooms and 2 full bathrooms, featuring a desirable split-bedroom, open floor plan ideal for both everyday living and entertaining.
The heart of the home includes a spacious dining area and a great kitchen with a large island and abundant cabinet space. The private primary suite features an attached bathroom and a walk-in closet. A walk-up, unfinished storage area provides excellent future expansion or storage potential.
This home also includes a 2-car attached garage and a rear deck, perfect for relaxing or enjoying the peaceful surroundings. Situated on a stunning, park-like lot with a wooded buffer in the backyard, the setting offers both privacy and natural beauty.
Kennington residents enjoy access to a community pool, clubhouse, and high-speed internet. Photos may show optional features not included in the list price. Options and upgrades are available and may be added.
New construction
$494,900
LOT 4 Wendenburg Ter, Aylett, VA 23009
3beds
1,944sqft
Single Family Residence
Built in 2026
0.63 Acres Lot
$-- Zestimate®
$255/sqft
$54/mo HOA
What's special
- 297 days
- 17
- 0
Zillow last checked:
Listing updated:
Listed by:
Jake Sklar 804-551-0410,
Hometown Realty 804-730-7195
Source: CVRMLS,MLS#: 2600846 Originating MLS: Central Virginia Regional MLS
Facts & features
Interior
Bedrooms & bathrooms
- Bedrooms: 3
- Bathrooms: 2
- Full bathrooms: 2
Other
- Description: Tub & Shower
- Level: First
Heating
- Electric, Heat Pump
Cooling
- Central Air
Appliances
- Laundry: Dryer Hookup
Features
- Bedroom on Main Level, Breakfast Area, Dining Area, Double Vanity, Eat-in Kitchen, En Suite Bathroom, Full Bath on Main Level, Kitchen Island, Bath in Primary Bedroom, Main Level Primary, Walk-In Closet(s)
- Flooring: Partially Carpeted, Vinyl
- Basement: Crawl Space
- Attic: Walk-up
Interior area
- Total interior livable area: 1,944 sqft
- Finished area above ground: 1,944
- Finished area below ground: 0
Property
Parking
- Total spaces: 2
- Parking features: Attached, Driveway, Garage, Paved
- Attached garage spaces: 2
- Has uncovered spaces: Yes
Features
- Levels: One
- Stories: 1
- Exterior features: Paved Driveway
- Pool features: Pool, Community
Lot
- Size: 0.63 Acres
- Features: Level, Wooded
Details
- Parcel number: 22112C4
- Zoning description: R-1
- Special conditions: Other
Construction
Type & style
- Home type: SingleFamily
- Architectural style: Craftsman,Ranch
- Property subtype: Single Family Residence
Materials
- Frame, Vinyl Siding
- Roof: Shingle
Condition
- New Construction,Under Construction
- New construction: Yes
- Year built: 2026
Utilities & green energy
- Sewer: Public Sewer
- Water: Public
Community & HOA
Community
- Features: Common Grounds/Area, Clubhouse, Fitness, Home Owners Association, Pool
- Subdivision: Kennington
HOA
- Has HOA: Yes
- Amenities included: Management
- Services included: Clubhouse, Pool(s)
- HOA fee: $163 quarterly
Location
- Region: Aylett
Financial & listing details
- Price per square foot: $255/sqft
- Tax assessed value: $70,000
- Annual tax amount: $430
- Date on market: 1/9/2026
- Ownership: Other
Estimated market value
Not available
Estimated sales range
Not available
$2,312/mo
Price history
| Date | Event | Price |
|---|---|---|
| 10/22/2026 | Listed for sale | $494,900+5.3%$255/sqft |
Source:  CVRMLS #2600846 Report a problem | ||
| 4/6/2026 | Price change | $469,900+4.4%$242/sqft |
Source: CVRMLS #2600846 Report a problem | ||
| 1/10/2026 | Listed for sale | $449,900$231/sqft |
Source: CVRMLS #2600846 Report a problem | ||
Public tax history
Tax history is unavailable.
Monthly payment
Est. payment
Payment breakdown
Explore the cost of this home by adjusting the details. Changes won't be saved.Climate risks
Neighborhood: 23009
Nearby schools
Schools provided by the listing agent
- Elementary: Acquinton
- Middle: King William
- High: King William
Source: CVRMLS. This data may not be complete. We recommend contacting the local school district to confirm school assignments for this home.


Similar homes
- $491,4263 bd2 ba1.7k sqft2261 Kennington Pkwy N, Aylett, VA 23009New Construction
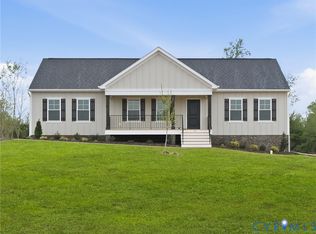 MLS ID #2625669, Ally Russell, Hometown Realty. CVRMLS
- $509,9753 bd2 ba1.8k sqft2253 Kennington Pkwy N, Aylett, VA 23009New Construction
 MLS ID #2625548, Ally Russell, Hometown Realty. CVRMLS
- $536,9994 bd2 ba1.7k sqft308 Kennington Rd, Aylett, VA 23009New Construction
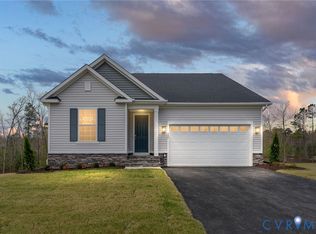 CVRMLS
- $449,9994 bd2 ba1.7k sqft304 Kennington Rd, King William, VA 23009New Construction
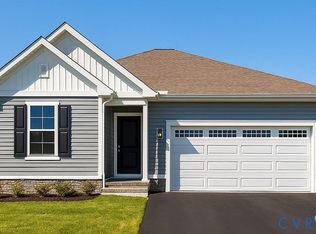 CVRMLS
