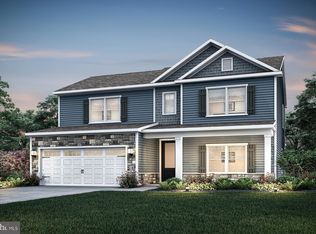
The Rolen is a two-story home featuring 4 bedrooms, 2.5 bathrooms, and a desirable first floor master suite. This thoughtfully crafted floor plan offers an ideal blend of comfort and functionality, with spacious living areas and a layout designed for modern living. Exterior stone accents enhance the home's curb appeal, while the covered patio provides the perfect space for relaxing or entertaining outdoors.
New construction
$454,900
LOT 50 Brompton St, Falling Waters, WV 25419
5beds
2,571sqft
:
Get pre-qualified$2,866/mo
Single Family Residence
Built in 2026
5,508 Square Feet Lot
$-- Zestimate®
$177/sqft
$54/mo HOA
What's special
Thoughtfully crafted floor planCovered patioExterior stone accents
- 3 days |
- 56 |
- 0 |
Zillow last checked:
Listing updated:
Listed by:
Martha Rose 681-353-5831,
LGI Realty - West Virginia, LLC
Source: Bright MLS,MLS#: WVBE2053098
Facts & features
Interior
Bedrooms & bathrooms
- Bedrooms: 5
- Bathrooms: 3
- Full bathrooms: 2
- 1/2 bathrooms: 1
- Main level bathrooms: 2
- Main level bedrooms: 1
Rooms
- Room types: Living Room, Dining Room, Primary Bedroom, Bedroom 2, Bedroom 3, Bedroom 4, Kitchen, Loft, Utility Room, Bathroom 2, Primary Bathroom, Half Bath
Primary bedroom
- Level: Main
- Area: 208 Square Feet
- Dimensions: 16 X 13
Bedroom 2
- Level: Upper
- Area: 130 Square Feet
- Dimensions: 10 X 13
Bedroom 3
- Level: Upper
- Area: 154 Square Feet
- Dimensions: 14 X 11
Bedroom 4
- Level: Upper
- Area: 144 Square Feet
- Dimensions: 12 X 12
Primary bathroom
- Level: Main
- Area: 64 Square Feet
- Dimensions: 8 X 8
Bathroom 2
- Level: Upper
- Area: 70 Square Feet
- Dimensions: 7 X 10
Dining room
- Level: Main
- Area: 84 Square Feet
- Dimensions: 14 X 6
Half bath
- Level: Main
- Area: 18 Square Feet
- Dimensions: 3 X 6
Kitchen
- Level: Main
- Area: 140 Square Feet
- Dimensions: 14 X 10
Living room
- Level: Main
- Area: 266 Square Feet
- Dimensions: 19 X 14
Loft
- Level: Upper
- Area: 288 Square Feet
- Dimensions: 24 X 12
Utility room
- Level: Upper
- Area: 18 Square Feet
- Dimensions: 6 X 3
Heating
- Programmable Thermostat, Electric
Cooling
- Attic Fan, Ceiling Fan(s), Central Air, Programmable Thermostat, Electric
Appliances
- Included: Electric Water Heater
Features
- Ceiling Fan(s), Kitchen Island, Primary Bath(s), Upgraded Countertops, Walk-In Closet(s), Dry Wall
- Flooring: Carpet, Vinyl
- Windows: Low Emissivity Windows
- Has basement: No
- Has fireplace: No
Interior area
- Total structure area: 2,571
- Total interior livable area: 2,571 sqft
- Finished area above ground: 2,571
Property
Parking
- Total spaces: 2
- Parking features: Built In, Garage Faces Front, Attached, Driveway
- Attached garage spaces: 2
- Has uncovered spaces: Yes
Accessibility
- Accessibility features: None
Features
- Levels: Two
- Stories: 2
- Pool features: None
Lot
- Size: 5,508 Square Feet
Details
- Additional structures: Above Grade
- Parcel number: NO TAX RECORD
- Zoning: BERKELEY COUNTY
- Special conditions: Standard
Construction
Type & style
- Home type: SingleFamily
- Architectural style: Traditional
- Property subtype: Single Family Residence
Materials
- Batts Insulation, Blown-In Insulation, Frame, Glass, Vinyl Siding
- Foundation: Slab
- Roof: Architectural Shingle
Condition
- Excellent
- New construction: Yes
- Year built: 2026
Details
- Builder model: Rolen
- Builder name: LGI Homes
Utilities & green energy
- Electric: 110 Volts, 220 Volts, Single Phase
- Sewer: Private Sewer
- Water: Public
- Utilities for property: Cable Available, Electricity Available, Phone Available, Sewer Available, Water Available
Community & HOA
Community
- Security: Carbon Monoxide Detector(s), Fire Alarm
- Subdivision: None Available
HOA
- Has HOA: Yes
- HOA fee: $54 monthly
Location
- Region: Falling Waters
Financial & listing details
- Price per square foot: $177/sqft
- Tax assessed value: $454,900
- Annual tax amount: $5,376
- Date on market: 7/30/2026
- Listing agreement: Exclusive Right To Sell
- Listing terms: Cash,Conventional,FHA,VA Loan
- Ownership: Fee Simple
Estimated market value
Not available
Estimated sales range
Not available
Not available
Price history
| Date | Event | Price |
|---|---|---|
| 7/30/2026 | Listed for sale | $454,900$177/sqft |
Source:  Bright MLS #WVBE2053098 Report a problem Bright MLS #WVBE2053098 Report a problem | ||
Public tax history
Tax history is unavailable.
Monthly payment
Est. payment
Payment breakdown
Explore the cost of this home by adjusting the details. Changes won't be saved.Climate risks
Neighborhood: 25419
Nearby schools
GreatSchools rating
- NAMarlowe Elementary SchoolGrades: PK-2Distance: 1.1 mi
- 5/10Spring Mills Middle SchoolGrades: 6-8Distance: 3.8 mi
- 7/10Spring Mills High SchoolGrades: 9-12Distance: 3.8 mi
Schools provided by the listing agent
- Elementary: Marlowe
- Middle: Spring Mills
- High: Spring Mills
- District: Berkeley County Schools
Source: Bright MLS. This data may not be complete. We recommend contacting the local school district to confirm school assignments for this home.
- $444,9005 bd3 ba2.5k sqftLOT 49 Brompton St, Falling Waters, WV 25419Pending
- $374,9003 bd2 ba1.5k sqftLOT 52 Brompton St, Falling Waters, WV 25419New Construction

- from $369,9003 bd2 ba1.5k sqftMartin Plan, The Meadows at Riverside, Falling Waters, WV 25419New Construction

- from $389,9003 bd2 ba1.6k sqftAllen Plan, The Meadows at Riverside, Falling Waters, WV 25419New Construction

- from $405,9003 bd3 ba1.7k sqftBirch Plan, The Meadows at Riverside, Falling Waters, WV 25419New Construction
- from $459,9004 bd3 ba2.3k sqftCraven Plan, The Meadows at Riverside, Falling Waters, WV 25419New Construction
- from $419,9004 bd3 ba1.8k sqftDavidson Plan, The Meadows at Riverside, Falling Waters, WV 25419New Construction
- from $444,9004 bd3 ba2.2k sqftRolen Plan, The Meadows at Riverside, Falling Waters, WV 25419New Construction
A local agent can set up tours, give advice and negotiate with sellers.
A local lender can help you make sure your offer is ready when you are.
Similar homes
- $429,9004 bd3 ba1.8k sqftLOT 26 Brompton St, Falling Waters, WV 25419New Construction

 Bright MLS
 - $419,9004 bd3 ba1.8k sqft15 Brompton St, Falling Waters, WV 25419New ConstructionBright MLS
- $520,0004 bd3 ba3.2k sqft97 Portsmouth Ct, Falling Waters, WV 25419For Sale
 MLS ID #WVBE2052854, Charity Greenfield, Weichert Realtors - Blue Ribbon. Bright MLS
 - $400,9003 bd3 ba1.7k sqftLOT 29 Brompton St, Falling Waters, WV 25419New Construction
 Bright MLS
 - $365,0003 bd3 ba1.5k sqft462 Ludgate Mnr, Falling Waters, WV 25419For SaleMLS ID #WVBE2052502, Liz McDonald, Dandridge Realty Group, LLC. Bright MLS
- $449,9003 bd3 ba1.9k sqft80 Merkaba Way, Martinsburg, WV 25404For SaleMLS ID #WVBE2052104, Matt Ridgeway, RE/MAX Real Estate Group. Bright MLS
- $449,9994 bd3 ba2.3k sqft10110 Wilkes Dr, Williamsport, MD 21795New ConstructionBright MLS
- $476,9905 bd3 ba3.3k sqft1923 Acapulco Ct, Martinsburg, WV 25403New ConstructionMLS ID #WVBE2052612, Erica Stevenson, NVR, INC.. Bright MLS
- $399,9004 bd4 ba2.9k sqft214 Otero Ln, Hedgesville, WV 25427For SaleMLS ID #WVBE2052808, Phyllis Guthrie, Keller Williams Realty. Bright MLS
- $421,9904 bd3 ba2.7k sqft1523 Valencia Ct, Martinsburg, WV 25403New ConstructionMLS ID #WVBE2052394, Erica Stevenson, NVR, INC.. Bright MLS
- $405,9904 bd3 ba2.4k sqft317 Orpington Dr, Martinsburg, WV 25403New ConstructionBright MLS
- $385,0005 bd3 ba2.2k sqft400 Salida Trl, Martinsburg, WV 25403For SaleMLS ID #WVBE2053256, Jennifer Fortson, Charis Realty Group. Bright MLS
- $389,9904 bd3 ba2.1k sqft1123 Caracas Blvd, Martinsburg, WV 25403New ConstructionMLS ID #WVBE2052390, Erica Stevenson, NVR, INC.. Bright MLS
- $425,0004 bd3 ba2.1k sqft191 National St, Ranson, WV 25438For SaleMLS ID #WVJF2025596, Wes Smith, Pearson Smith Realty, LLC. Bright MLS
- $391,8103 bd3 ba2.2k sqftLOT 682 Otero Ln, Hedgesville, WV 25427New ConstructionMLS ID #WVBE2046360, Amy Cooper, Panhandle Real Estate Group, INC. Bright MLS
- $452,9904 bd3 ba2.1k sqft1060 Wallace Blvd, Ranson, WV 25438New ConstructionMLS ID #WVJF2025342, Erica Stevenson, NVR, INC.. Bright MLS
- $449,9903 bd2 ba2.5k sqftLOT A052 Alice Springs Dr, Martinsburg, WV 25403New ConstructionMLS ID #WVBE2051920, Erica Stevenson, NVR, INC.. Bright MLS
- $464,9904 bd3 ba2.7k sqft1320 Wallace Blvd, Ranson, WV 25438New ConstructionMLS ID #WVJF2025344, Erica Stevenson, NVR, INC.. Bright MLS
- from $392,9905 bd3 ba2.4k sqftWater Lily Plan, Ascend at Liberty Run, Martinsburg, WV 25405New ConstructionK. Hovnanian Companies, LLC
- $419,9905 bd3 ba2.9k sqft380 Orpington Dr, Martinsburg, WV 25403New ConstructionBright MLS
