Permits are Ready to start YOUR Brand New SHASTA XXL MULTI-GENERATIONAL home at SOLITUDE AT SKYFALL. 2025 Seattle times Builder of the Year - GARRETTE HOMES welcomes you with a generous kitchen w/ GE Monogram appliances, butler's pantry & formal dining. Main-floor primary suite offers a spa-like bathroom w/soaking tub, full tile shower, dual sinks & spacious walk-in closet. This home is ready for you to take it to the next level at our Local Design Studio . Situated on an approx 1-acre lot, this home offers a peaceful retreat while being just a 10 min drive from the conveniences of Silverdale shopping. Photos are for marketing purposes only. Buyer Broker Commission offered for registered agency.
Pending
Listed by: GCH Puget Sound, Inc. • Melina Eshinski
$1,549,900
5441 (Lot 94) Animal Avenue NW, Bremerton, WA 98312
4beds
4,397sqft
Single Family Residence
Built in 2026
0.96 Acres Lot
$-- Zestimate®
$352/sqft
$107/mo HOA
What's special
- 644 days |
- 4 |
- 0 |
Zillow last checked:
Listing updated:
Listed by:
Melina Eshinski,
GCH Puget Sound, Inc.
Source: NWMLS as distributed by MLS GRID,MLS#: 2309787
Facts & features
Interior
Bedrooms & bathrooms
- Bedrooms: 4
- Bathrooms: 5
- Full bathrooms: 4
- 1/2 bathrooms: 1
- Main level bathrooms: 4
- Main level bedrooms: 3
Primary bedroom
- Level: Main
Bedroom
- Level: Main
Bedroom
- Description: multi gen
- Level: Main
Bathroom full
- Level: Main
Bathroom full
- Level: Main
Bathroom full
- Level: Main
Other
- Level: Main
Den office
- Level: Main
Dining room
- Level: Main
Entry hall
- Level: Main
Great room
- Level: Main
Kitchen with eating space
- Level: Main
Kitchen with eating space
- Description: multi gen
- Level: Main
Living room
- Description: multi gen
- Level: Main
Utility room
- Description: multigen
- Level: Main
Utility room
- Level: Main
Heating
- Fireplace, 90%+ High Efficiency, Heat Pump, Electric
Cooling
- Forced Air, Heat Pump
Appliances
- Included: Dishwasher(s), Double Oven, Microwave(s), Stove(s)/Range(s), Water Heater: Heat Pump Electric, Water Heater Location: Garage
Features
- Bath Off Primary, Dining Room
- Flooring: Laminate, Carpet
- Doors: French Doors
- Windows: Dbl Pane/Storm Window
- Basement: None
- Number of fireplaces: 1
- Fireplace features: Gas, Main Level: 1, Fireplace
Interior area
- Total structure area: 4,397
- Total interior livable area: 4,397 sqft
Property
Parking
- Total spaces: 4
- Parking features: Attached Garage
- Has attached garage: Yes
- Covered spaces: 4
Features
- Levels: One and One Half
- Stories: 1
- Entry location: Main
- Patio & porch: Second Kitchen, Bath Off Primary, Dbl Pane/Storm Window, Dining Room, Fireplace, French Doors, Security System, Walk-In Closet(s), Walk-In Pantry, Water Heater
- Has view: Yes
- View description: Territorial
Lot
- Size: 0.96 Acres
- Features: Dead End Street, Gated Entry
Details
- Parcel number: 31250130702008
- Special conditions: Standard
- Other equipment: Leased Equipment: Propane Tank
Construction
Type & style
- Home type: SingleFamily
- Architectural style: Craftsman,1 1/2 Story
- Property subtype: Single Family Residence
Materials
- Brick, Cement Planked, Stone, Cement Plank
- Foundation: Poured Concrete
- Roof: Composition
Condition
- New construction: Yes
- Year built: 2026
Details
- Builder name: Garrette Custom Homes
Utilities & green energy
- Electric: Company: PSE
- Sewer: Septic Tank, Company: Septic
- Water: Public, Company: Silverdale
- Utilities for property: Astound
Community & HOA
Community
- Features: CCRs, Gated, Trail(s)
- Security: Security System
- Subdivision: Bremerton
HOA
- Services included: Common Area Maintenance, Road Maintenance
- HOA fee: $1,288 annually
- HOA phone: 425-454-6404
Location
- Region: Bremerton
Financial & listing details
- Price per square foot: $352/sqft
- Annual tax amount: $1
- Date on market: 11/10/2024
- Cumulative days on market: 644 days
- Listing terms: Conventional,See Remarks
- Inclusions: Dishwasher(s), Double Oven, Leased Equipment, Microwave(s), Stove(s)/Range(s)
Estimated market value
Not available
Estimated sales range
Not available
$5,146/mo
Price history
| Date | Event | Price |
|---|---|---|
| 2/16/2026 | Pending sale | $1,549,900$352/sqft |
Source:  NWMLS as distributed by MLS GRID #2309787 Report a problem NWMLS as distributed by MLS GRID #2309787 Report a problem | ||
| 2/24/2025 | Price change | $1,549,900+10.7%$352/sqft |
Source: NWMLS as distributed by MLS GRID #2309787 Report a problem | ||
| 11/10/2024 | Listed for sale | $1,399,900$318/sqft |
Source: NWMLS as distributed by MLS GRID #2309787 Report a problem | ||
Public tax history
Tax history is unavailable.
Monthly payment
Est. payment
Payment breakdown
Explore the cost of this home by adjusting the details. Changes won't be saved.Climate risks
Neighborhood: 98312
Nearby schools
GreatSchools rating
- 6/10Silverdale Elementary SchoolGrades: PK-5Distance: 2.4 mi
- 6/10Klahowya SecondaryGrades: 6-12Distance: 1.8 mi
Schools provided by the listing agent
- Elementary: Silverdale Elem
Source: NWMLS as distributed by MLS GRID. This data may not be complete. We recommend contacting the local school district to confirm school assignments for this home.
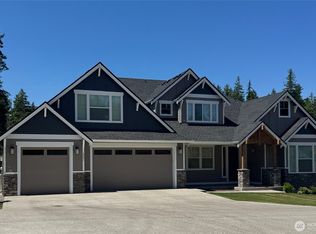
- $1,489,3134 bd4 ba3.7k sqft5501 Animal Ave NW, Bremerton, WA 98312Sold
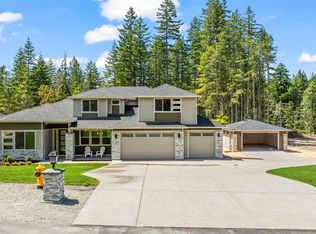
- $1,453,4004 bd4 ba3.7k sqftLOT 5495 92 Animal Ave NW, Bremerton, WA 98312Sold
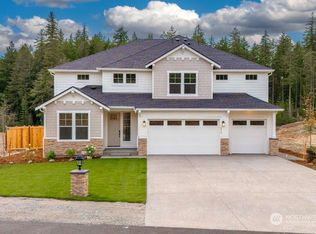
- $1,169,9004 bd4 ba3.6k sqftLOT 5519 96 Animal Ave NW, Bremerton, WA 98312Sold
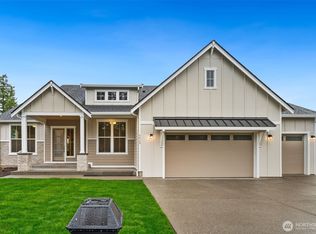
- $1,069,9003 bd2 ba2.5k sqftLOT 5513 Eighty Big Buck Pl NW, Bremerton, WA 98312Sold
- $990,0003 bd3 ba2k sqft5505 Big Buck Pl NW #81, Bremerton, WA 98312Sold
- $1,163,8233 bd3 ba2.9k sqftLOT 97 Animal Ave NW, Bremerton, WA 98312Sold
- $1,145,9003 bd4 ba3.1k sqftLOT 5491 91 Animal Ave NW, Bremerton, WA 98312Sold
- $1,160,7643 bd3 ba2.9k sqftLOT 5521 79 Big Buck Pl NW, Bremerton, WA 98312Sold
A local agent can set up tours, give advice and negotiate with sellers.
Similar homes
- $1,199,9004 bd4 ba3.2k sqftSolitude At Skyfall, Bremerton, WA 98312Active
 MLS ID #2483300, James R. Shute. NWMLS as distributed by MLS GRID
 - from $1,399,9004 bd5 ba4.5k sqftThe Shasta XXL Multi-Gen Plan, Skyfall, Bremerton, WA 98312New Construction
 Garrette Homes
 - $1,199,9004 bd4 ba3.9k sqftSkyfall, Bremerton, WA 98312Active
 MLS ID #2464936, Melina Eshinski. NWMLS as distributed by MLS GRID
 - $1,186,9004 bd5 ba3.6k sqftSkyfall, Bremerton, WA 98312Active
 MLS ID #2521413, Melina Eshinski. NWMLS as distributed by MLS GRID
 - $1,224,9003 bd3 ba2.9k sqft5850 Cougar Prowl Run NW, Bremerton, WA 98312New ConstructionGarrette Homes
- $1,339,9004 bd3 ba3.3k sqft5782 Cougar Prowl Run NW, Bremerton, WA 98312New ConstructionGarrette Homes
- from $1,177,0003 bd3 ba2.5k sqftThe Jefferson Plan, Skyfall, Bremerton, WA 98312New ConstructionGarrette Homes
- from $1,186,9004 bd4 ba3.6k sqftThe Alpine Plan, Skyfall, Bremerton, WA 98312New ConstructionGarrette Homes
- from $1,169,9004 bd4 ba3.9k sqftThe Shasta XXL Plan, Skyfall, Bremerton, WA 98312New ConstructionGarrette Homes
- $950,0003 bd4 ba2.8k sqft5487 Skyfall Place NW, Bremerton, WA 98312ActiveMLS ID #2482116, Harvey Long. NWMLS as distributed by MLS GRID
- $1,224,9003 bd3 ba2.9k sqftSkyfall, Bremerton, WA 98312ActiveNWMLS as distributed by MLS GRID
- $1,079,9003 bd3 ba2.9k sqftSkyfall, Bremerton, WA 98312ActiveMLS ID #2536479, Melina Eshinski. NWMLS as distributed by MLS GRID
- from $1,339,9003 bd3 ba3k sqftThe Tahoma Plan, Skyfall, Bremerton, WA 98312New ConstructionGarrette Homes
- $990,0003 bd3 ba2.6k sqft5542 NW Brightway Street, Bremerton, WA 98312ActiveMLS ID #2561076, Marc Kemp. NWMLS as distributed by MLS GRID
- from $1,249,9003 bd4 ba3.1k sqftThe Aspen Plan, Skyfall, Bremerton, WA 98312New ConstructionGarrette Homes
- $1,186,9004 bd4 ba3.6k sqftLOT 144 Cougar Prowl Run NW, Bremerton, WA 98312New ConstructionGarrette Homes
- $1,199,9004 bd4 ba3.9k sqftLOT 98 Cougar Prowl Run NW, Bremerton, WA 98312New ConstructionGarrette Homes
- from $1,054,9004 bd4 ba3.1k sqftThe Aspen Multi-Gen Plan, Skyfall, Bremerton, WA 98312New ConstructionGarrette Homes
- $1,590,0004 bd4 ba3.6k sqft6963 NE Hidden Cove Road, Bainbridge Island, WA 98110ActiveMLS ID #2522567, Dana Fitzpatrick. NWMLS as distributed by MLS GRID
- $1,595,0004 bd3 ba3.6k sqft13874 LaVigne Court NE, Bainbridge Island, WA 98110ActiveMLS ID #2557902, Dana Fitzpatrick. NWMLS as distributed by MLS GRID
