The Treyburn III Home Plan To be built by Main Street Homes! This first-floor primary bedroom plan features a luxurious primary bedroom with an en suite and a large walk-in closet. The beautiful kitchen and breakfast room overlook a spacious great room with soaring 10’ ceilings. The formal dining room, featuring a decorative column, is ideally situated for entertaining, with easy access to the kitchen. Two additional first-floor bedrooms share an adjacent bath. Includes a finished loft with a rear dormer and attic storage. Additional options include a second-floor finished or unfinished bedroom and bathroom.THIS HOME IS UNDER CONSTRUCTION. THE PHOTOS, VIDEOS, AND/OR 3D TOUR SHOWN REPRESENT THE FLOOR PLAN BUT ARE NOT OF THIS SPECIFIC HOME. SELECTIONS AND FEATURES ARE SAMPLES AND NOT THE ACTUAL SELECTIONS AND FEATURES IN THE HOME. SEE A NEW HOME CONSULTANT FOR DETAILS.
Pending
$918,950
LOT 6 Creekwind Dr, Powhatan, VA 23139
3beds
3,366sqft
:
Get pre-qualified$5,544/mo
Single Family Residence
Built in 2026
-- sqft lot
$-- Zestimate®
$273/sqft
$-- HOA
What's special
- 98 days |
- 7 |
- 0 |
Zillow last checked:
Listing updated:
Listed by:
Kim Tierney 804-979-2381,
Virginia Colony Realty Inc 804-979-2381
Source: CVRMLS,MLS#: 2610540 Originating MLS: Central Virginia Regional MLS
Originating MLS: Central Virginia Regional MLSFacts & features
Interior
Bedrooms & bathrooms
- Bedrooms: 3
- Bathrooms: 2
- Full bathrooms: 2
Primary bedroom
- Description: First Floor Primary Bedroom, ensuite, WIC and more
- Level: First
- Dimensions: 13.10 x 19.0
Bedroom 2
- Description: Closet
- Level: First
- Dimensions: 11.2 x 12.2
Bedroom 3
- Description: Closet
- Level: First
- Dimensions: 12.2 x 12.0
Additional room
- Description: Breakfast nook
- Level: First
- Dimensions: 13.4 x 9.2
Additional room
- Description: Loft
- Level: Second
- Dimensions: 15.11 x 30.8
Dining room
- Level: First
- Dimensions: 12.4 x 13.0
Other
- Description: Tub & Shower
- Level: First
Great room
- Description: Optional fireplace
- Level: First
- Dimensions: 16.1 x 20.11
Kitchen
- Description: Granite countertops, SS appliances, island & more
- Level: First
- Dimensions: 0 x 0
Laundry
- Level: First
- Dimensions: 0 x 0
Heating
- Electric, Heat Pump, Propane, Zoned
Cooling
- Electric, Heat Pump, Zoned
Appliances
- Included: Dishwasher, Disposal, Microwave
- Laundry: Washer Hookup, Dryer Hookup
Features
- Bedroom on Main Level, Breakfast Area, Dining Area, Double Vanity, Granite Counters, High Ceilings, High Speed Internet, Kitchen Island, Loft, Bath in Primary Bedroom, Main Level Primary, Pantry, Wired for Data, Walk-In Closet(s)
- Flooring: Carpet, Laminate
- Basement: Full
- Attic: Walk-In
Interior area
- Total interior livable area: 3,366 sqft
- Finished area above ground: 3,366
- Finished area below ground: 0
Property
Parking
- Total spaces: 2
- Parking features: Attached, Garage, Garage Door Opener
- Attached garage spaces: 2
Features
- Levels: Two
- Stories: 2
- Pool features: None
- Fencing: None
Details
- Parcel number: TBD
- Special conditions: Corporate Listing
Construction
Type & style
- Home type: SingleFamily
- Architectural style: Other
- Property subtype: Single Family Residence
Materials
- Drywall, Frame, Vinyl Siding
- Roof: Shingle
Condition
- New Construction,Under Construction
- New construction: Yes
- Year built: 2026
Utilities & green energy
- Sewer: Septic Tank
- Water: Public
Community & HOA
Community
- Subdivision: None
Location
- Region: Powhatan
Financial & listing details
- Price per square foot: $273/sqft
- Date on market: 4/22/2026
- Ownership: Corporate
- Ownership type: Corporation
Estimated market value
Not available
Estimated sales range
Not available
$2,874/mo
Price history
| Date | Event | Price |
|---|---|---|
| 4/22/2026 | Pending sale | $918,950$273/sqft |
Source:  CVRMLS #2610540 Report a problem CVRMLS #2610540 Report a problem | ||
| 4/22/2026 | Listed for sale | $918,950$273/sqft |
Source: CVRMLS #2610540 Report a problem | ||
Public tax history
Tax history is unavailable.
Monthly payment
Est. payment
Payment breakdown
Explore the cost of this home by adjusting the details. Changes won't be saved.Climate risks
Neighborhood: 23139
Nearby schools
GreatSchools rating
- 9/10Powhatan Elementary SchoolGrades: PK-5Distance: 0.1 mi
- 7/10Powhatan Jr. High SchoolGrades: 6-8Distance: 0.4 mi
- 5/10Powhatan High SchoolGrades: 9-12Distance: 7.4 mi
Schools provided by the listing agent
- Elementary: Pocahontas
- Middle: Powhatan
- High: Powhatan
Source: CVRMLS. This data may not be complete. We recommend contacting the local school district to confirm school assignments for this home.
- $15,267-- bd-- ba-- sqftHuskwood Ave, Capitol heights, MD 20743Off Market
- $64,000-- bd-- ba-- sqft23139-4815 4815, Powhatan, VA 23139Off Market
- $82,200-- bd-- ba-- sqft23139-5609 5609, Powhatan, VA 23139Off Market
- $15,000-- bd-- ba-- sqft23139-8026 8026, Powhatan, VA 23139Off Market
- $60,000-- bd-- ba-- sqft23139-4701 4701, Powhatan, VA 23139Off Market
- $124,500-- bd-- ba-- sqft23139-8103 8103, Powhatan, VA 23139Off Market
- $72,50029 Acres23139-4701 4701, Powhatan, VA 23139Off Market
- $1,448,500263.074 Acres23139-7619 7619, Powhatan, VA 23139Off Market
- $789,6184 bd3 ba2.8k sqft2955 Lake Stone Ter LOT 33, Powhatan, VA 23139New Construction
A local agent can set up tours, give advice and negotiate with sellers.
Similar homes
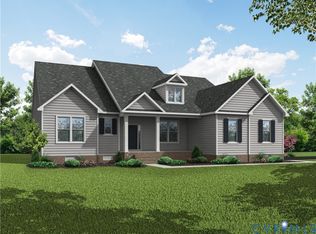
- $874,2005 bd4 ba3.2k sqft1397 Meadow Grove Dr Lot 10, Powhatan, VA 23139New Construction
 CVRMLS

 - $829,9504 bd3 ba3.2k sqft1383 Meadow Grove Dr Lot 6, Powhatan, VA 23139New Construction
 CVRMLS
 - $819,9504 bd3 ba3.2k sqft1379 Meadow Grove Dr Lot 5, Powhatan, VA 23139New Construction
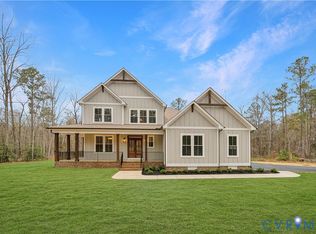 MLS ID #2619071, Ryan Sedwick, Hometown Realty. CVRMLS
 - $849,9504 bd3 ba3.5k sqft1393 Meadow Grove Dr Lot 9, Powhatan, VA 23139New Construction
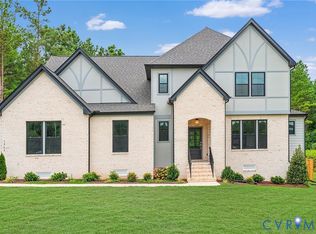 MLS ID #2619695, Ryan Sedwick, Hometown Realty. CVRMLS
 - $879,9504 bd4 ba3.6k sqft1375 Meadow Grove Dr Lot 4, Powhatan, VA 23139New ConstructionCVRMLS
- $835,2484 bd4 ba3.2k sqft3120 Lake Stone Ter Lot 22, Powhatan, VA 23139New ConstructionMLS ID #2604308, Ryan Sedwick, Hometown Realty. CVRMLS
- $789,6184 bd3 ba2.8k sqft2955 Lake Stone Ter Lot 33, Powhatan, VA 23139New ConstructionCVRMLS
- $723,9504 bd3 ba3k sqft1367 Meadow Grove Dr Lot 2, Powhatan, VA 23139New ConstructionCVRMLS
- $809,9504 bd3 ba2k sqft15-42 B Maidens Rd, Powhatan, VA 23139New ConstructionMLS ID #2618306, Kim Tierney, Virginia Colony Realty Inc. CVRMLS
- $709,9004 bd3 ba3.2k sqft1672 Wildwood Shores Dr, Powhatan, VA 23139For SaleMLS ID #2611727, Terry Adcock, Napier REALTORS ERA. CVRMLS
- $925,9504 bd4 ba3.6k sqft1605 Huntington Woods Trl Lot 14, Powhatan, VA 23139New ConstructionMLS ID #2611082, Ryan Sedwick, Hometown Realty. CVRMLS
- $779,9504 bd3 ba2.7k sqftLOT 2 Maidens Rd, Powhatan, VA 23139New ConstructionMLS ID #2616422, Kim Tierney, Virginia Colony Realty Inc. CVRMLS
- $735,0004 bd3 ba2.9k sqft1495 Dominion Springs Rd, Powhatan, VA 23139For SaleMLS ID #2614639, Missy Hunt, Real Broker LLC. CVRMLS
- $525,0003 bd3 ba2.1k sqft6113 Autumn Bluff Rd, Powhatan, VA 23139For SaleMLS ID #2618594, Jenny Maraghy, Compass. CVRMLS
- $720,0004 bd2 ba2.3k sqft2460 Ballsville Rd, Powhatan, VA 23139New ConstructionMLS ID #2607495, Terry Adcock, Napier REALTORS ERA. CVRMLS
- $950,0004 bd3 ba2.8k sqft4337 Riddles Bridge Rd, Goochland, VA 23063For SaleMLS ID #2607078, Page Call, William A. Cooke, LLC. CVRMLS
- $687,0004 bd4 ba3.1k sqft11551 Granary Hills Dr, Amelia Court House, VA 23002For SaleMLS ID #2620392, Alison Gooding, Real Broker LLC. CVRMLS
- $512,9504 bd3 ba2.1k sqft3264 Sherwood Ridge Way, Powhatan, VA 23139For SaleMLS ID #2616556, Cory Metts, Hometown Realty. CVRMLS
- $749,9905 bd4 ba3.7k sqft3170 Three Chopt Rd, Gum Spring, VA 23065New ConstructionCVRMLS
- $635,0004 bd2 ba2.1k sqft2214 Walnut Tree Blvd, Powhatan, VA 23139New ConstructionMLS ID #2528094, Terry Adcock, Napier REALTORS ERA. CVRMLS
