UNDER CONSTRUCTION - WILL BE COMPLETE SEPTEMBER 2026 for quick move in. Photo is of an artistic rendering of the property. The Carson floorplan offers the ultimate in single-level living, thoughtfully designed with just the right amount of space. This home features an open great room with an island kitchen, separated bedrooms, a dedicated laundry room, and excellent curb appeal. Waterproof LVP throughout the main living areas with upgraded carpet in the bedrooms. Upgraded countertops and cabinets throughout the kitchen and both bathrooms.
New construction
$359,900
LOT 670 Nyquist Way, Martinsburg, WV 25404
3beds
1,533sqft
Single Family Residence
Built in 2026
10,019 Square Feet Lot
$359,600 Zestimate®
$235/sqft
$30/mo HOA
What's special
Excellent curb appealSeparated bedroomsDedicated laundry room
- 7 days |
- 109 |
- 4 |
Zillow last checked:
Listing updated:
Listed by:
Amy Cooper 304-274-2400,
Panhandle Real Estate Group, INC
Source: Bright MLS,MLS#: WVBE2053838
Facts & features
Interior
Bedrooms & bathrooms
- Bedrooms: 3
- Bathrooms: 2
- Full bathrooms: 2
- Main level bathrooms: 2
- Main level bedrooms: 3
Heating
- Heat Pump, Electric
Cooling
- Central Air, Heat Pump, Electric
Appliances
- Included: Microwave, Dishwasher, Disposal, Energy Efficient Appliances, Exhaust Fan, Ice Maker, Oven/Range - Electric, Stainless Steel Appliance(s), Water Heater, Water Dispenser, Electric Water Heater
- Laundry: Main Level, Washer/Dryer Hookups Only
Features
- Bathroom - Walk-In Shower, Bathroom - Tub Shower, Entry Level Bedroom, Open Floorplan, Kitchen Island, Recessed Lighting, Primary Bath(s), Upgraded Countertops, Walk-In Closet(s)
- Flooring: Luxury Vinyl
- Doors: Insulated
- Windows: Energy Efficient, Insulated Windows, Low Emissivity Windows
- Has basement: No
- Has fireplace: No
Interior area
- Total structure area: 1,533
- Total interior livable area: 1,533 sqft
- Finished area above ground: 1,533
Property
Parking
- Total spaces: 2
- Parking features: Garage Faces Front, Garage Door Opener, Inside Entrance, Oversized, Asphalt, Attached
- Attached garage spaces: 2
- Has uncovered spaces: Yes
- Details: Garage Sqft: 564
Accessibility
- Accessibility features: 2+ Access Exits
Features
- Levels: One
- Stories: 1
- Patio & porch: Porch, Roof
- Exterior features: Lighting
- Pool features: None
Lot
- Size: 10,019 Square Feet
Details
- Additional structures: Above Grade
- Parcel number: NA
- Zoning: R
- Special conditions: Standard
Construction
Type & style
- Home type: SingleFamily
- Architectural style: Ranch/Rambler
- Property subtype: Single Family Residence
Materials
- Blown-In Insulation, CPVC/PVC, Low VOC Products/Finishes, Shake Siding, Stick Built, Vinyl Siding
- Foundation: Passive Radon Mitigation, Slab
- Roof: Architectural Shingle
Condition
- Excellent
- New construction: Yes
- Year built: 2026
Details
- Builder model: Carson
- Builder name: Panhandle Homes of Berkeley County
Utilities & green energy
- Electric: 200+ Amp Service
- Sewer: Public Sewer
- Water: Public
Community & HOA
Community
- Subdivision: Bridle Creek
HOA
- Has HOA: Yes
- HOA fee: $360 annually
Location
- Region: Martinsburg
Financial & listing details
- Price per square foot: $235/sqft
- Date on market: 8/20/2026
- Listing agreement: Exclusive Right To Sell
- Listing terms: Cash,Conventional,FHA,VA Loan,USDA Loan
- Ownership: Fee Simple
Estimated market value
$359,600
$342,000 - $378,000
Not available
Price history
| Date | Event | Price |
|---|---|---|
| 8/20/2026 | Listed for sale | $359,900$235/sqft |
Source:  Bright MLS #WVBE2053838 Report a problem Bright MLS #WVBE2053838 Report a problem | ||
Public tax history
Tax history is unavailable.
Monthly payment
Est. payment
Payment breakdown
Explore the cost of this home by adjusting the details. Changes won't be saved.Climate risks
Neighborhood: 25404
Nearby schools
GreatSchools rating
- 2/10Eagle School IntermediateGrades: 3-5Distance: 0.9 mi
- 4/10Martinsburg North Middle SchoolGrades: 6-8Distance: 1.4 mi
- 7/10Spring Mills High SchoolGrades: 9-12Distance: 4.1 mi
Schools provided by the listing agent
- District: Berkeley County Schools
Source: Bright MLS. This data may not be complete. We recommend contacting the local school district to confirm school assignments for this home.
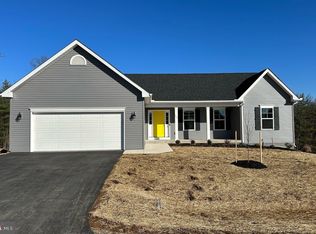
- $354,6053 bd2 ba1.5k sqft271 Trifecta Trl, Martinsburg, WV 25404Sold
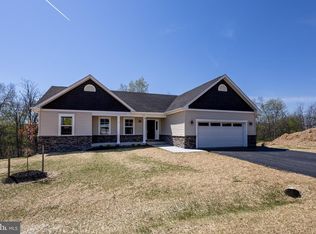
- $395,0803 bd2 ba1.5k sqft94 Nyquist Way, Martinsburg, WV 25404Sold
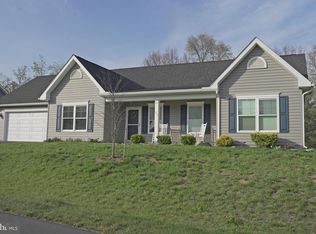
- $365,0003 bd2 ba1.5k sqft219 Trifecta Trl, Martinsburg, WV 25404Sold
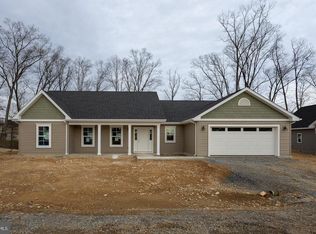
- $349,9003 bd2 ba1.7k sqft127 Thoroughbred Ter, Martinsburg, WV 25404Sold
- $378,7003 bd2 ba2k sqft199 Trifecta Trl, Martinsburg, WV 25404Off Market
- $380,3003 bd2 ba1.8k sqft179 Trifecta Trl, Martinsburg, WV 25404Off Market
- $331,9413 bd2 ba1.5k sqft255 Trifecta Trl, Martinsburg, WV 25404Sold
- $401,1853 bd2 ba1.8k sqft778 Barrel Race Rd, Martinsburg, WV 25404Sold
A local agent can set up tours, give advice and negotiate with sellers.
Similar homes
- $--3 bd2 ba1.1k sqft211 East Rd, Martinsburg, WV 25404AuctionAuction.com 2
- $379,9003 bd3 ba1.3k sqftLOT 695 Nyquist Way, Martinsburg, WV 25404New Construction
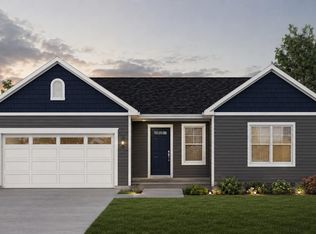
 MLS ID #WVBE2053836, Amy Cooper, Panhandle Real Estate Group, INC. Bright MLS
 - $349,9003 bd3 ba1.7k sqft126 Kennedy Cir, Martinsburg, WV 25404For Sale
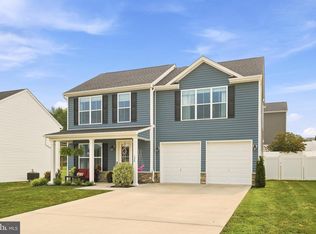 MLS ID #WVBE2052890, Lisa Gill, ERA Oakcrest Realty, Inc.. Bright MLS
 - $349,9003 bd2 ba1.5k sqft637 Mimosa Dr, Martinsburg, WV 25404For Sale
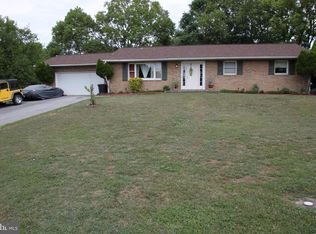 MLS ID #WVBE2053304, Tom Test, Real Estate Innovations. Bright MLS
 - $299,9004 bd2 ba1.4k sqft86 Spur Rd, Martinsburg, WV 25404For SaleMLS ID #WVBE2053922, Matt Ridgeway, RE/MAX Real Estate Group. Bright MLS
- $369,0003 bd2 ba1.5k sqft24 Ethan Cir, Martinsburg, WV 25403For SaleMLS ID #WVBE2053674, Kevin Drake, Coldwell Banker Premier. Bright MLS
- $279,0003 bd2 ba1.1k sqft33 Whirlwind Dr, Martinsburg, WV 25404For SaleMLS ID #WVBE2053690, Rhonda Shade, ERA Oakcrest Realty, Inc.. Bright MLS
- $297,9003 bd2 ba1.5k sqft80 Hanshew Ln, Martinsburg, WV 25404For SaleMLS ID #WVBE2053408, Meredith Smith, Samson Properties. Bright MLS
- $315,0003 bd1 ba1.1k sqft292 Bridget Rd, Martinsburg, WV 25404For SaleMLS ID #WVBE2045402, Danielle Hamilton, RE/MAX Results. Bright MLS
- $--3 bd3 ba1.8k sqft24 Trevino Dr, Martinsburg, WV 25405AuctionAuction.com 2
- $--3 bd2 ba2k sqft228 S Tennessee Ave, Martinsburg, WV 25401AuctionAuction.com 2
- $330,0004 bd3 ba1.2k sqft1004 Nash Ct, Martinsburg, WV 25401For SaleMLS ID #WVBE2053858, Tracy Mentzer, Coldwell Banker Realty. Bright MLS
- $359,9903 bd2 ba1.5k sqft1661 Alice Springs Dr, Martinsburg, WV 25403New ConstructionMLS ID #WVBE2053554, Erica Stevenson, NVR, INC.. Bright MLS
- $325,0004 bd2 ba1.9k sqft505 N Western Ave, Martinsburg, WV 25404For SaleMLS ID #WVBE2053094, Teresa Evans-Johnson, Burch Real Estate Group, LLC. Bright MLS
- $329,9003 bd2 ba1.6k sqft329 Davis Dr, Martinsburg, WV 25404For Sale By Owner
- $359,0003 bd2 ba1.3k sqft301 Rushbrook Rd, Martinsburg, WV 25403For SaleMLS ID #WVBE2053406, Will Smoot, Freedom Real Estate Group, LLC.. Bright MLS
- $--4 bd2 ba1.9k sqft500 E Moler Ave, Martinsburg, WV 25404AuctionServiceLink Auction
- $215,0002 bd1 ba1.3k sqft164 Richard St, Martinsburg, WV 25404For SaleMLS ID #WVBE2053756, Romina Porter, Dandridge Realty Group, LLC. Bright MLS
- $305,0004 bd2 ba1.3k sqft23 Gemini Ct, Martinsburg, WV 25404For SaleMLS ID #WVBE2053878, Nancy Allen, Real Estate Teams, LLC. Bright MLS
- $339,9003 bd2 ba1.4k sqft312 Brookdale Ave, Martinsburg, WV 25401New ConstructionMLS ID #WVBE2053958, Sara Phelps, Pearson Smith Realty, LLC. Bright MLS
