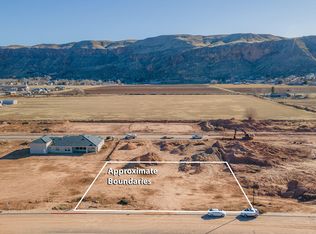
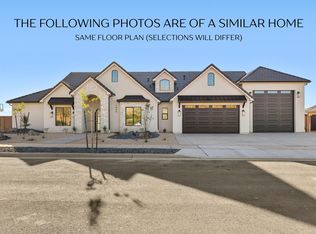
THIS IS A TO BE BUILT! MEANT TO BE A CUSTOM OR SEMI CUSTOM. BUILD TIME EST. AT 4-6 MONTHS. Come create the home of your dreams working along side our in-house design team or choose one of our design packages. Designed with both purpose & polish in mind! The oversized DETACHED 59' x 18' 6'' RV garage features 14' tall doors & plenty of room for recreational vehicles, toys, & gear. Chef's kitchen with ceiling-height cabinets, quartz counters, Thermador appliances, butler's pantry, and tile backsplash. Owner's suite features a glass euro-shower, soaking tub, and tile to ceiling. Tankless water heater, softener, smart thermostats, and more! Conveniently located just 5 minutes from SR-7, 7 minutes from Lin's Grocery Store, and 10 minutes to Sand Hollow.
New construction
Price increase: $100K (6/8)
$1,197,000
LOT 69 Hurricane Fields Ests, Hurricane, UT 84737
4beds
4baths
2,783sqft
Single Family Residence
Built in 2026
0.58 Acres Lot
$1,189,100 Zestimate®
$430/sqft
$-- HOA
What's special
Glass euro-showerSoaking tubTile backsplashCeiling-height cabinetsThermador appliancesTankless water heaterTile to ceiling
- 147 days |
- 99 |
- 2 |
Zillow last checked:
Listing updated:
Listed by:
Emily M Foster 435-222-7148,
ERA BROKERS CONSOLIDATED (HURRICANE BRANCH),
DANIEL L PORTER 435-244-2543,
ERA BROKERS CONSOLIDATED (HURRICANE BRANCH)
Source: WCBR,MLS#: 26-269409
Loading...
Facts & features
Interior
Bedrooms & bathrooms
- Bedrooms: 4
- Bathrooms: 4
Primary bedroom
- Level: Main
Bedroom 2
- Level: Main
Bedroom 3
- Level: Main
Bedroom 4
- Level: Main
Bathroom
- Level: Main
Bathroom
- Level: Main
Bathroom
- Level: Main
Bathroom
- Level: Main
Heating
- Natural Gas
Cooling
- Central Air
Features
- Number of fireplaces: 1
Interior area
- Total structure area: 2,783
- Total interior livable area: 2,783 sqft
- Finished area above ground: 2,783
Property
Parking
- Total spaces: 4
- Parking features: Attached, Detached, Extra Depth, Extra Width, Garage Door Opener, RV Garage, RV Access/Parking
- Attached garage spaces: 4
Features
- Stories: 1
Lot
- Size: 0.58 Acres
- Features: Curbs & Gutters
Details
- Parcel number: HHUE669
- Zoning description: Residential
Construction
Type & style
- Home type: SingleFamily
- Property subtype: Single Family Residence
Materials
- Rock, Stucco
- Foundation: Slab
- Roof: Tile
Condition
- To Be Built
- New construction: Yes
- Year built: 2026
Utilities & green energy
- Water: Culinary
- Utilities for property: Electricity Connected, Natural Gas Connected
Community & HOA
Community
- Subdivision: HURRICANE FIELDS ESTATES
HOA
- Has HOA: No
Location
- Region: Hurricane
Financial & listing details
- Price per square foot: $430/sqft
- Date on market: 2/17/2026
- Cumulative days on market: 149 days
- Listing terms: Cash,1031 Exchange
- Inclusions: Water Softner, Owned, Walk-in Closet(s), Refrigerator, Oven/Range, Built-in, Outdoor Lighting, Microwave, Landscaped, Partial, Home Warranty, Disposal, Dishwasher, Ceiling Fan(s)
- Electric utility on property: Yes
- Road surface type: Paved
Estimated market value
$1,189,100
$1.13M - $1.25M
$4,400/mo
Price history
| Date | Event | Price |
|---|---|---|
| 6/8/2026 | Price change | $1,197,000+9.1%$430/sqft |
Source: WCBR #26-269409 Report a problem | ||
| 2/17/2026 | Listed for sale | $1,097,000$394/sqft |
Source: WCBR #26-269409 Report a problem | ||
Public tax history
Tax history is unavailable.
Monthly payment
Est. payment
Payment breakdown
Explore the cost of this home by adjusting the details. Changes won't be saved.Climate risks
Neighborhood: 84737
Nearby schools
GreatSchools rating
- 7/10Hurricane Intermediate SchoolGrades: PK-7Distance: 0.5 mi
- 6/10Hurricane High SchoolGrades: PK-12Distance: 1.8 mi
- 9/10Three Falls SchoolGrades: PK-5Distance: 1.1 mi
Schools provided by the listing agent
- Elementary: Three Falls Elementary
- Middle: Hurricane Middle
- High: Hurricane High
Source: WCBR. This data may not be complete. We recommend contacting the local school district to confirm school assignments for this home.
- $929,6004 bd3 ba3.2k sqft1706 S 950 W, Hurricane, UT 84737Off Market
- $198,000-- bd-- ba-- sqft1736 S 950 W, Hurricane, UT 84737Off Market
- $--4 bd4 ba3k sqft1707 S 950 W, Hurricane, UT 84737Sold
- $--0.5 Acres1733 S 950 W, Hurricane, UT 84737Sold
- $835,2003 bd3 ba2.6k sqft1679 S 950 W, Hurricane, UT 84737Off Market
- $--4 bd3 ba2.5k sqft1761 S 950 W, Hurricane, UT 84737Sold
- $--0.49 Acres1688 S 920 W, Hurricane, UT 84737Sold
- $--4 bd4 ba2.9k sqft1762 S 920 W, Hurricane, UT 84737Sold
A local agent can set up tours, give advice and negotiate with sellers.
A local lender can help you make sure your offer is ready when you are.
Similar homes
- $1,225,0004 bd4 ba3k sqft977 W 1920 S, Hurricane, UT 84737For Sale
 MLS ID #26-268987, Rand Lemmon, KW Ascend Keller Williams Realty. WCBR
 - $1,250,0006 bd5 ba3.7k sqft997 W 1800 S, Hurricane, UT 84737New Construction

 MLS ID #2127008, Jonathan Zundel, ERA Brokers Consolidated (Hurricane Branch). UtahRealEstate.com
 - $1,250,0006 bd5 ba3.2k sqft2005 S 950 W, Hurricane, UT 84737New Construction
 MLS ID #25-266403, Emily M Foster, ERA BROKERS CONSOLIDATED (HURRICANE BRANCH). WCBR
 - $1,050,0004 bd4 ba2.9k sqft662 S 1800 W, Hurricane, UT 84737For Sale
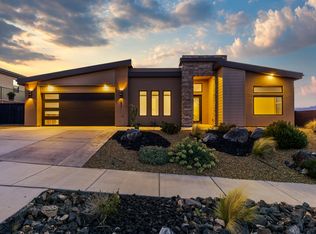 MLS ID #26-271435, KEVAN L WEBB, ERA BROKERS CONSOLIDATED (HURRICANE BRANCH). WCBR
 - $1,390,0004 bd4 ba2.8k sqft1370 W 800 S, Hurricane, UT 84737For SaleMLS ID #26-273846, Joseph Broderick, ERA BROKERS CONSOLIDATED SG. WCBR
- $1,299,0004 bd3 ba2.7k sqft3289 S Drifting Dunes Ln, Hurricane, UT 84737For SaleMLS ID #26-273170, Kimberly Anderson, ENGEL & VOLKERS ST GEORGE. WCBR
- from $1,200,0006 bd5 ba3.4k sqftThe Atlas Plan, Peach Springs, Hurricane, UT 84737New ConstructionVista Homes
- $1,099,9004 bd3 ba2.5k sqft3344 S Guide Star Way, Hurricane, UT 84737For SaleMLS ID #26-271103, AMORI H SHAW, THINK REALTY LLC. WCBR
- $859,9004 bd3 ba2.2k sqft1586 S 3960 W, Hurricane, UT 84737For SaleMLS ID #26-273833, DUSTY WRIGHT, KW Ascend Keller Williams Realty. WCBR
- $978,0005 bd4 ba3.3k sqft5195 W 1930 S, Hurricane, UT 84737For SaleMLS ID #26-270129, LINDSEE CORDOVA, BHHS UTAH PROPERTIES SG. WCBR
- $949,9004 bd4 ba2.5k sqft4306 W Lucy Ln, Hurricane, UT 84737For SaleMLS ID #26-272038, KYRA HAYCOCK, EQUITY REAL ESTATE (ST GEORGE). WCBR
- $930,0005 bd4 ba3.2k sqft2579 S Wilson Dr, Hurricane, UT 84737For SaleMLS ID #25-264243, K'LYNNE PATTERSON, FATHOM REALTY SG. WCBR
- $712,0004 bd4 ba2.4k sqft5429 W Copper Cliffs Way, Hurricane, UT 84737For SaleMLS ID #26-274039, BRYAN S BURNETT, CENTURY 21 EVEREST ST GEORGE. WCBR
- $998,0005 bd4 ba3.5k sqft2022 S Blossom, Hurricane, UT 84737For SaleMLS ID #25-267549, Chris Warhurst, Real Estate Essentials (St Geo. WCBR
- $731,0004 bd3 ba2.2k sqft1195 N 50 W, Hurricane, UT 84737For SaleMLS ID #26-270561, Ada M Hammon, KW Ascend Keller Williams Realty. WCBR
- from $895,4003 bd3 ba2.9k sqftThe Normandy Plan, Peach Springs, Hurricane, UT 84737New ConstructionVista Homes
- $684,9004 bd3 ba2.7k sqft156 N 3670 W, Hurricane, UT 84737For SaleMLS ID #26-271389, JOSEPH R ALLEN, REALTY ABSOLUTE. WCBR
- $745,0004 bd4 ba2.4k sqft262 E 1100 N, Hurricane, UT 84737For SaleMLS ID #26-271358, KEVAN L WEBB, ERA BROKERS CONSOLIDATED (HURRICANE BRANCH). WCBR
- $800,0003 bd2 ba2.5k sqft296 E 1100 N, Hurricane, UT 84737For SaleMLS ID #26-273430, DANIEL L PORTER, ERA BROKERS CONSOLIDATED (HURRICANE BRANCH). WCBR
- $679,9004 bd3 ba2.2k sqft1589 S 4000 W, Hurricane, UT 84737For SaleMLS ID #25-263672, DUSTY WRIGHT, KW Ascend Keller Williams Realty. WCBR
