Experience the perfect blend of style and functionality in this spacious contemporary Cape, ideal for those seeking single-level living with room to grow. The sunlit open kitchen features granite countertops, a 9’ center island, and breakfast bar, flowing into a Great Room with a cozy fireplace and an expansive dining area. The first-floor primary suite includes a luxurious en suite bath with huge tiled shower and a whirlpool tub, plus two additional bedrooms and a full bath. Upstairs offers two bonus rooms, a full bath and a massive finished bonus area: ideal for playroom or home office. . Enjoy outdoor entertaining on the composite deck, and take advantage of the two-car garage. Energy-efficient bosch heat pumps for heating and cooling add year-round comfort with incredible efficiency. Located in a prime area with quick access to major routes—email today for the full info package!
For sale
$969,900
LOT 7 Seven Haynes St, Sturbridge, MA 01566
4beds
3,540sqft
Single Family Residence
Built in 2026
1 Acres Lot
$-- Zestimate®
$274/sqft
$-- HOA
What's special
Huge tiled showerSingle-level livingMassive finished bonus areaTwo-car garageBreakfast barFirst-floor primary suiteGranite countertops
- 217 days |
- 131 |
- 9 |
Zillow last checked:
Listing updated:
Listed by:
David Stead 508-635-9910,
RE/MAX Partners 508-635-1600
Source: MLS PIN,MLS#: 73469716
Facts & features
Interior
Bedrooms & bathrooms
- Bedrooms: 4
- Bathrooms: 3
- Full bathrooms: 3
Primary bedroom
- Features: Walk-In Closet(s)
- Level: First
- Area: 224
- Dimensions: 14 x 16
Bedroom 2
- Level: First
- Area: 156
- Dimensions: 12 x 13
Bedroom 3
- Features: Walk-In Closet(s)
- Level: First
- Area: 132
- Dimensions: 12 x 11
Bedroom 4
- Level: Second
- Area: 180
- Dimensions: 12 x 15
Primary bathroom
- Features: Yes
Bathroom 1
- Features: Bathroom - Full, Flooring - Stone/Ceramic Tile
- Level: First
Bathroom 2
- Features: Bathroom - Full, Bathroom - Tiled With Tub & Shower, Closet - Linen, Flooring - Stone/Ceramic Tile, Handicap Accessible, Jacuzzi / Whirlpool Soaking Tub, Cabinets - Upgraded, Double Vanity
- Level: First
Bathroom 3
- Features: Bathroom - Full, Flooring - Stone/Ceramic Tile
- Level: Second
Dining room
- Features: Flooring - Hardwood, Open Floorplan
- Level: Main,First
- Area: 196
- Dimensions: 14 x 14
Kitchen
- Features: Flooring - Hardwood, Dining Area, Kitchen Island, Breakfast Bar / Nook, Cabinets - Upgraded, Deck - Exterior, Exterior Access, Recessed Lighting, Stainless Steel Appliances, Lighting - Pendant
- Level: Main,First
- Area: 300
- Dimensions: 20 x 15
Living room
- Features: Cathedral Ceiling(s), Flooring - Hardwood, Open Floorplan, Recessed Lighting
- Level: Main,First
- Area: 300
- Dimensions: 20 x 15
Heating
- Forced Air, Heat Pump, Air Source Heat Pumps (ASHP)
Cooling
- Central Air, High Seer Heat Pump (12+), Air Source Heat Pumps (ASHP)
Appliances
- Included: Electric Water Heater, Water Heater, Oven, Dishwasher, Range, Refrigerator, Plumbed For Ice Maker
- Laundry: First Floor, Electric Dryer Hookup, Washer Hookup
Features
- Bonus Room, Media Room, Internet Available - Broadband
- Flooring: Tile, Carpet, Hardwood
- Doors: Insulated Doors, Storm Door(s)
- Windows: Insulated Windows, Screens
- Basement: Full,Concrete,Unfinished
- Number of fireplaces: 1
Interior area
- Total structure area: 3,540
- Total interior livable area: 3,540 sqft
- Finished area above ground: 3,540
- Finished area below ground: 0
Property
Parking
- Total spaces: 6
- Parking features: Attached, Paved Drive, Off Street
- Attached garage spaces: 2
- Uncovered spaces: 4
Features
- Patio & porch: Porch, Deck, Deck - Composite
- Exterior features: Porch, Deck, Deck - Composite, Rain Gutters, Screens
- Frontage length: 150.00
Lot
- Size: 1 Acres
- Features: Wooded
Details
- Zoning: Rural Res.
Construction
Type & style
- Home type: SingleFamily
- Architectural style: Cape,Ranch
- Property subtype: Single Family Residence
Materials
- Frame
- Foundation: Concrete Perimeter
- Roof: Shingle
Condition
- Year built: 2026
Utilities & green energy
- Electric: Circuit Breakers
- Sewer: Private Sewer
- Water: Private
- Utilities for property: for Electric Range, for Electric Dryer, Washer Hookup, Icemaker Connection
Community & HOA
Community
- Features: Shopping, Walk/Jog Trails, Conservation Area, Highway Access, House of Worship, Public School
HOA
- Has HOA: No
Location
- Region: Sturbridge
Financial & listing details
- Price per square foot: $274/sqft
- Date on market: 1/20/2026
- Road surface type: Paved
Estimated market value
Not available
Estimated sales range
Not available
Not available
Price history
| Date | Event | Price |
|---|---|---|
| 1/14/2026 | Price change | $969,900+3.3%$274/sqft |
Source: MLS PIN #73355641 Report a problem | ||
| 12/1/2025 | Price change | $939,000+4.3%$265/sqft |
Source: MLS PIN #73355641 Report a problem | ||
| 4/7/2025 | Listed for sale | $899,900$254/sqft |
Source: MLS PIN #73355641 Report a problem | ||
Public tax history
Tax history is unavailable.
Monthly payment
Est. payment
Payment breakdown
Explore the cost of this home by adjusting the details. Changes won't be saved.Climate risks
Neighborhood: 01566
Nearby schools
GreatSchools rating
- 7/10Burgess Elementary SchoolGrades: PK-6Distance: 0.8 mi
- 5/10Tantasqua Regional Jr High SchoolGrades: 7-8Distance: 4.3 mi
- 8/10Tantasqua Regional Sr High SchoolGrades: 9-12Distance: 4.5 mi

- $994,9004 bd4 ba3.1k sqftLOT 9 Nine Haynes St, Sturbridge, MA 01566New Construction
- $548,1003 bd3 ba1.8k sqft5 Haynes St, Sturbridge, MA 01566Off Market

- $--3 bd3 ba1.8k sqft5 Haynes St, Sturbridge, MA 01566Off Market

- $617,6003 bd2 ba1.8k sqft552 Haynes St, Sturbridge, MA 01566Off Market
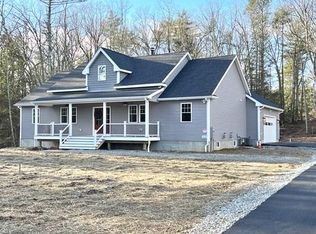
- $602,7003 bd3 ba1.8k sqft5 Haynes St #2, Sturbridge, MA 01566Off Market
- $826,00016 bd10 ba7.4k sqft307 Main St, Sturbridge, MA 01566Off Market
- $--2 bd1 ba-- sqft307 Main St, Sturbridge, MA 01566Off Market
- $--1 bd1 ba700 sqft307 Main St #4, Sturbridge, MA 01566Off Market
A local agent can set up tours, give advice and negotiate with sellers.
A local lender can help you make sure your offer is ready when you are.
Similar homes
- $599,9004 bd3 ba2.8k sqft39 Hillside Dr, Sturbridge, MA 01566For Sale
 MLS ID #73520572, Jim Black Group, Real Broker MA, LLC. MLS PIN
 - $589,9003 bd3 ba2.2k sqft32 McGregory Rd, Sturbridge, MA 01566For Sale
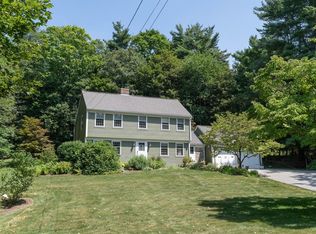 MLS ID #73563145, Michelle Terry Team, eXp Realty LLC. MLS PIN
 - $699,9995 bd3 ba2.6k sqft47 Old Village Rd, Sturbridge, MA 01566For Sale
 MLS ID #73537007, Ann Marie Sorensen, ERA Key Realty Services- Auburn. MLS PIN
 - $865,0004 bd4 ba4.1k sqft4 Iroquois Ln, Wilbraham, MA 01095For Sale
 MLS ID #73567446, Eamon Kearney, Redfin Corp.. MLS PIN
 - $975,0004 bd5 ba3.9k sqft164 Hovey Rd, Monson, MA 01057For SaleMLS ID #73536664, Stephen Byrne, First Place Realty. MLS PIN
- $849,9004 bd4 ba3.9k sqft30 Knollwood Dr, Charlton, MA 01507For SaleMLS ID #73536242, Jo-Ann Szymczak, RE/MAX Vision. MLS PIN
- $790,0003 bd4 ba2.9k sqft70 Ellis Rd, Southbridge, MA 01550For SaleMLS ID #73544079, Alice Racicot Tomasino, Real Broker MA, LLC. MLS PIN
- $1,000,0004 bd4 ba3.5k sqft16 Falcon Hts, Wilbraham, MA 01095For SaleMLS ID #73489858, The Denise DeSellier Team, Berkshire Hathaway HomeServices Realty Professionals. MLS PIN
- $990,0003 bd4 ba3.9k sqft57 Shore Rd, North Brookfield, MA 01535For SaleMLS ID #73531395, Michael Toomey, Michael Toomey & Associates, Inc.. MLS PIN
- $749,0003 bd4 ba4k sqft383 Mashapaug Rd, Holland, MA 01521For SaleMLS ID #73562527, Joshua Somers, P & H Property Consulting, Inc.. MLS PIN
- $675,0004 bd3 ba2.8k sqft57 Pumpkin Ln, Charlton, MA 01507For SaleMLS ID #73545551, George Goulas, Peoples Broker Realty. MLS PIN
- $759,0004 bd3 ba2.5k sqft277 Yew St, Douglas, MA 01516For Sale
 MLS ID #1421108, Team Garcia, Keller Williams Leading Edge. StateWide MLS RI
 - $499,9004 bd2 ba2.2k sqft31 Little Alum Rd, Brimfield, MA 01010For SaleMLS ID #73557336, Michelle Terry Team, eXp Realty LLC. MLS PIN
- $899,9994 bd2 ba3.5k sqft416 Boston Rd, Sutton, MA 01590For SaleMLS ID #73510796, Shelly A. Armstrong, Redfin Corp.. MLS PIN
- $775,0004 bd3 ba3.2k sqft7 Deer Run, Charlton, MA 01507For SaleMLS ID #73523854, Bela Kasas, Choice Realty RES. MLS PIN
- $674,9994 bd4 ba3.7k sqft36 E Brookfield Rd, North Brookfield, MA 01535For SaleMLS ID #73564613, Peng Huo, REMAX Executive Realty. MLS PIN
- $779,9004 bd3 ba2.5k sqftLOT 2 Two Saundersdale Rd, Charlton, MA 01507New ConstructionMLS ID #73515063, Mike Howard, Andrew J. Abu Inc., REALTORS®. MLS PIN
- $839,9004 bd3 ba2.8k sqft7 Whitetail Run, Auburn, MA 01501For SaleMLS ID #73547132, Amy Bonner, William Raveis R.E. & Home Services. MLS PIN
- $595,0003 bd3 ba2.2k sqft1 Barefoot Ln, Brookfield, MA 01506For SaleMLS ID #73542946, Michelle Terry Team, eXp Realty LLC. MLS PIN
- $789,9004 bd4 ba4k sqft195 Lower Gore Rd, Webster, MA 01570For SaleMLS ID #73541045, Carmen De La Cruz, Property Investors & Advisors, LLC. MLS PIN
